Perth property stormwater planning
For Perth property stormwater planning, follow the water from the roof or paving to its destination. Start at the highest contributing surface and follow the water to its intended destination.
For a new build or retrofit, mark the downpipes, low points and proposed outlet.
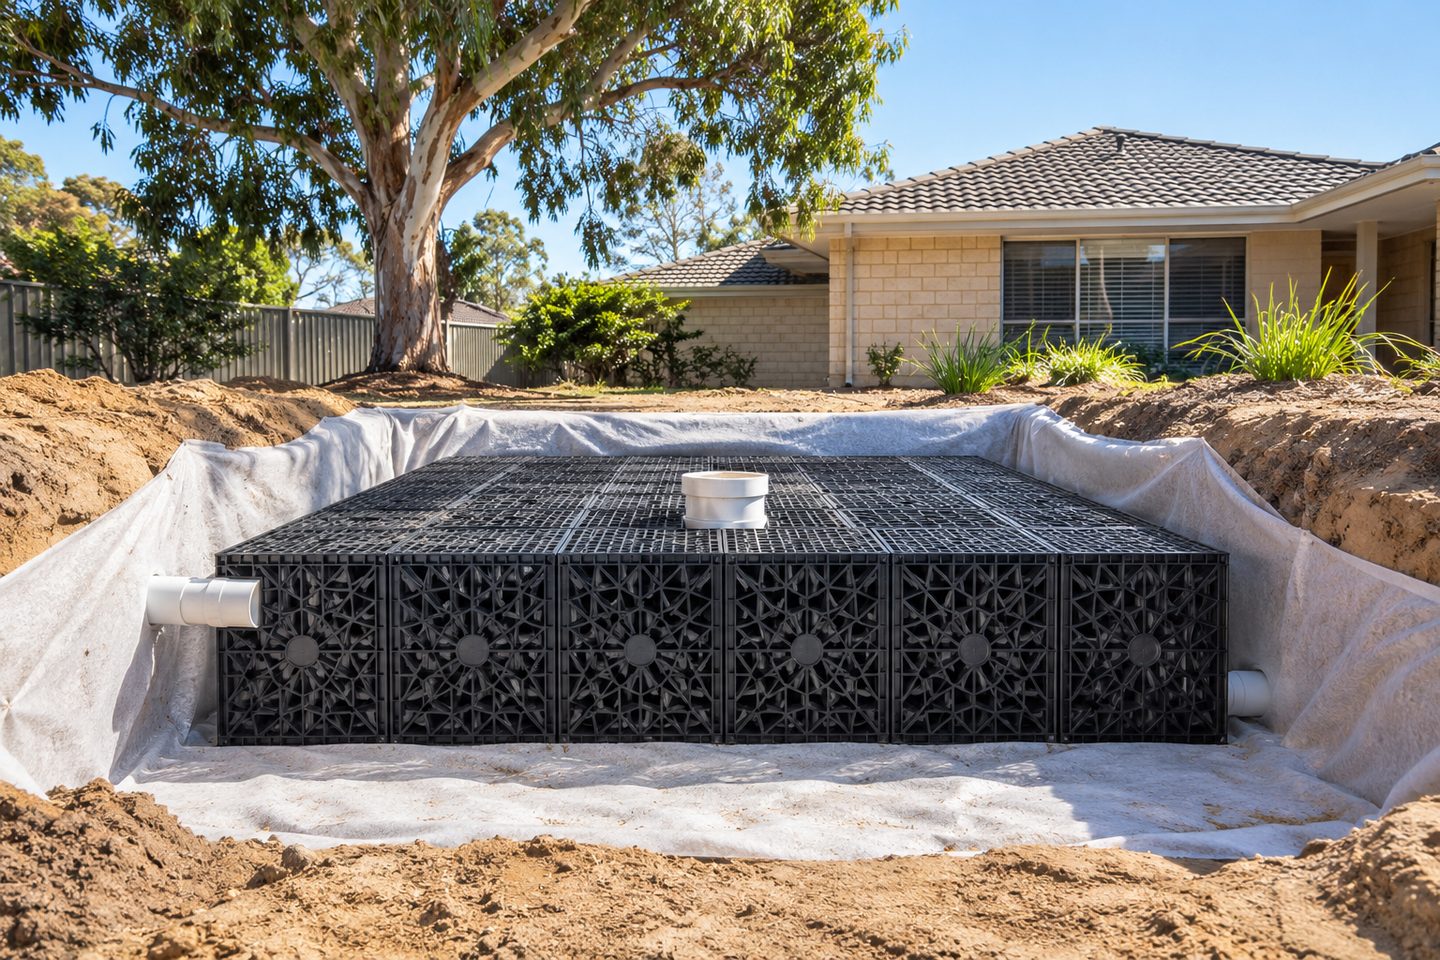
Retaining walls: draw the whole route before choosing parts
Mark where water arrives, where it is collected and where it is meant to go. Give special attention to garage doors, retaining walls and neighbouring boundaries. The line on the plan should make sense when you stand at each point after a shower.
Written scope
Site details
Inspection access
Soil and chamber options
Local requirements
Planning for builders
Stormwater drainage: choose a path through the guides
For a doorway or a driveway receiving sheet flow, see the channel drain page. For the buried network, start with stormwater drainage. Owners and facility managers working around occupied commercial sites can use the commercial guide to plan staged work and maintenance access.
Concrete & Polypropylene Soakwells
Every property is different. We look at your soil, site access and council requirements, then recommend the soakwell that fits, dozens of sizes to suit your needs and capacity.
Soakwell and drainage guidance
Check the site conditions, access and existing pipework before you compare the options.
Book an inspection →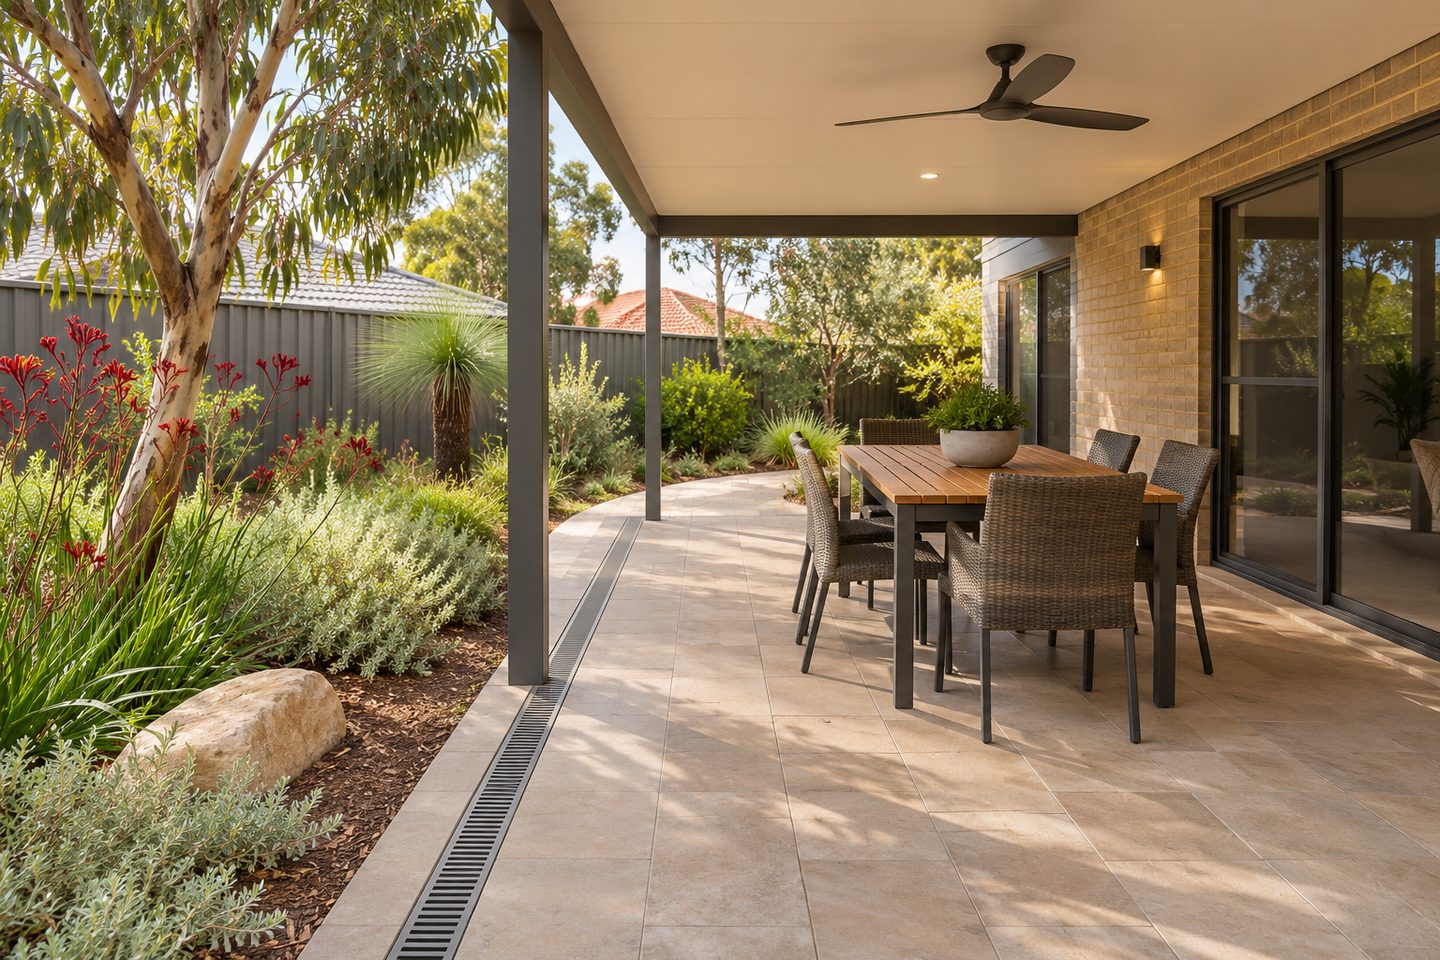
Homeowners, Builders, Strata & Commercial
Check the site conditions, access and existing pipework before you compare the options.
From the site plan to handover
Gather property details
Trace the water
Compare written scopes
Check the excavation
Record the connections
Keep a site record
Site guides and next steps
Perth stormwater drainage design
Perth stormwater drainage design: follow water from inlet, through the network, to the outlet. Read the site checks before choosing a route.
Channel drain design for a garage threshold
Channel drain design for a garage threshold: line up the surface fall, rated grate and outlet. Read the site checks before choosing a route.
Commercial car park drainage design
Commercial car park drainage design: plan traffic loading, runoff and maintenance access. Plan drainage around car parks, loading areas and tenant access.
Perth stormwater area guides
Perth stormwater area guides: find what to check about levels, ground and the local authority. Read the site checks before choosing a route.
Perth council stormwater requirements
Perth council stormwater requirements: check the applicable authority, site conditions and outlet. Read the site checks before choosing a route.
Soakwell design for Perth stormwater
Soakwell design for Perth stormwater: follow runoff from collection to overflow. Read the site checks before choosing a route.
Service Area
Find Perth suburb guides for planning and site checks.
Excavator Hire
Check gates, slopes and working space before arranging excavation.
Soakwell Questions, Answered
Read the answers below, or use the enquiry checklist.
Where should I start if water runs across the driveway to the garage?
First record where runoff comes from and whether it enters, bypasses or backs up from the grate. Show the garage threshold and surrounding falls on a sketch. The driveway and stormwater guides help you prepare an enquiry covering both surface collection and the route downstream.
How do I map stormwater on a Perth property?
Begin a Perth stormwater sketch with roof outlets, paving falls and the first low points you can see. Draw arrows to each receiving grate, pit or chamber and label any unknown route. Include where water would go if a collector filled during a storm, especially near a threshold.
Can roof water and driveway runoff be checked on the same drawing?
Show roof water and driveway runoff on the same drawing with separate labels for their routes. Mark where each flow enters the system and where both may join. That makes it easier for the drainage provider to assess each catchment and check what happens at the shared point.
What is the difference between storage and a drainage outlet?
Storage holds stormwater for a period, while an outlet or discharge route determines where water can go. Show both on the plan and label any route that needs confirmation. Ask the designer to check how the available ground, levels and connections affect the way the system works.
When should the stormwater plan be updated after paving changes?
Update the stormwater plan when new paving, grade changes or garden edges alter where surface water flows. Mark any moved collection point, affected threshold and confirmed pipe route. Keep a dated photo with the revised drawing so the drainage provider can compare it with the previous layout.
Which drainage details should I verify before excavation?
Confirm the intended route, receiving point, working levels and known service crossings before excavation. Mark any outlet or ground condition that still needs assessment and agree who can confirm a change. Keep access points on the drawing so they can be found after the surface is finished.
Roof runoff usually arrives through downpipes. Driveways and courtyards may send water across the surface to a single low point. The right design accounts for both routes and considers what happens when a collection point cannot take the flow.
Perth property stormwater planning: practical checks
Roof outlets: what can you do with a sketch of a single rain event?
A sketch can show where runoff reaches a threshold, which collector it misses and where it pools once the storm passes. Add known roof outlets and the date. Use the sketch to discuss the path with a provider rather than treating the visible puddle as the whole problem.
View all services and guides
Stormwater, site and area guides
Stormwater
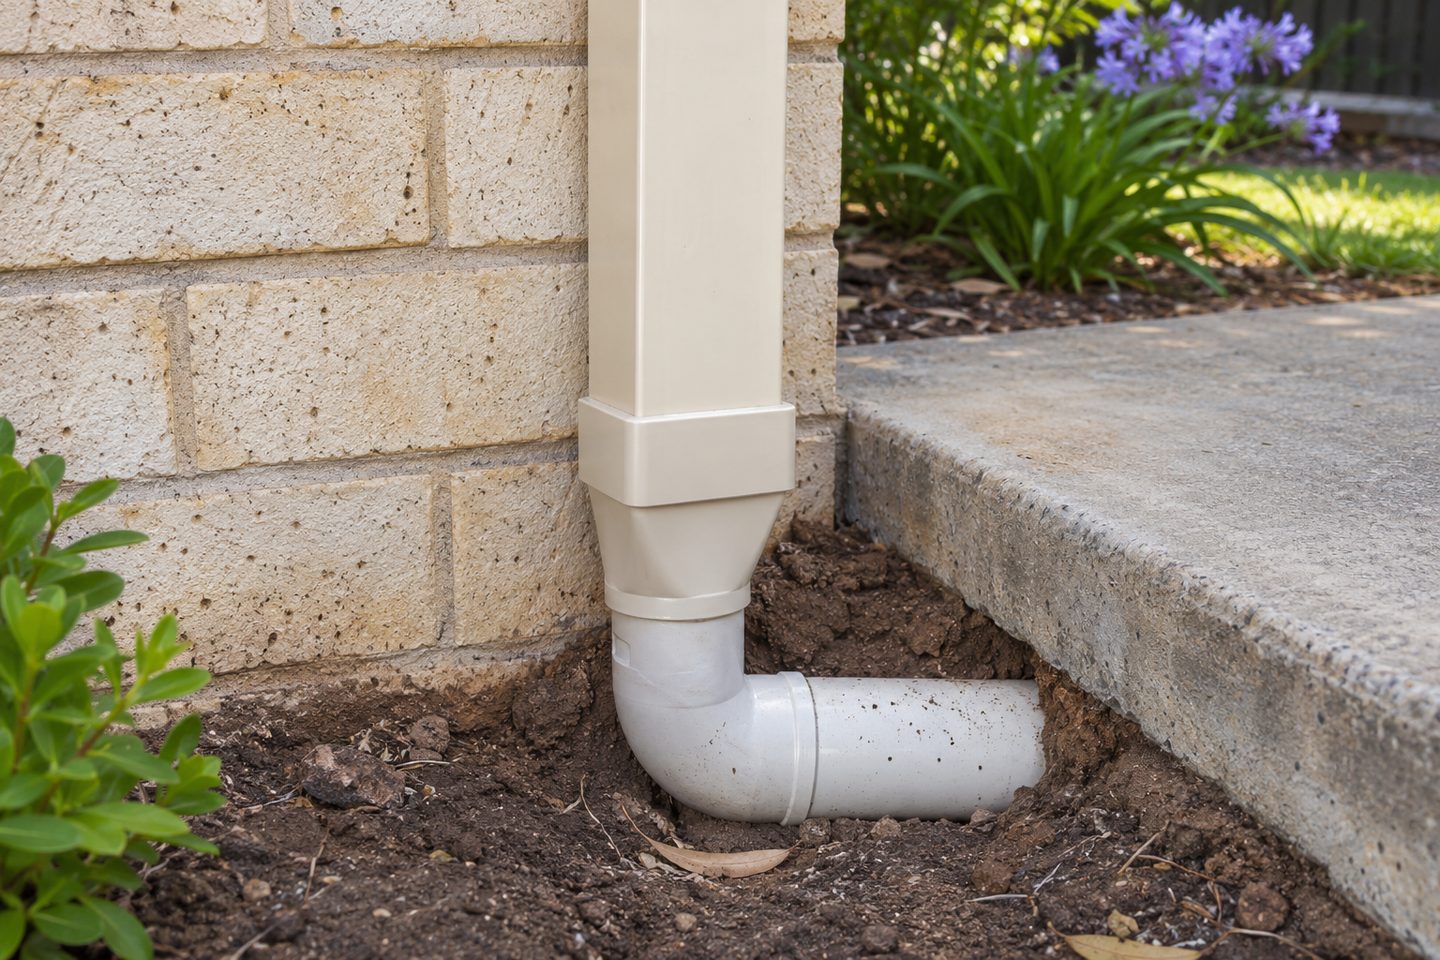 Perth stormwater drainage designPerth stormwater drainage design: follow water from inlet, through the network, to the outlet. Read the site checks before choosing a route.
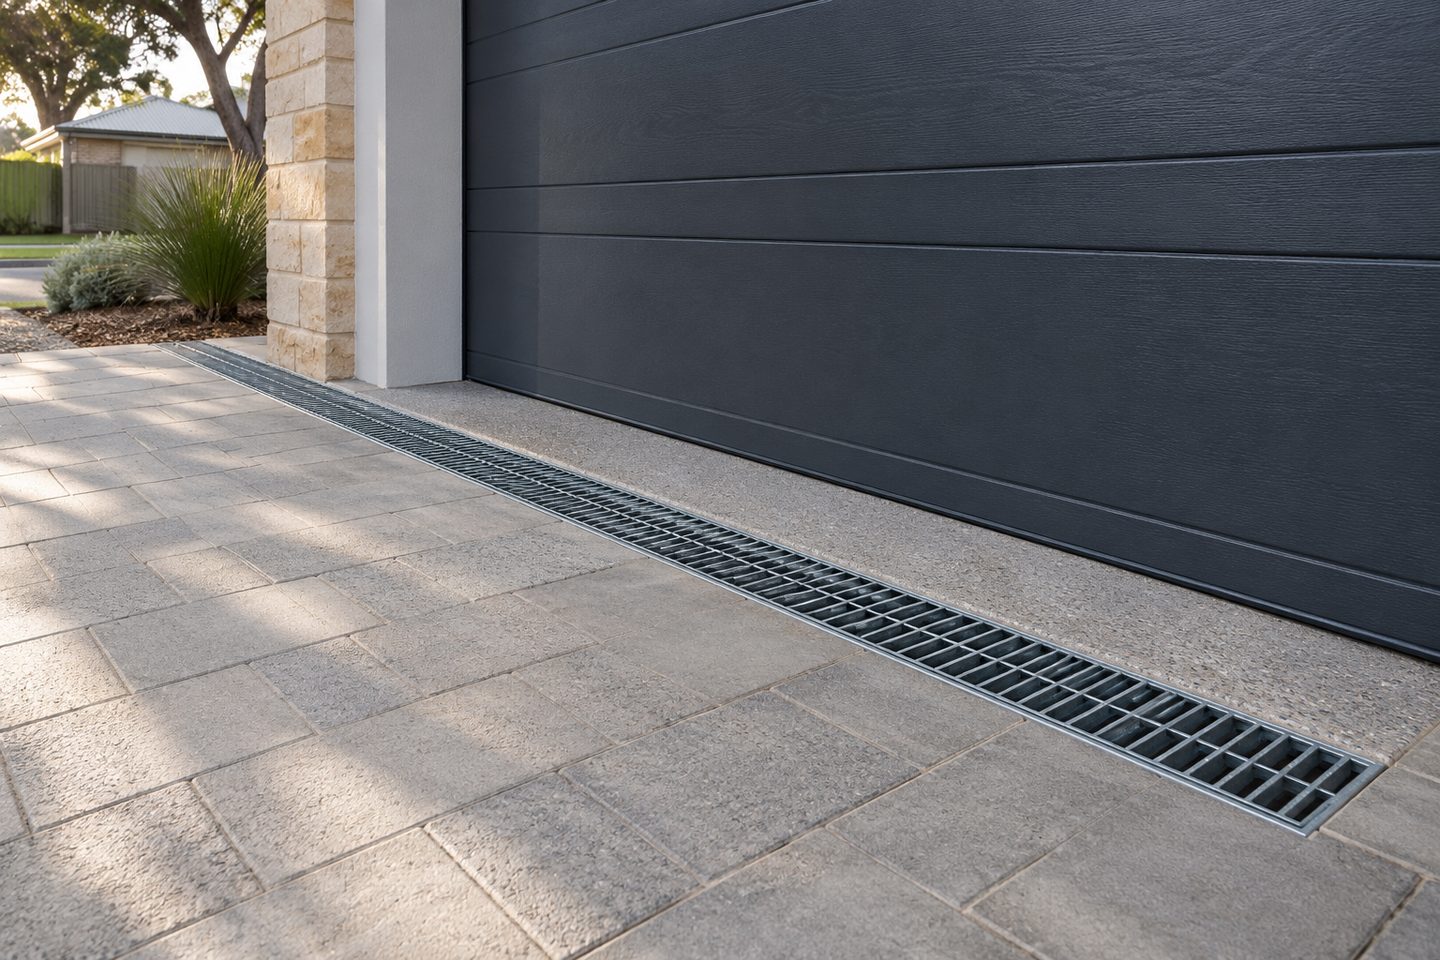 Channel drain design for a garage thresholdChannel drain design for a garage threshold: line up the surface fall, rated grate and outlet. Read the site checks before choosing a route.
- Perth council stormwater requirementsPerth council stormwater requirements: check the applicable authority, site conditions and outlet. Read the site checks before choosing a route.
- Pool backwash and stormwater separationPool backwash and stormwater separation: check each stream and confirm where it may discharge. Read the site checks before choosing a route.
Perth areas
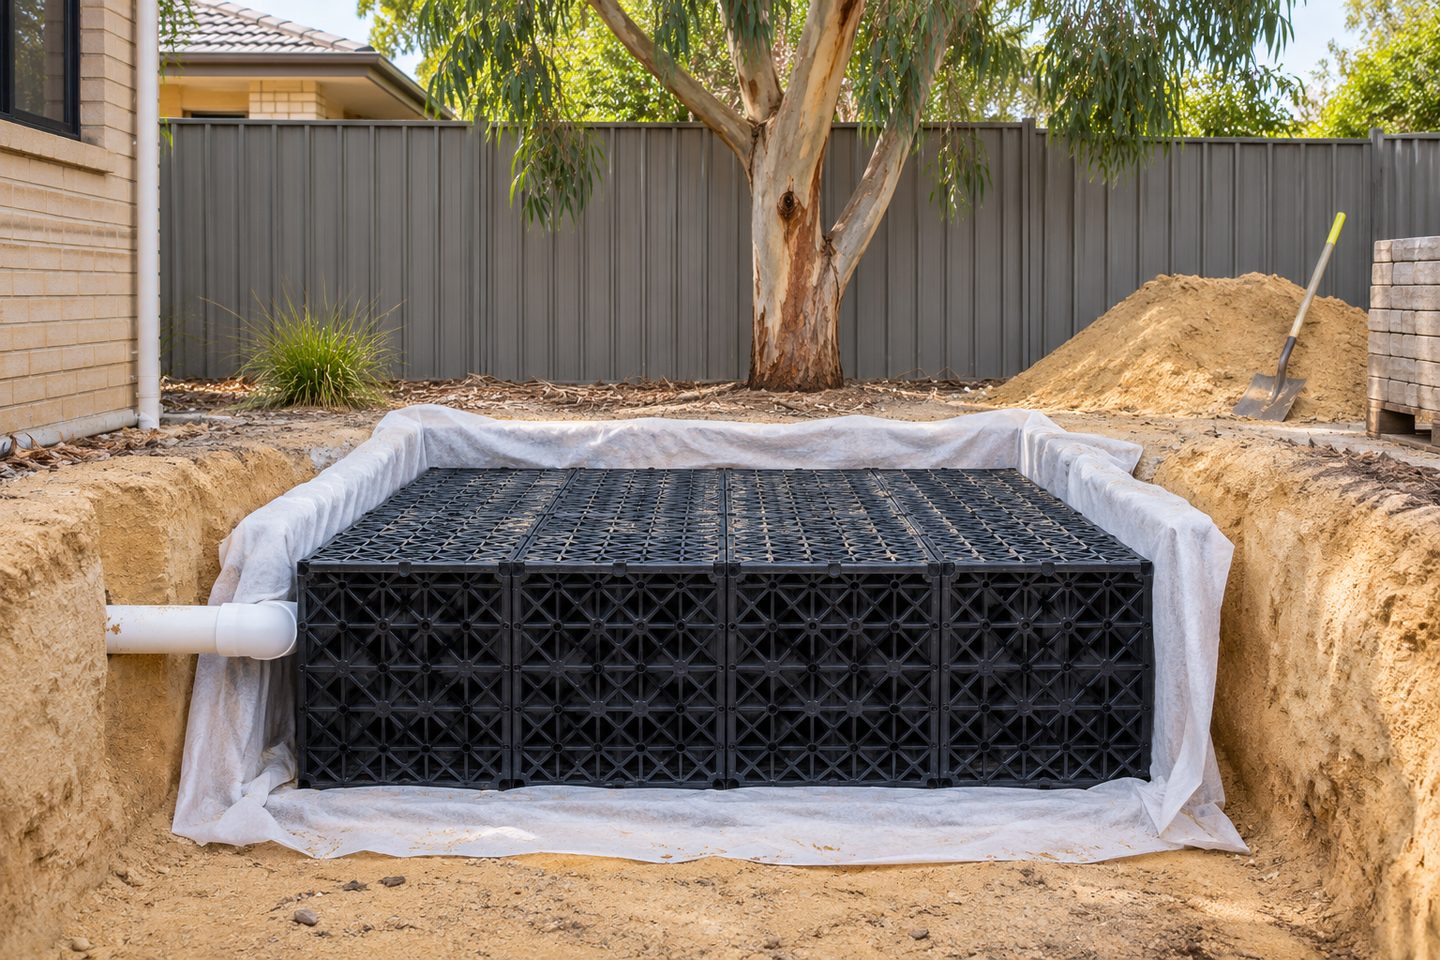 Northern suburbs stormwater planningNorthern suburbs stormwater planning: check lot records, surface levels and local outlet conditions. Read the site checks before choosing a route.
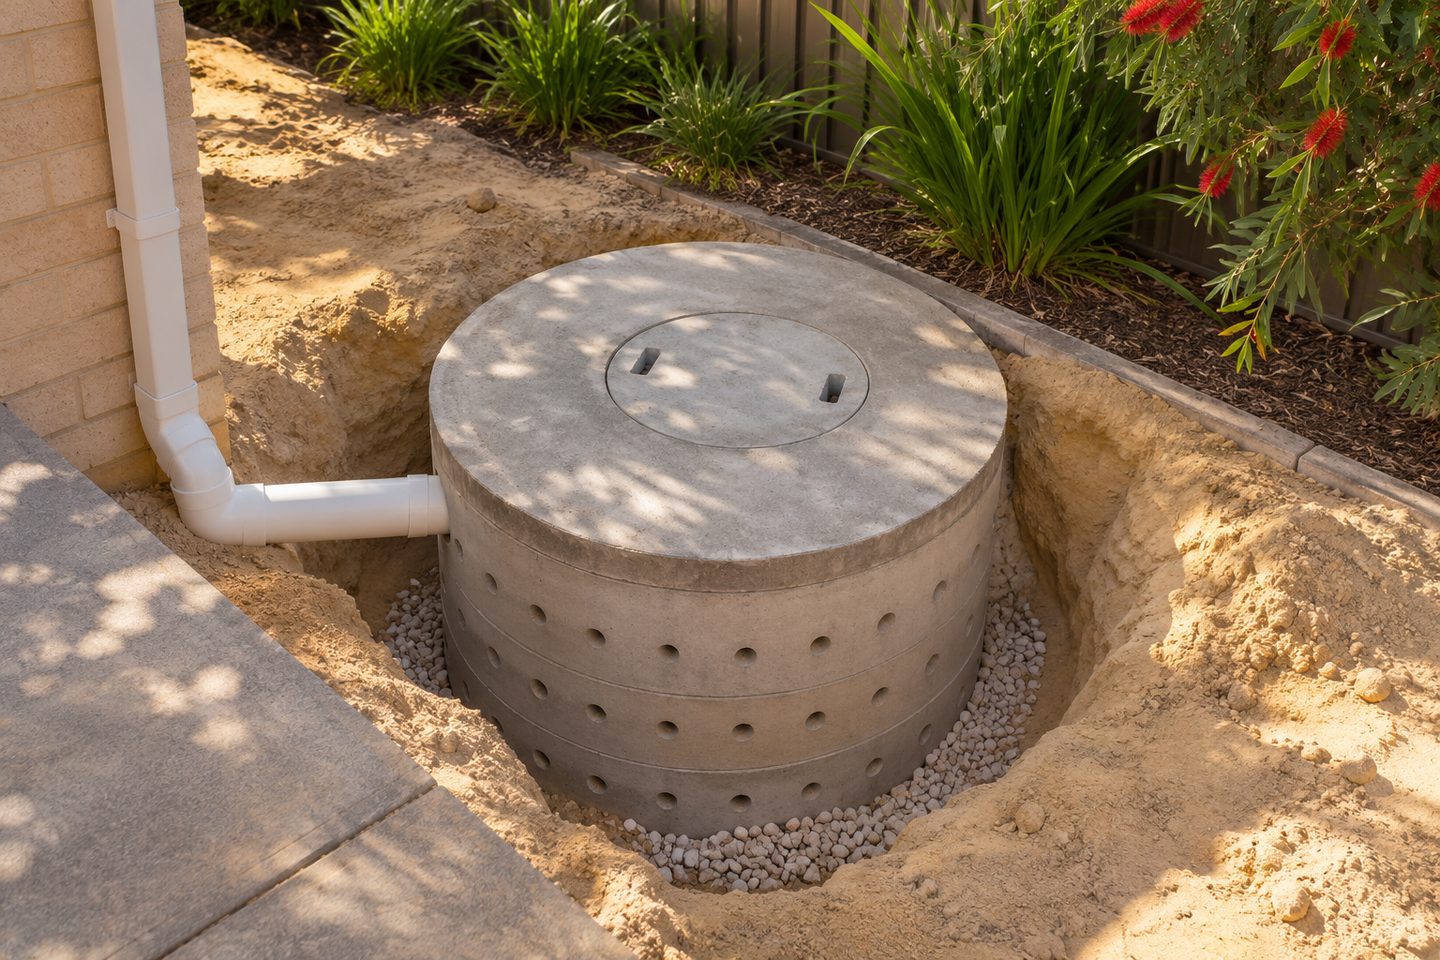 Stormwater planning south of the riverStormwater planning south of the river: compare finished levels, access and the intended outlet. Read the site checks before choosing a route.
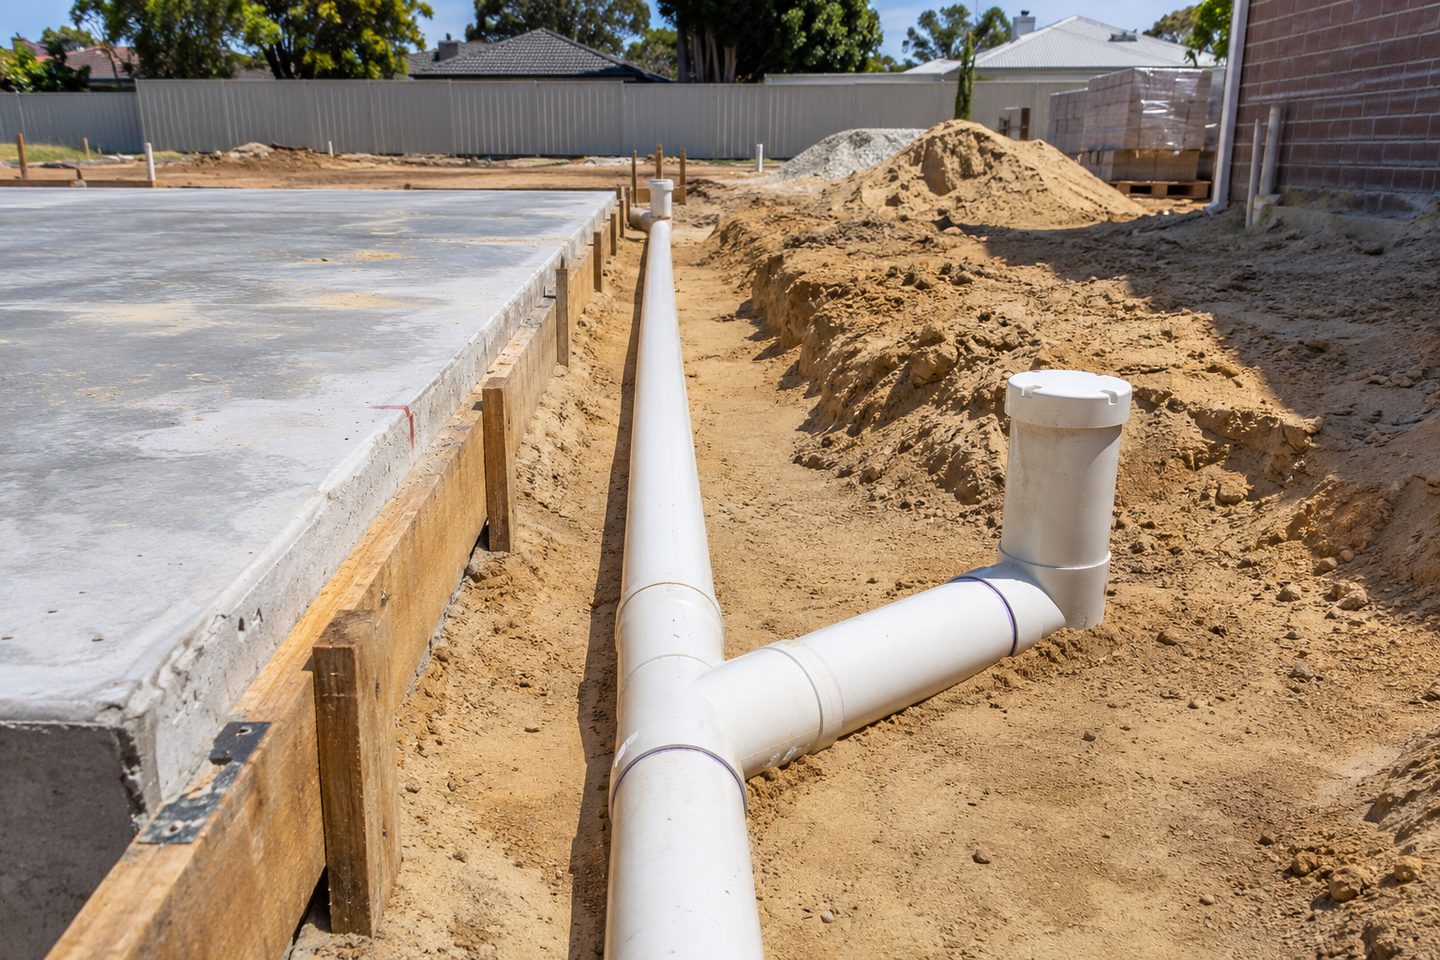 Perth hills stormwater planningPerth hills stormwater planning: map terraces, soil conditions and safe overflow. Read the site checks before choosing a route.
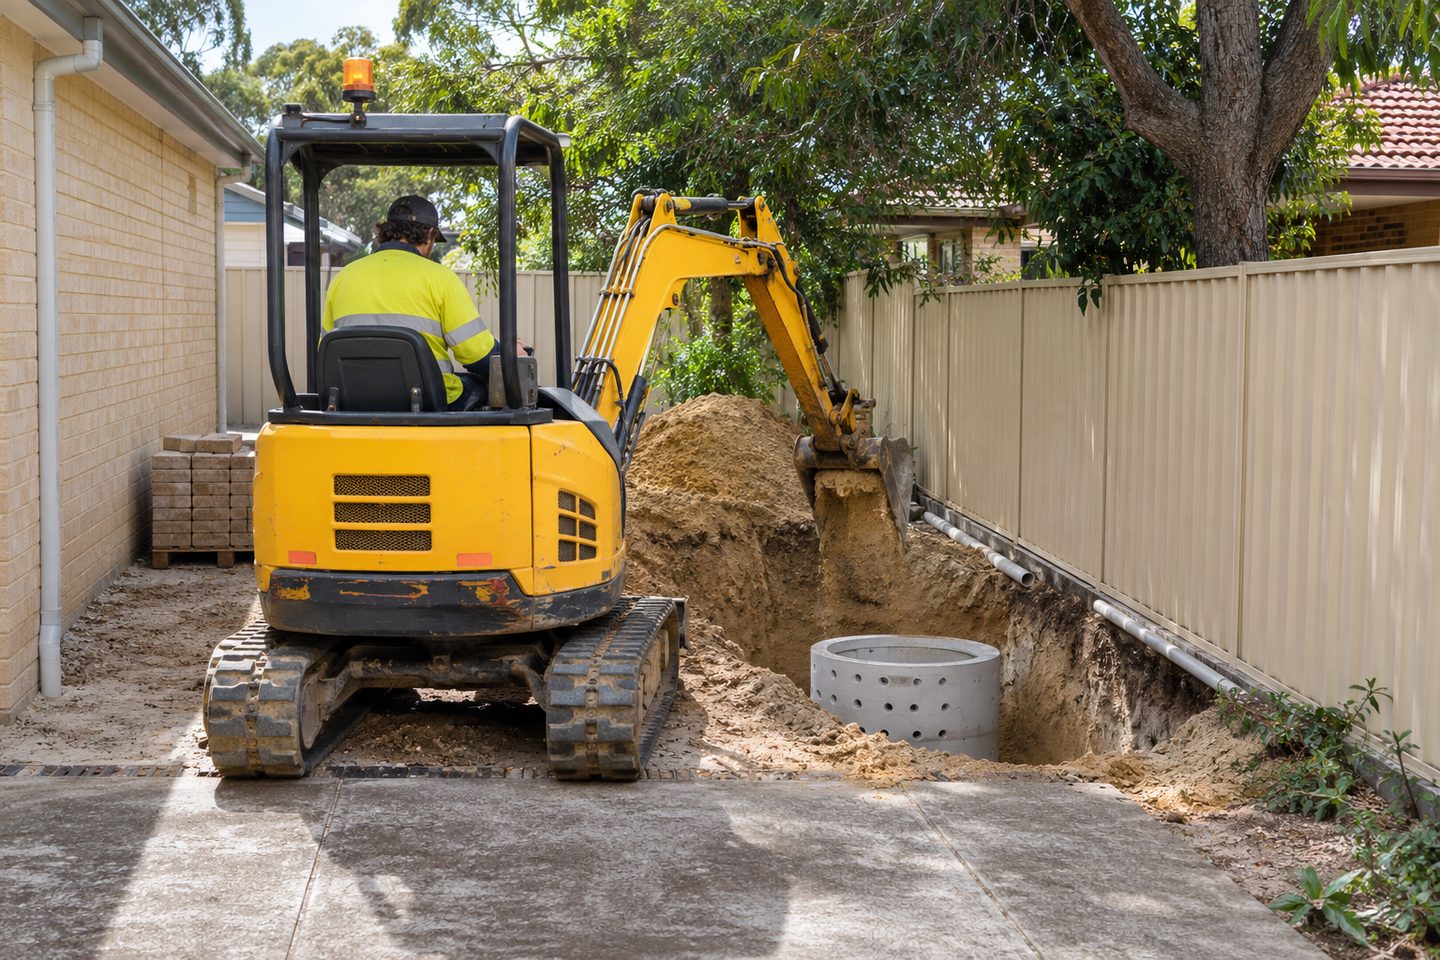 Perth stormwater area guidesPerth stormwater area guides: find what to check about levels, ground and the local authority. Read the site checks before choosing a route.
- Baldivis driveway runoff planningBaldivis driveway runoff planning: check the garage threshold, grate and downstream route. Read the site checks before choosing a route.
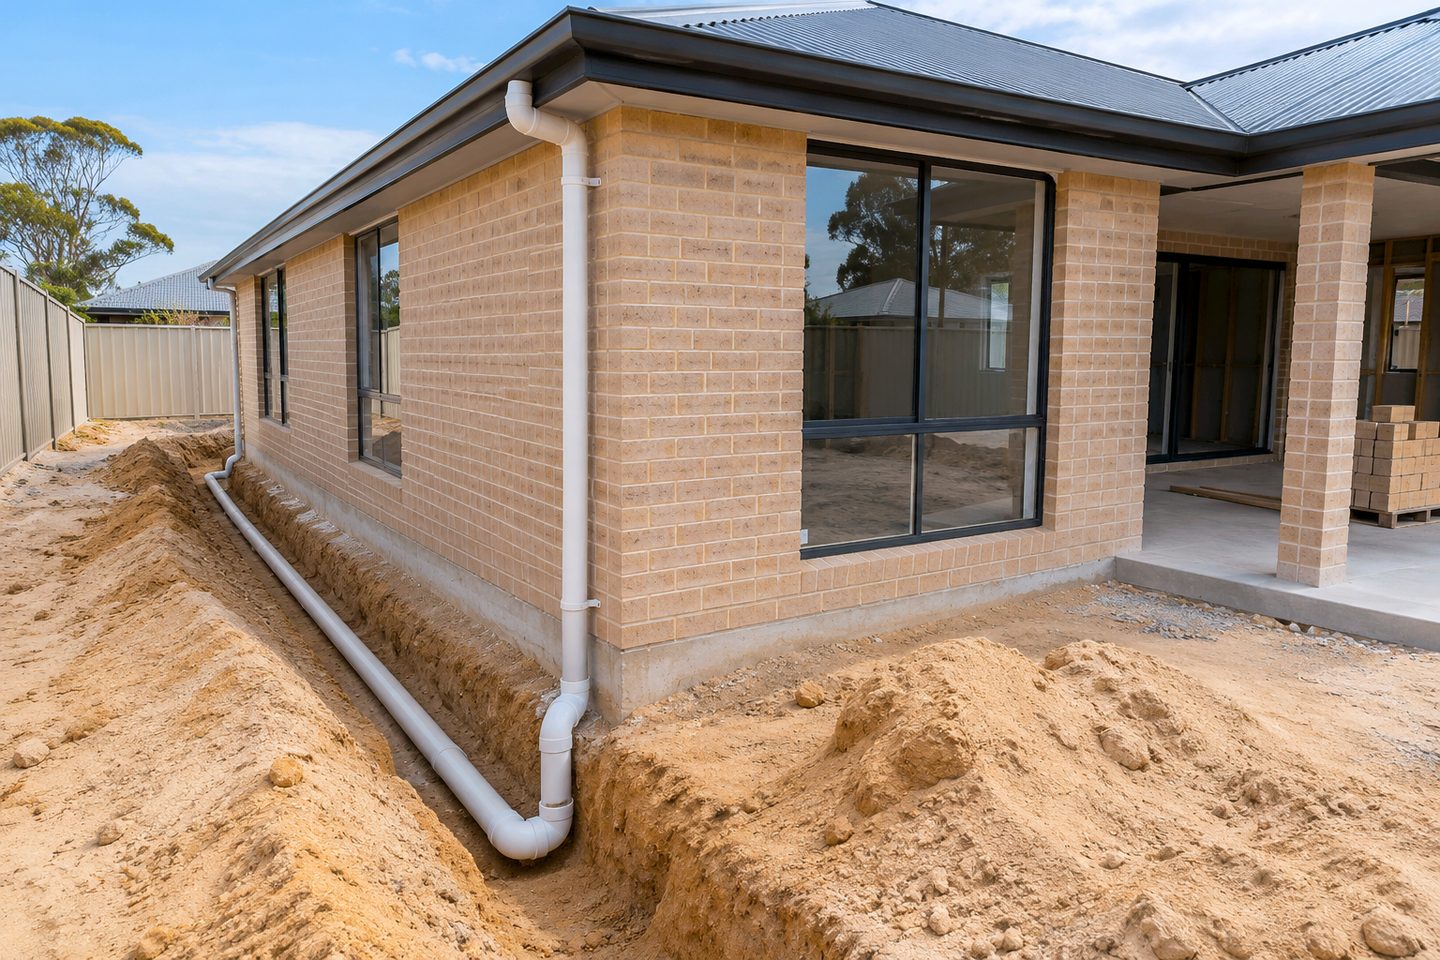 Alkimos stormwater planning on a new lotAlkimos stormwater planning on a new lot: check local records, catchment and future access. Read the site checks before choosing a route.
- Ellenbrook patio stormwater planningEllenbrook patio stormwater planning: follow extra roof runoff into the receiving branch. Read the site checks before choosing a route.
- Piara Waters compact-lot stormwater planningPiara Waters compact-lot stormwater planning: show how finished paving drains near a low threshold. Read the site checks before choosing a route.
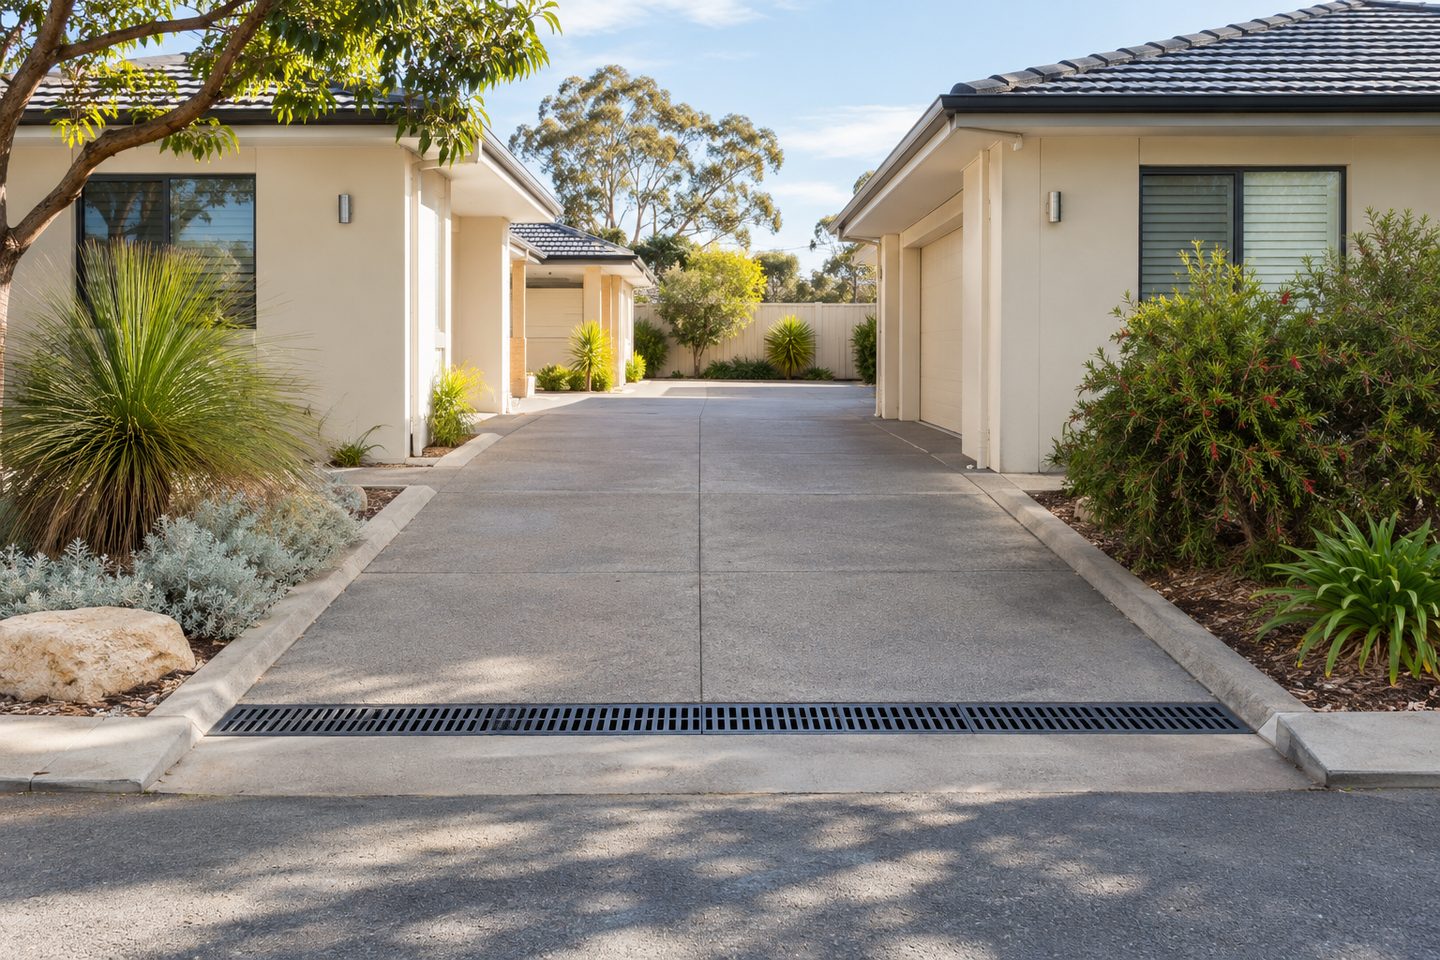 Canning Vale established driveway drainageCanning Vale established driveway drainage: trace changes to downpipes, paving and collection points. Read the site checks before choosing a route.
Builders & commercial
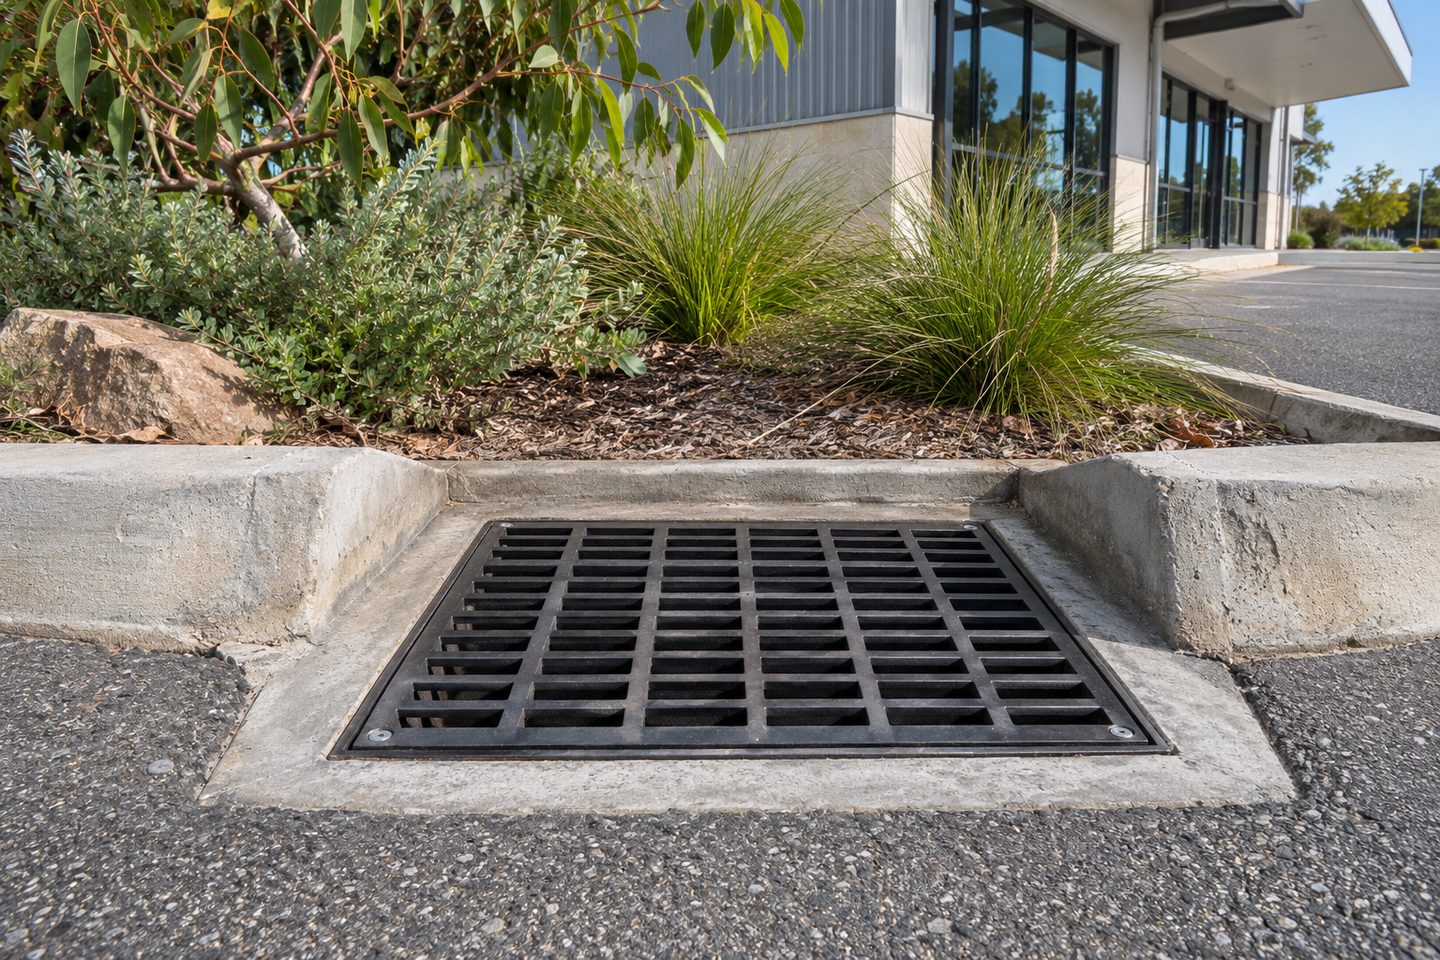 Commercial car park drainage designCommercial car park drainage design: plan traffic loading, runoff and maintenance access. Plan drainage around car parks, loading areas and tenant access.
- Stormwater coordination for Perth buildersStormwater coordination for Perth builders: align roof, pipework and external works drawings. Read the site checks before choosing a route.
- Shared strata stormwater mappingShared strata stormwater mapping: keep track of common branches, assets and maintenance. Read the site checks before choosing a route.
Installation
- Soakwell design for Perth stormwaterSoakwell design for Perth stormwater: follow runoff from collection to overflow. Read the site checks before choosing a route.
- New home stormwater catchment planningNew home stormwater catchment planning: map roof and paving runoff as separate flows. Read the site checks before choosing a route.
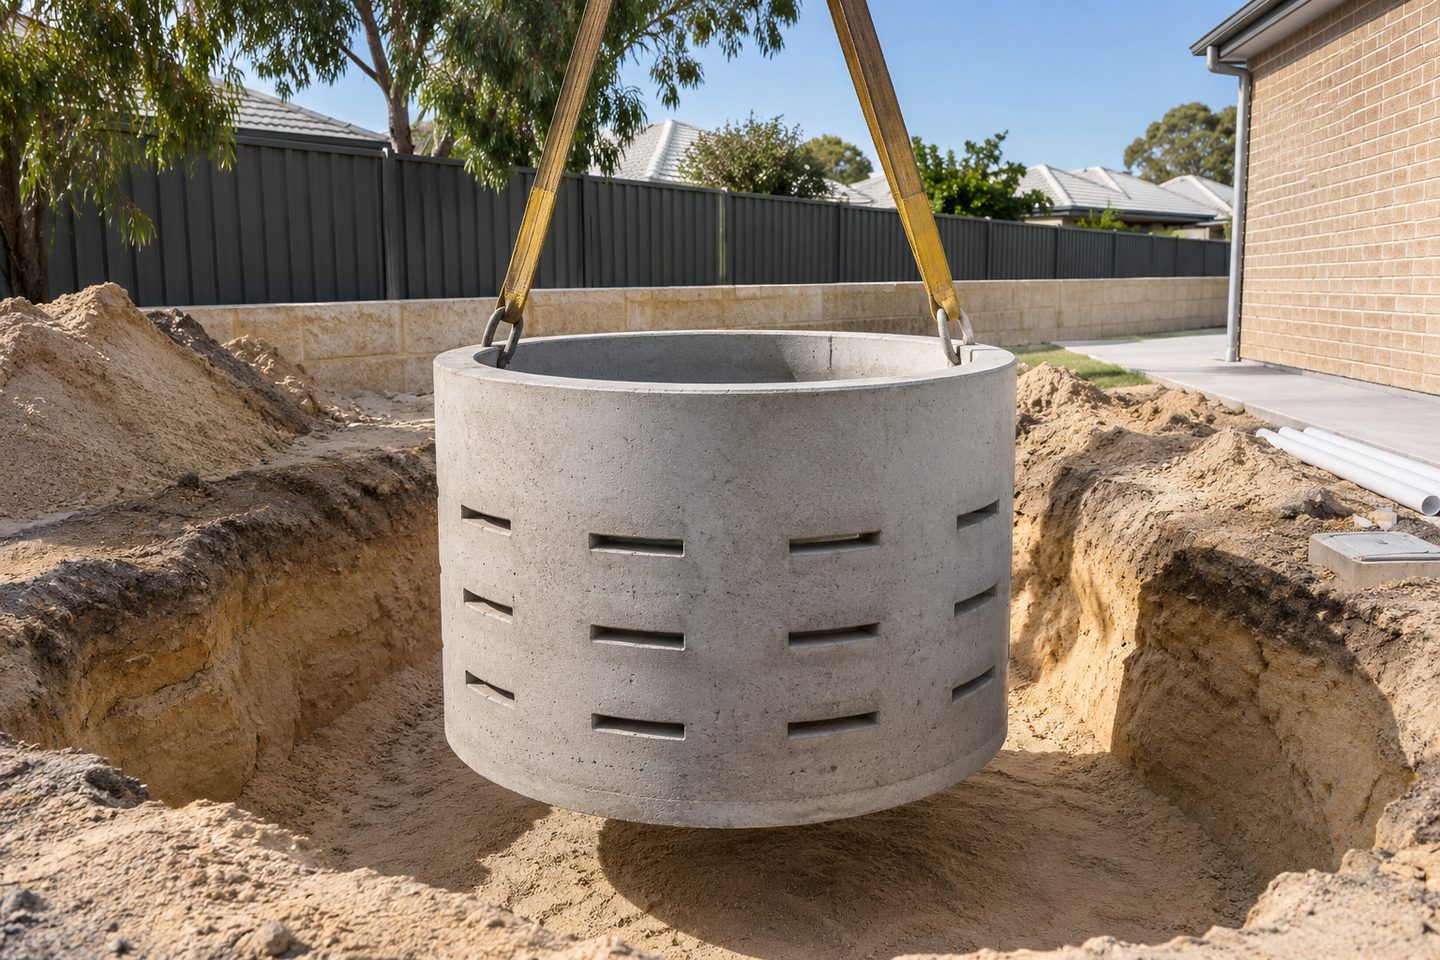 Concrete soakwell capacity and layoutConcrete soakwell capacity and layout: compare usable storage, inlet levels and the ground. Read the site checks before choosing a route.
- Modular soakwell layout designModular soakwell layout design: check flow distribution, net storage and cover. Read the site checks before choosing a route.
- Operated excavation for drainage trenchesOperated excavation for drainage trenches: show pipe crossings, services and the working corridor. Read the site checks before choosing a route.
- Patio roof runoff planningPatio roof runoff planning: show the new gutter route and check the receiving branch. Read the site checks before choosing a route.
Repairs
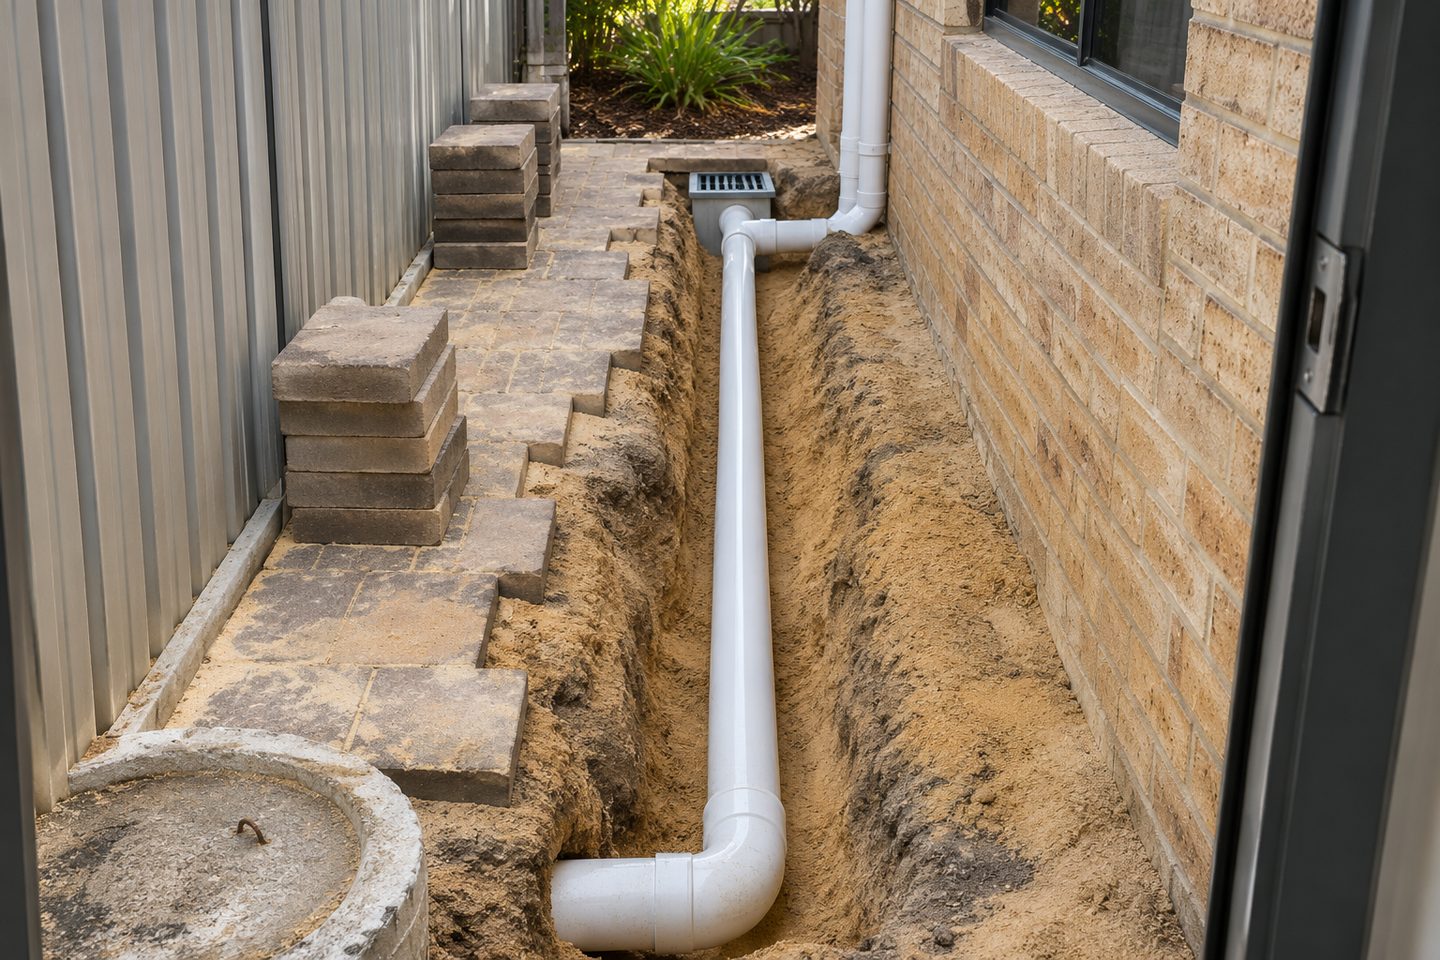 Soakwell replacement and overflow designSoakwell replacement and overflow design: review runoff, ground, storage and the revised route. Read the site checks before choosing a route.
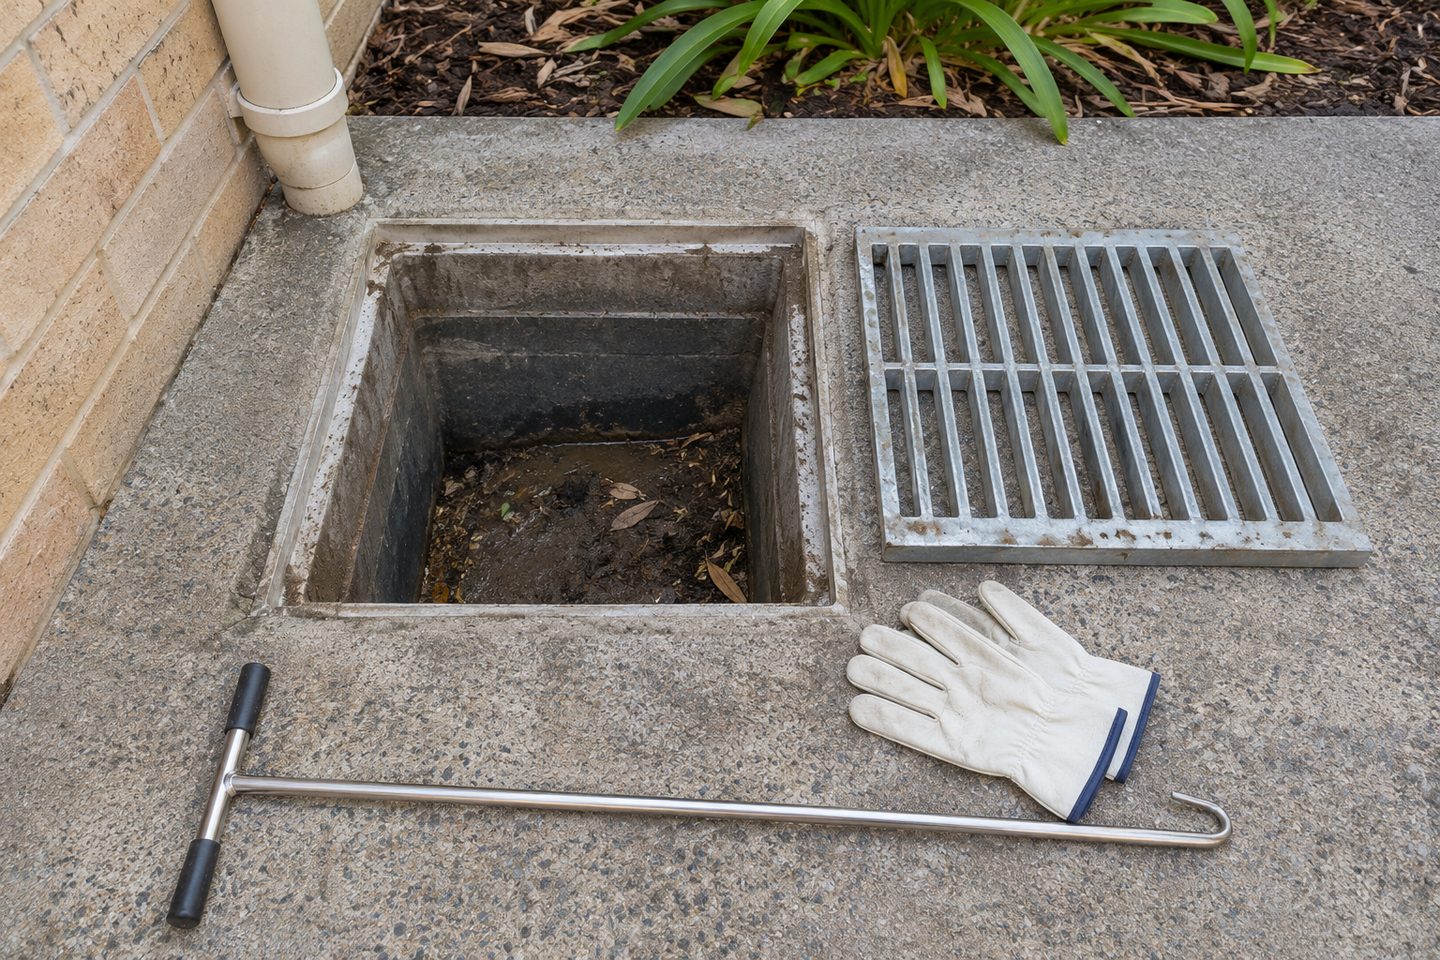 Repairing a stormwater branch to a soakwellRepairing a stormwater branch to a soakwell: check the inflows, downstream route and shared pits. Read the site checks before choosing a route.
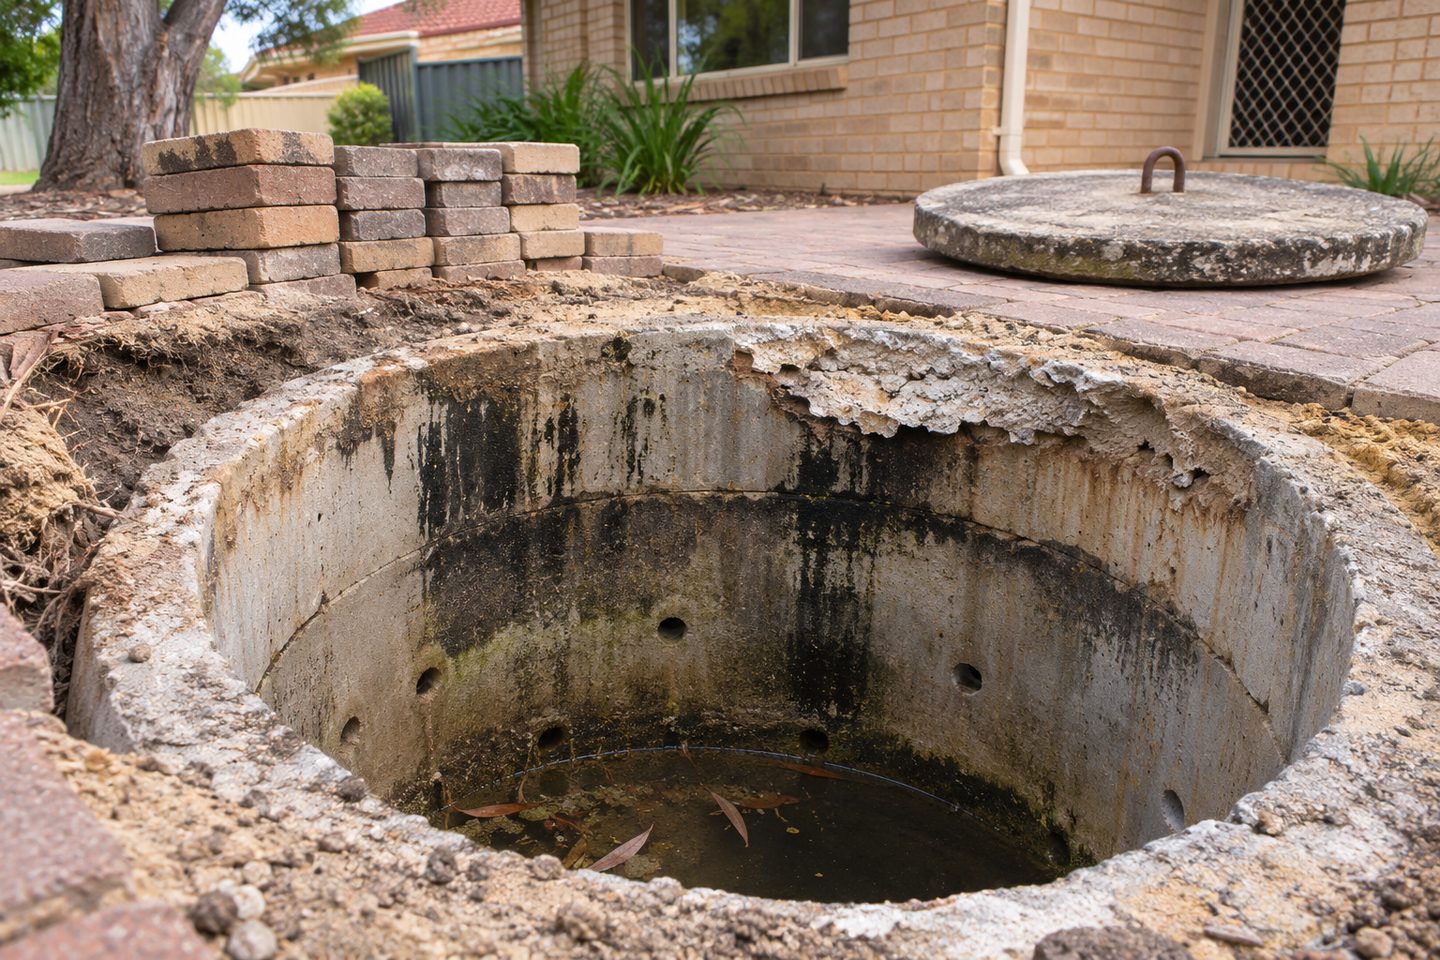 Stormwater diversion after soakwell removalStormwater diversion after soakwell removal: keep each active catchment connected to a confirmed destination. See what to show on the property plan.
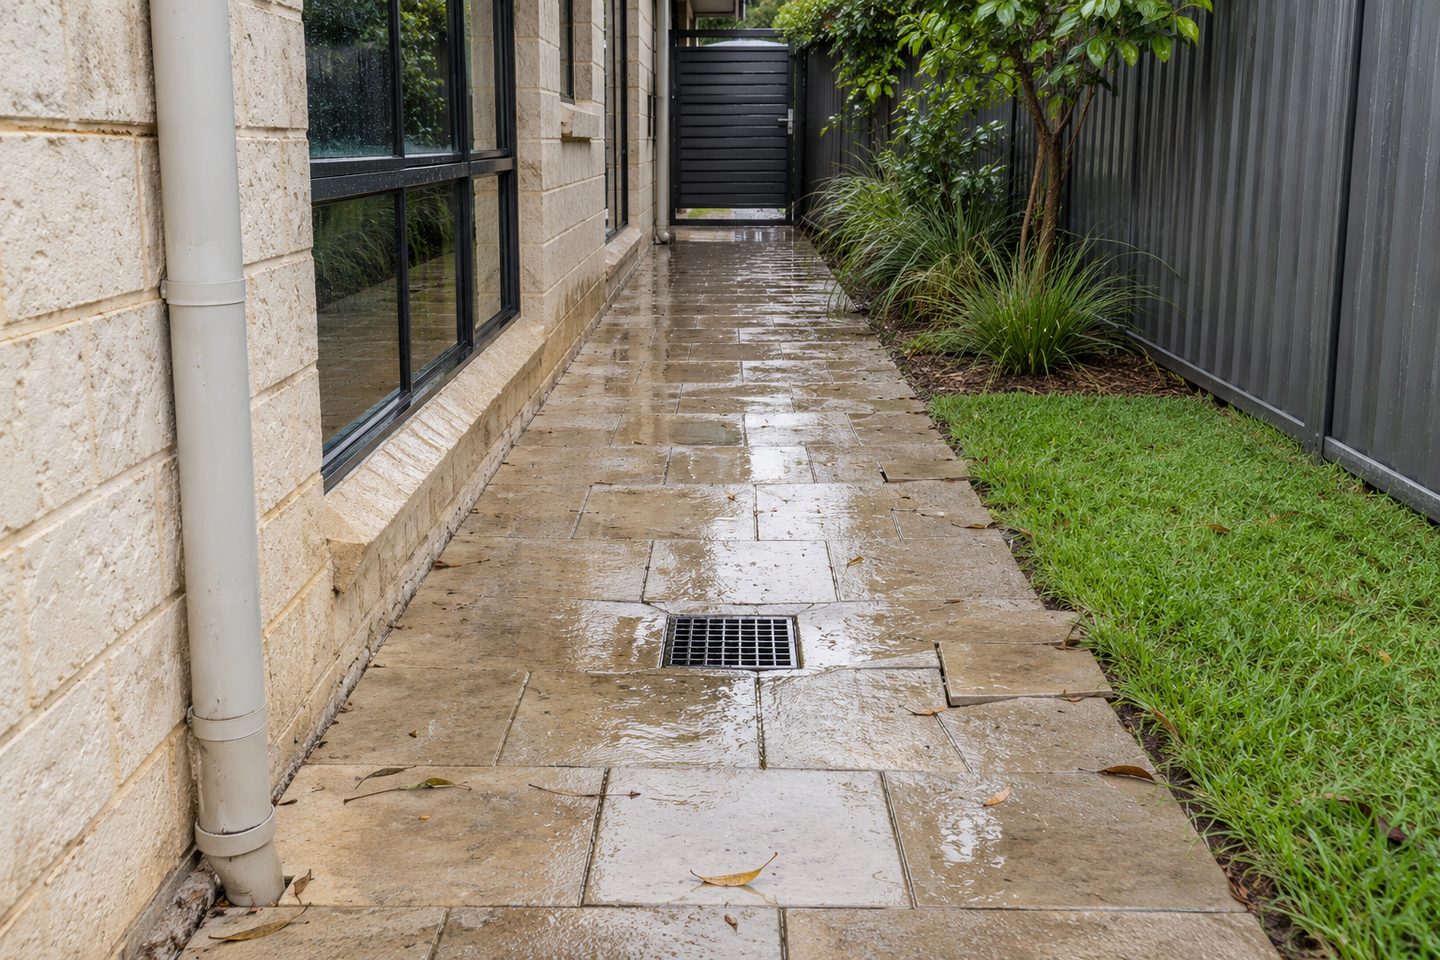 Sinking paving and surface runoffSinking paving and surface runoff: check both the paving fall and the buried drainage route. Read the site checks before choosing a route.
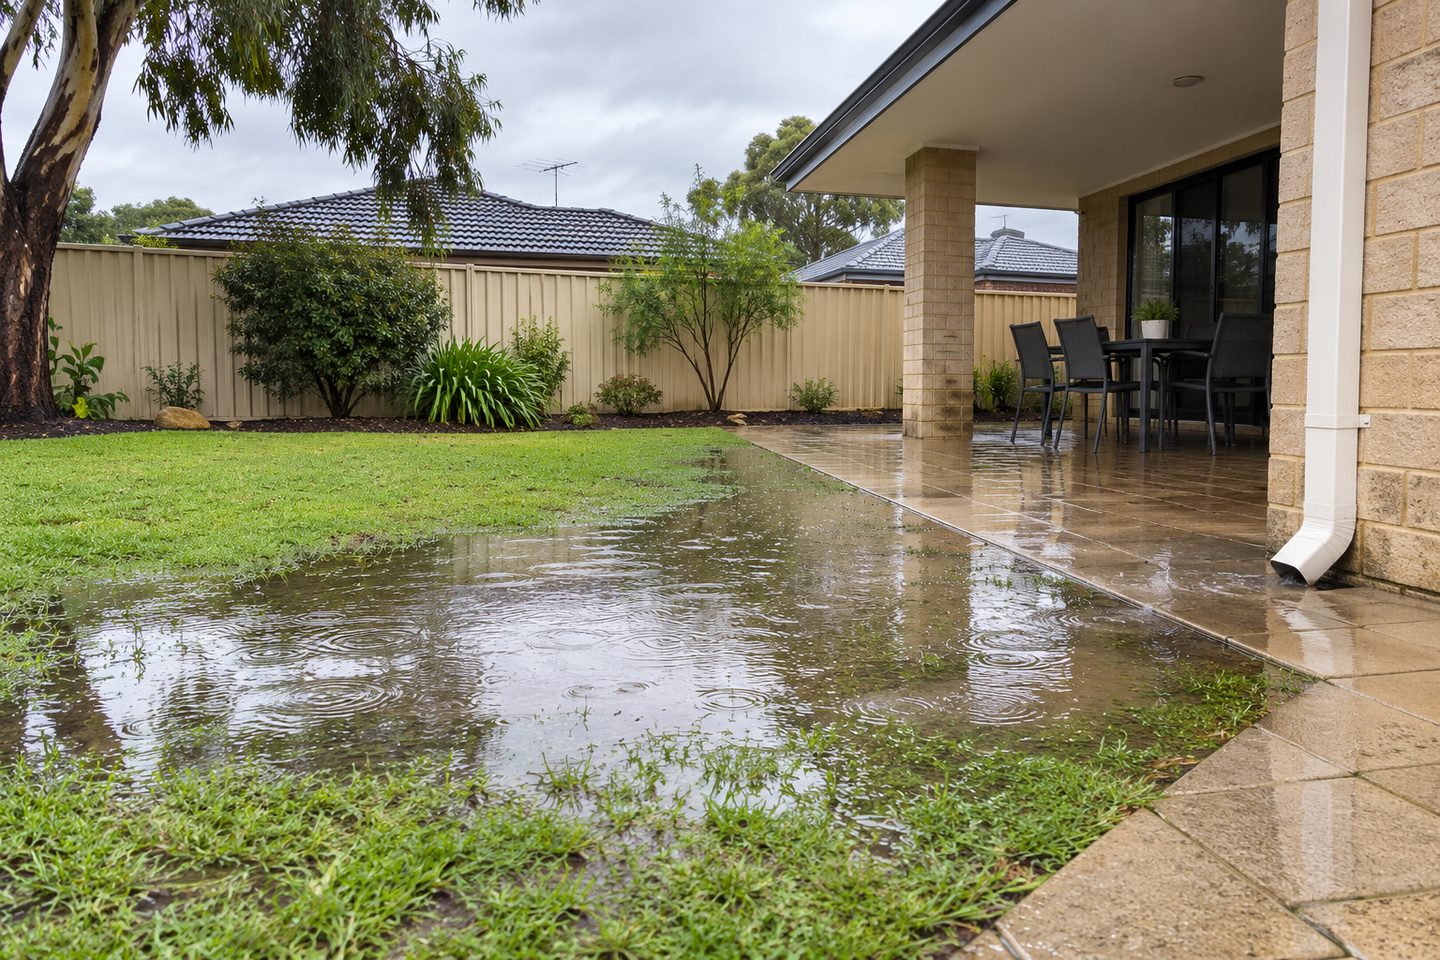 Backyard runoff mapping in PerthBackyard runoff mapping in Perth: trace roof water, sheet flow and water from higher ground. Read the site checks before choosing a route.
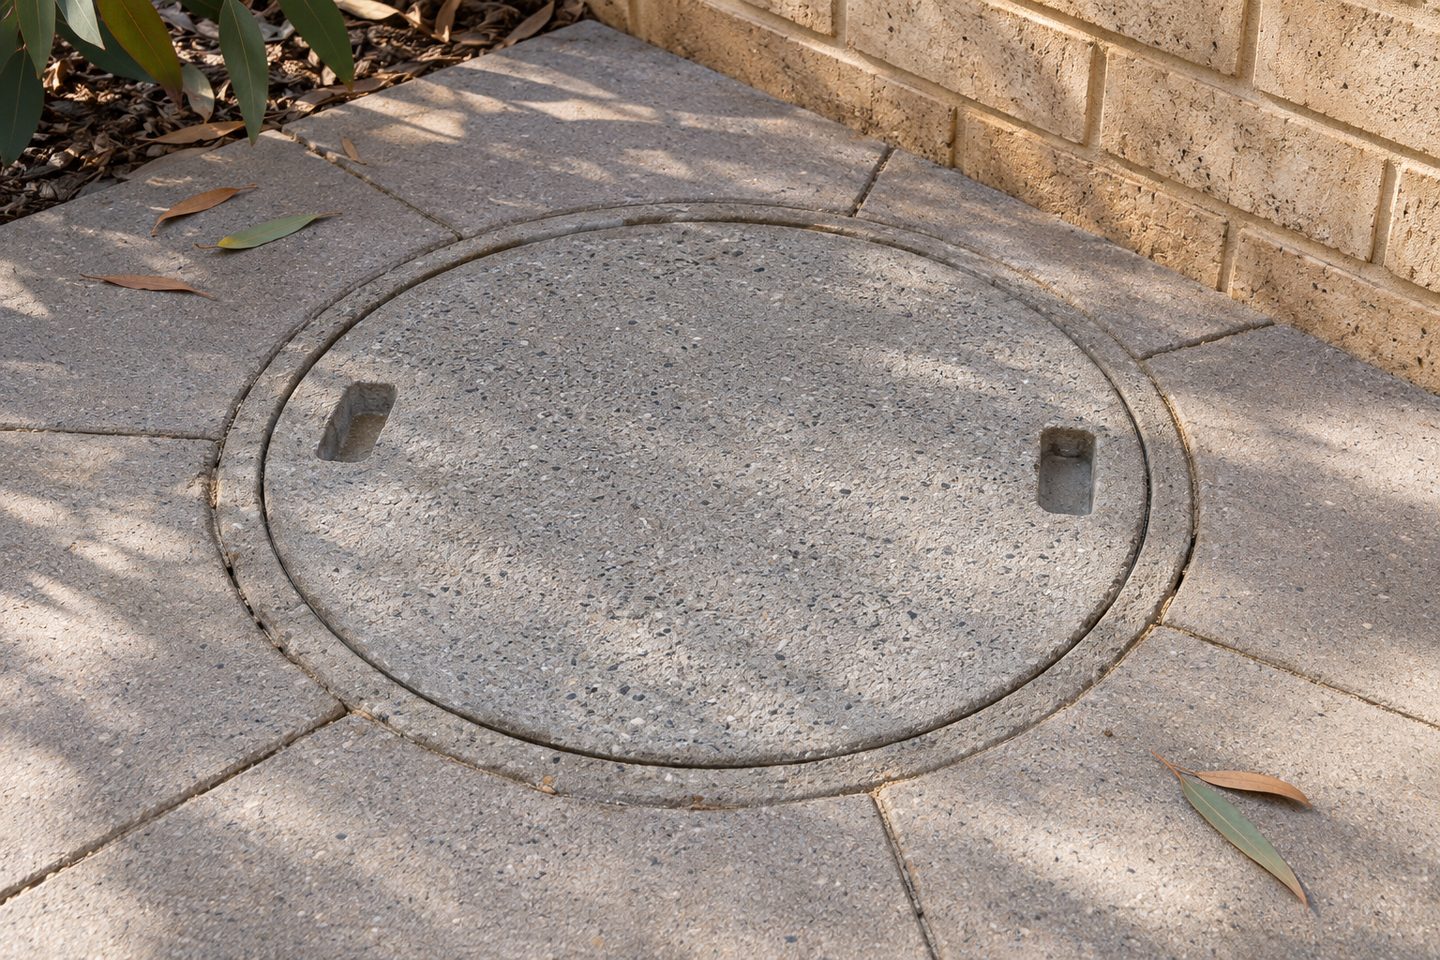 Soakwell cover and inlet replacementSoakwell cover and inlet replacement: keep the intended inlet function and maintenance access. Read the site checks before choosing a route.
- Stormwater pit and soakwell maintenanceStormwater pit and soakwell maintenance: identify sediment sources and plan access for cleaning. Read the site checks before choosing a route.
Costs & tools
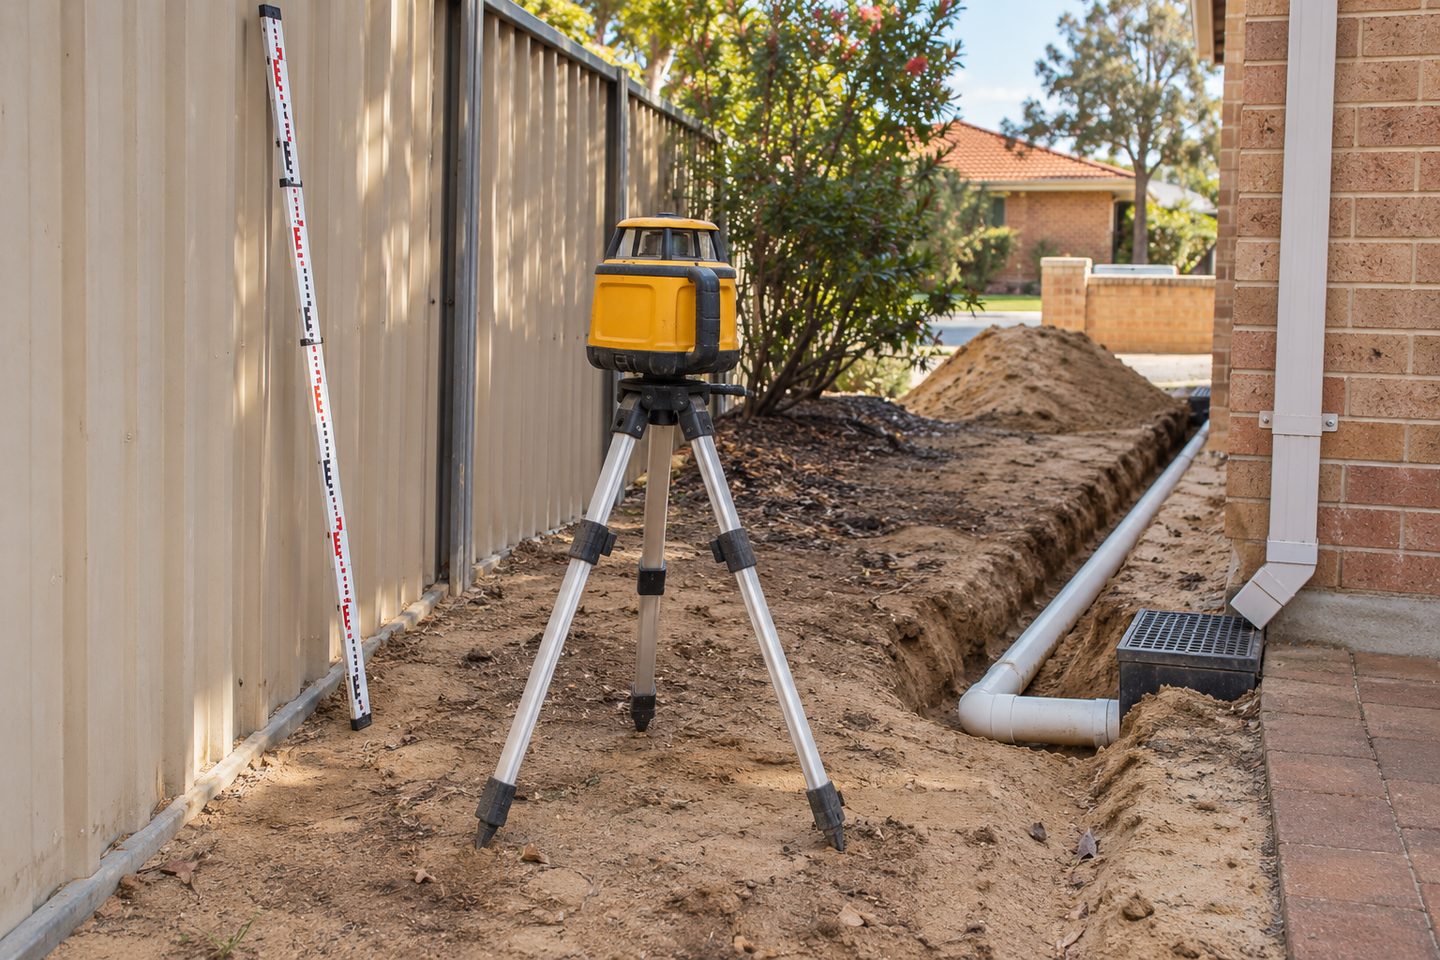 Stormwater drainage quote comparisonStormwater drainage quote comparison: compare inlets, storage, pipework and discharge together. Read the site checks before choosing a route.
- Stormwater drainage quote briefStormwater drainage quote brief: show catchments, unknown outlets and finished levels. Build a clearer brief before contacting a provider.
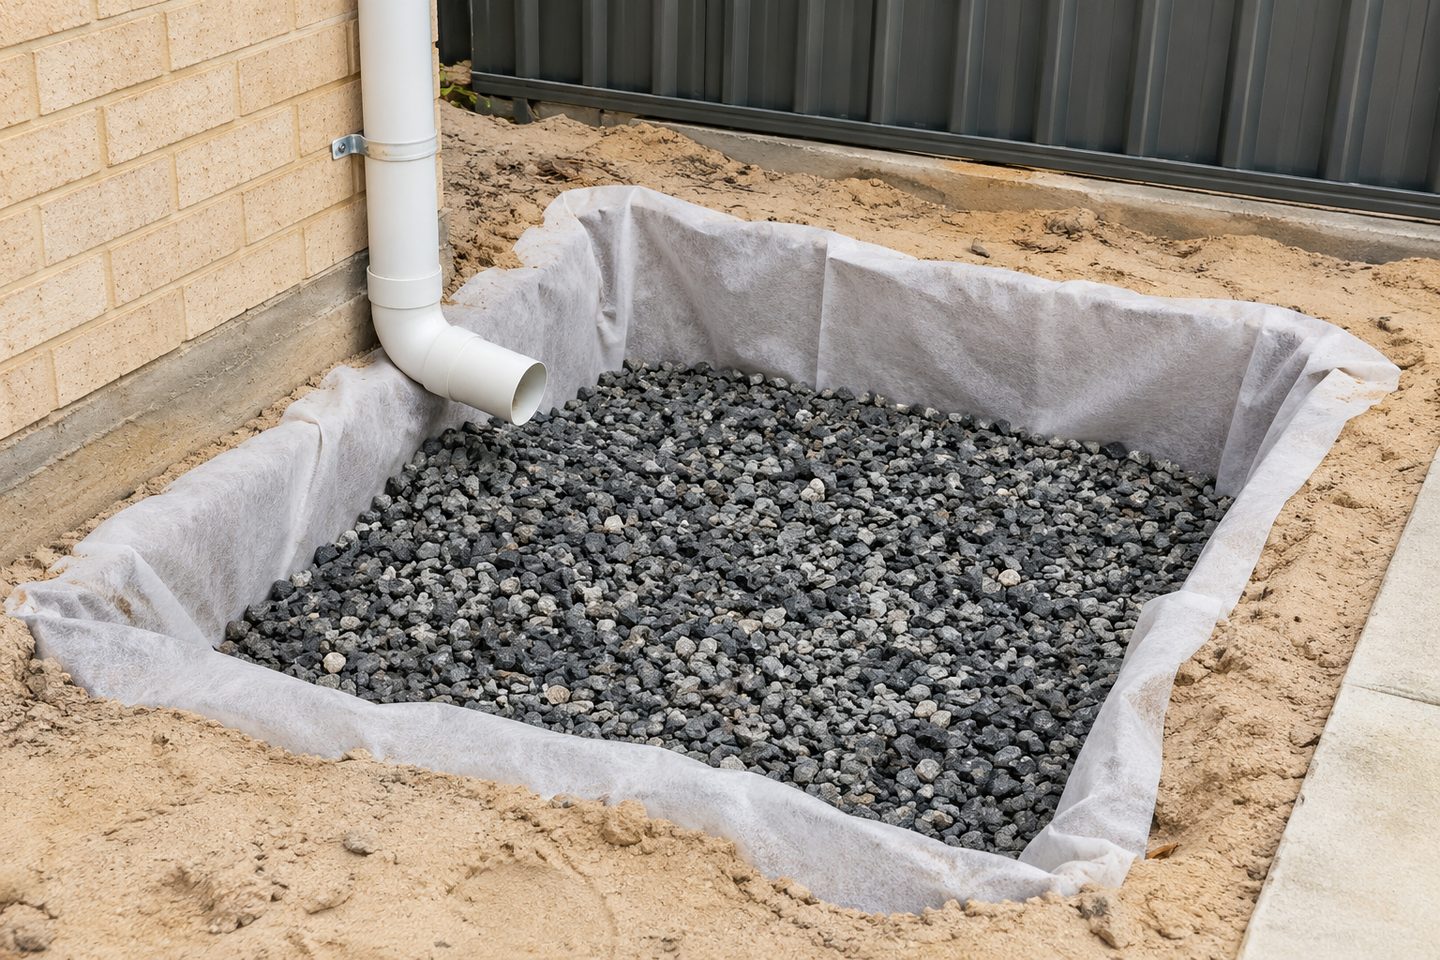 Roof and paving runoff calculatorRoof and paving runoff calculator: estimate litres for the areas feeding separate inlets. Estimate runoff in litres before discussing the design.
- Soakwell materials for stormwater designSoakwell materials for stormwater design: compare net volume, flow distribution and site conditions. Read the site checks before choosing a route.
Site & provider checks
- Perth stormwater layout examplesPerth stormwater layout examples: compare three illustrative runoff and access scenarios. Use the checklist to compare what a provider can verify.
- Stormwater installation warranty checklistStormwater installation warranty checklist: separate component terms, workmanship and service conditions. Read what to look for before choosing a provider.
- Comparing Perth drainage reviewsComparing Perth drainage reviews: look for relevant experience with the same type of runoff problem. Use the checklist to compare what a provider can verify.
Prepare your enquiry
Gather a few site details so the property and the work can be understood at a glance.
Quote checklist