Stormwater coordination for Perth builders
Perth, Western AustraliaFor stormwater coordination for Perth builders, align roof, pipework and external works drawings.
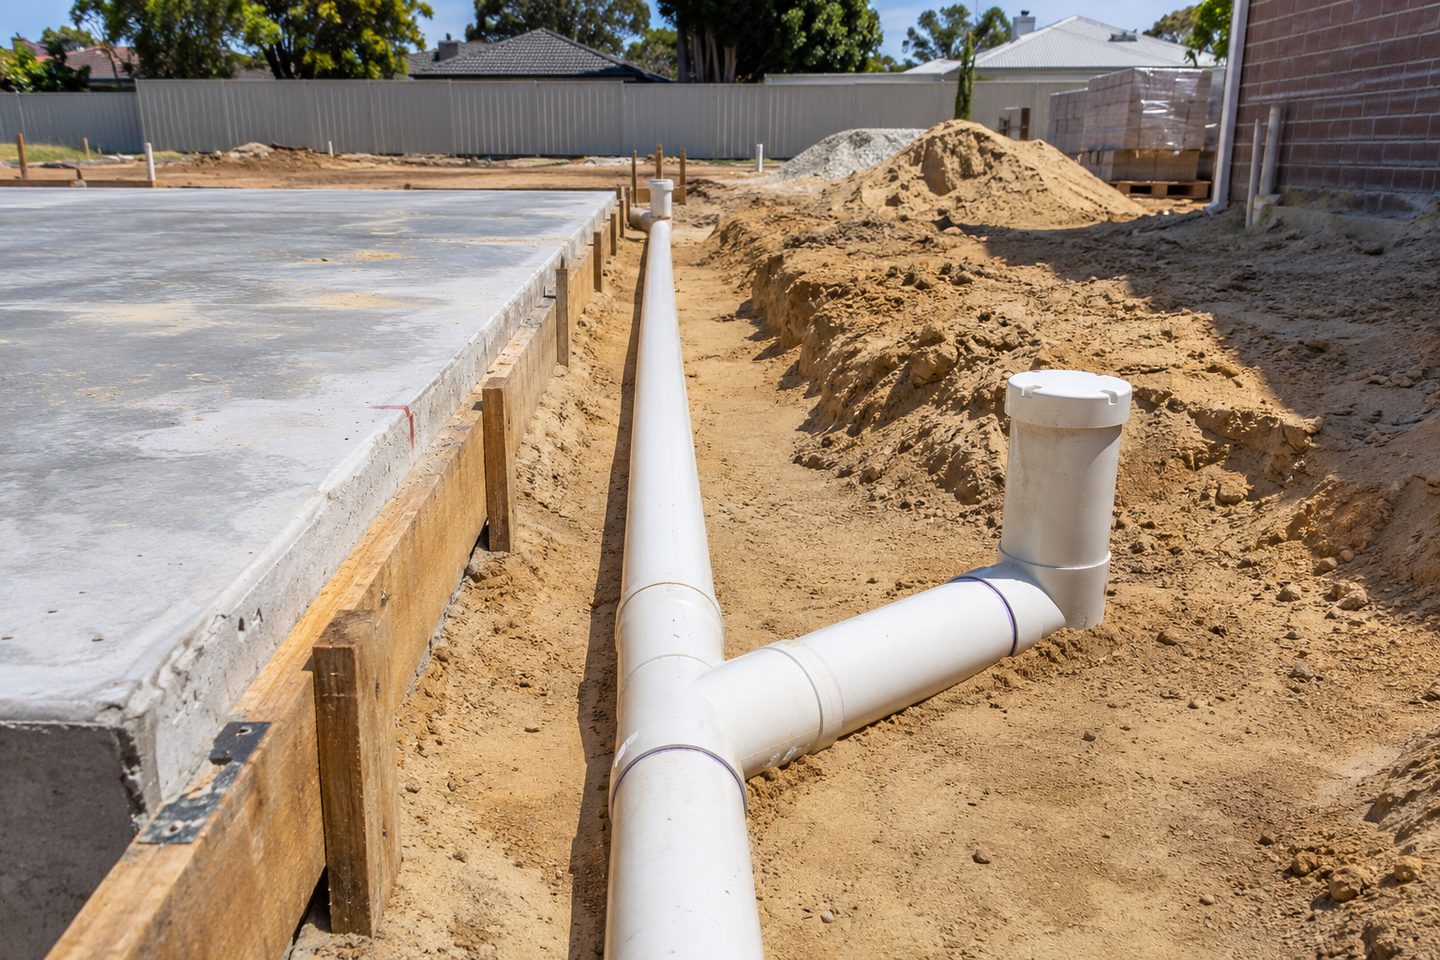
Paving: check shared assumptions across trades
The guttering scope needs to show branch entry points. Paving needs to show where surface water travels and where access remains. Give both parties a copy of the agreed drainage route.
A repeatable drainage brief helps builders manage multiple properties, as long as the applicable conditions stay tied to each lot. Keep the authority's conditions, the roof and surface catchments and current construction levels in one work pack.
What to check at the property
Approval: use lot-specific checks
Record soil and outlet assumptions and check any changes with the responsible designer. Do not apply one drawing to every lot unless the relevant inputs and approval support it.
Related soakwell and drainage guides
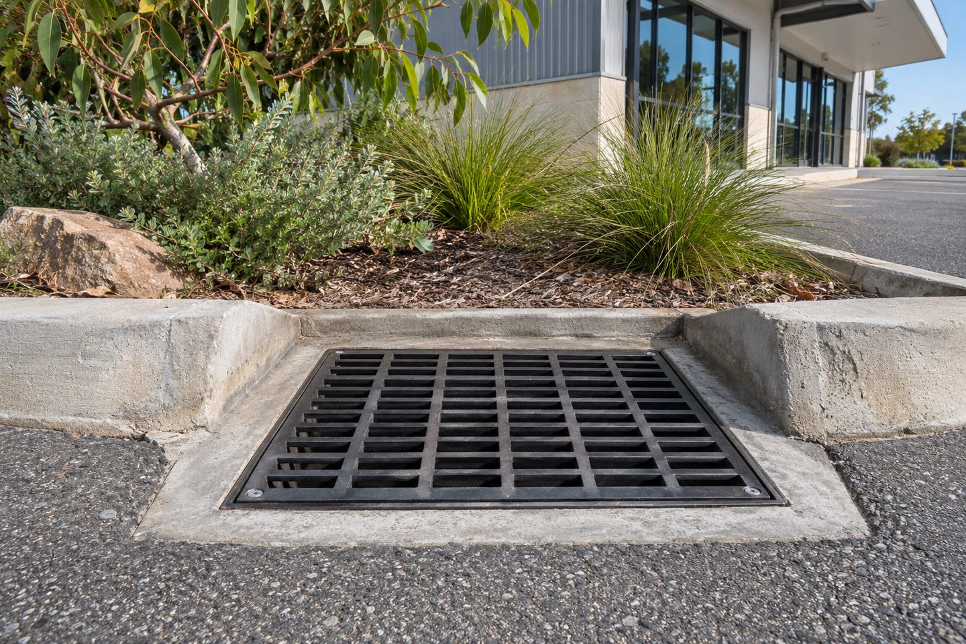
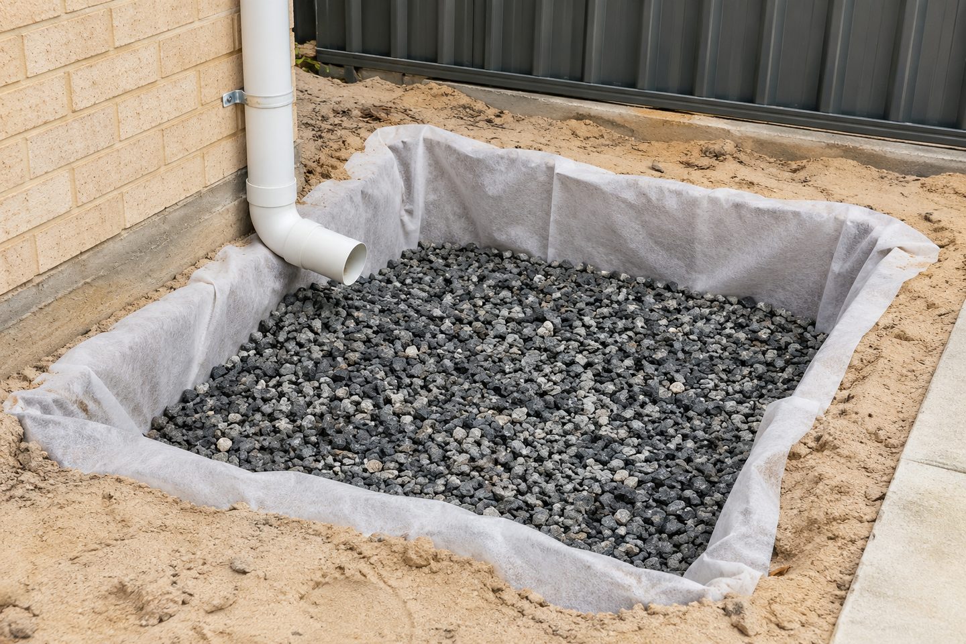
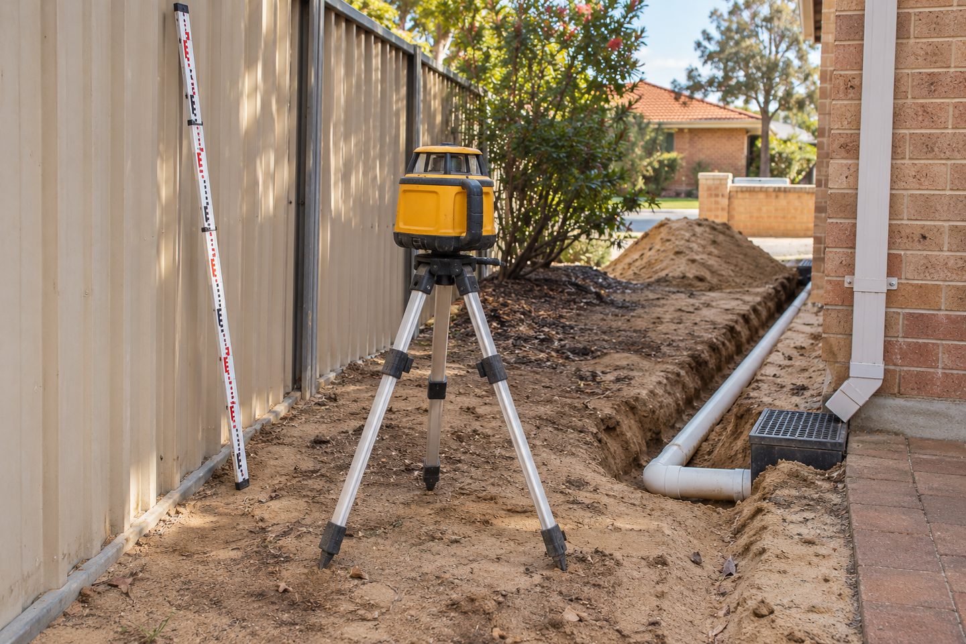
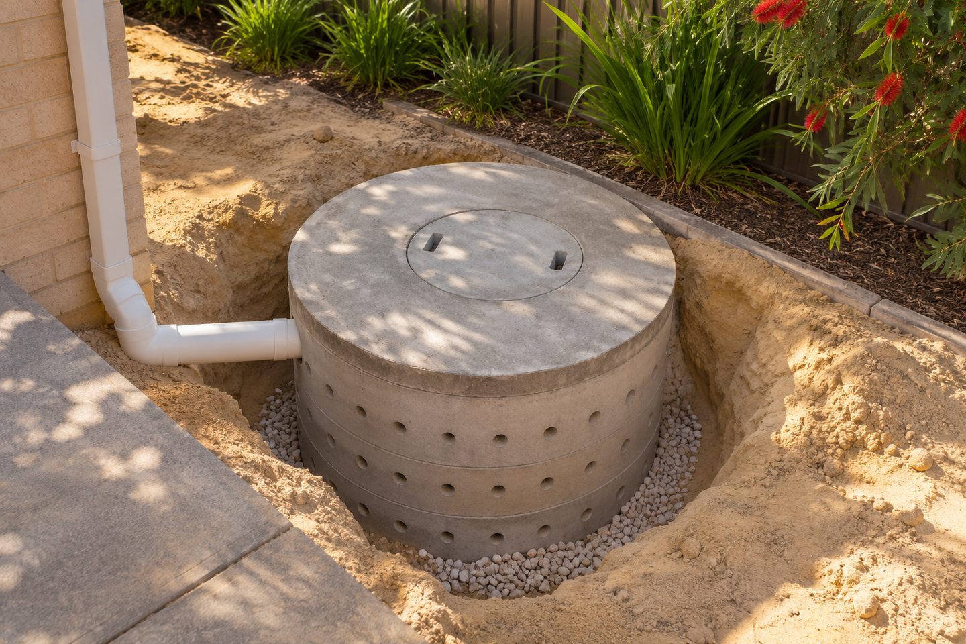
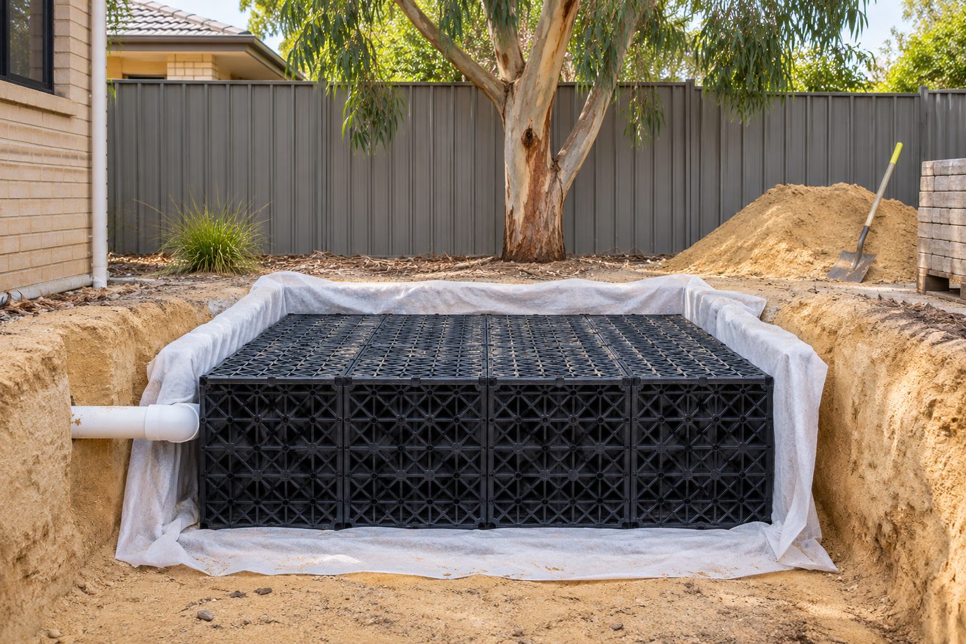
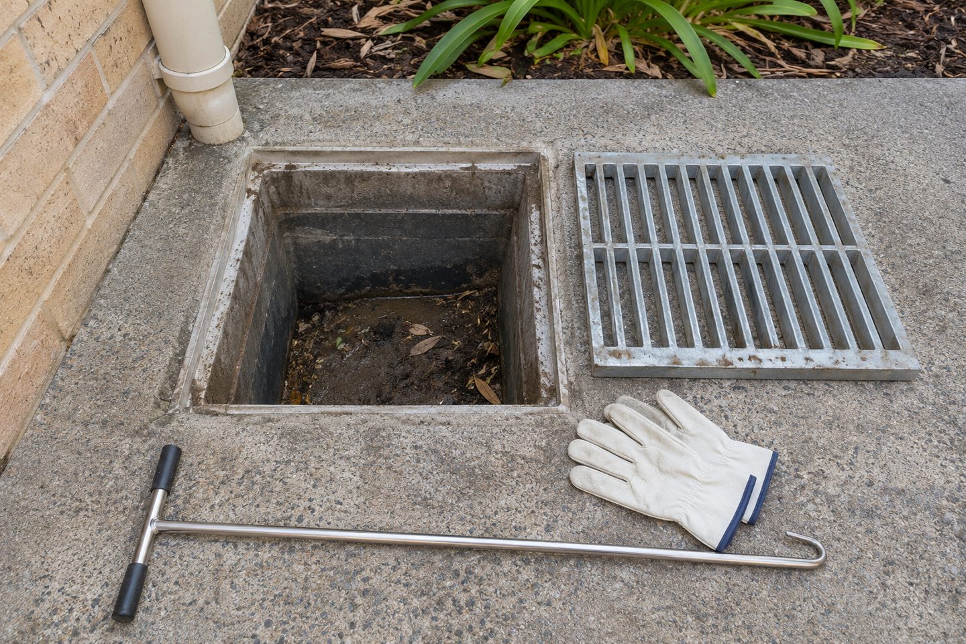
Final route: deliver maintenance information
Keep the final route, marked collection points, overflow and instructions with the lot history. Facilities and later owners benefit from knowing the actual installation.
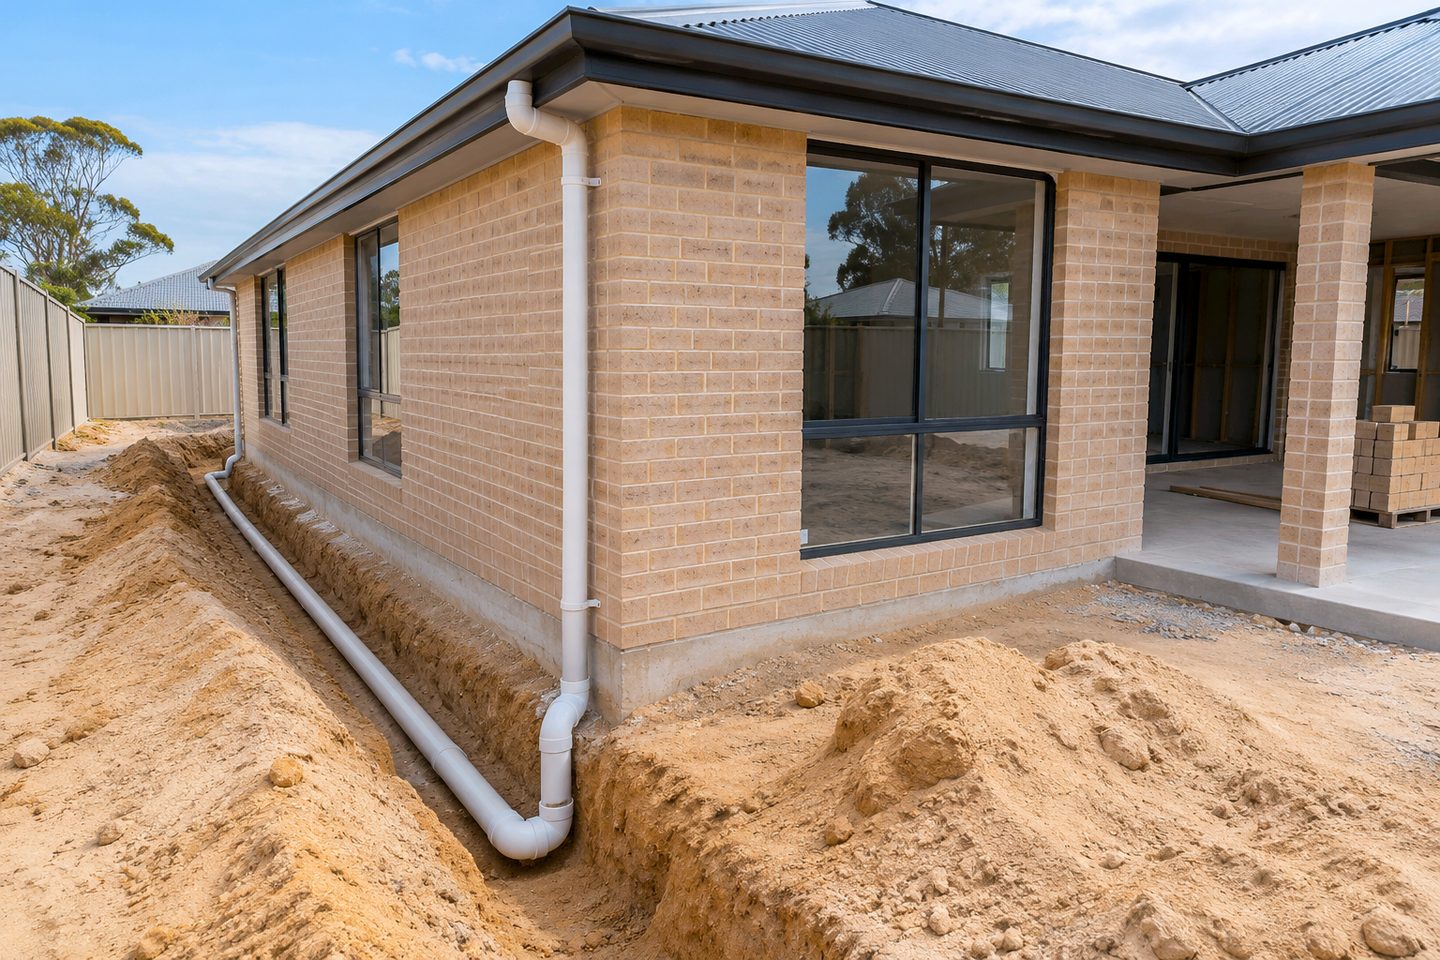
Stormwater coordination for Perth builders: practical checks
Handover: what should the roof contractor and paving contractor both know?
Both need to see where water enters the collector and what needs to remain accessible at the final surface. Give them the current layout and identify which details are still open. A marked handover point makes it easier to spot a route the underground drainage crew never priced.
Get the details together
Use the enquiry form to see which details help describe the site and the work.
Frequently asked questions
Which issue should stop a surface handover?
Raise any unresolved inlet, outlet or access conflict with the supervisor before a permanent surface hides it.
Should a construction handover include a stormwater maintenance sketch?
A maintenance sketch can identify the inlets, buried branches, outlet and inspection points that future users cannot see. Ask for it to reflect any actual changes made during the work. Store it with the approved material and tell the next owner where access must remain clear.
Which drainage details need to reach the paving contractor before handover?
Give the paving contractor the final drainage layout, cover positions and the levels that affect surface runoff. Mark any connection that still needs inspection before the works are covered. If the paving plan changes, tell the drainage provider before assuming the same route will collect the water.
What should the building team record when the drainage design changes on one lot?
Record the updated pipe route, receiving point and the reason for the change on the lot drawing. Give the current revision to the drainage and paving trades. Keep a note of any changed approval or inspection detail with the as-built plan for the property.
Who needs the final drainage sketch once an estate lot is finished?
Give the final drainage sketch to the owner or facilities contact and the person responsible for maintaining the site. Show the roof outlets, surface collection, buried connections and inspection points. Label any branch left in place so a future provider can tell what the project changed.