Northern suburbs stormwater planning
Perth, Western AustraliaFor Northern suburbs stormwater planning, check lot records, surface levels and local outlet conditions.
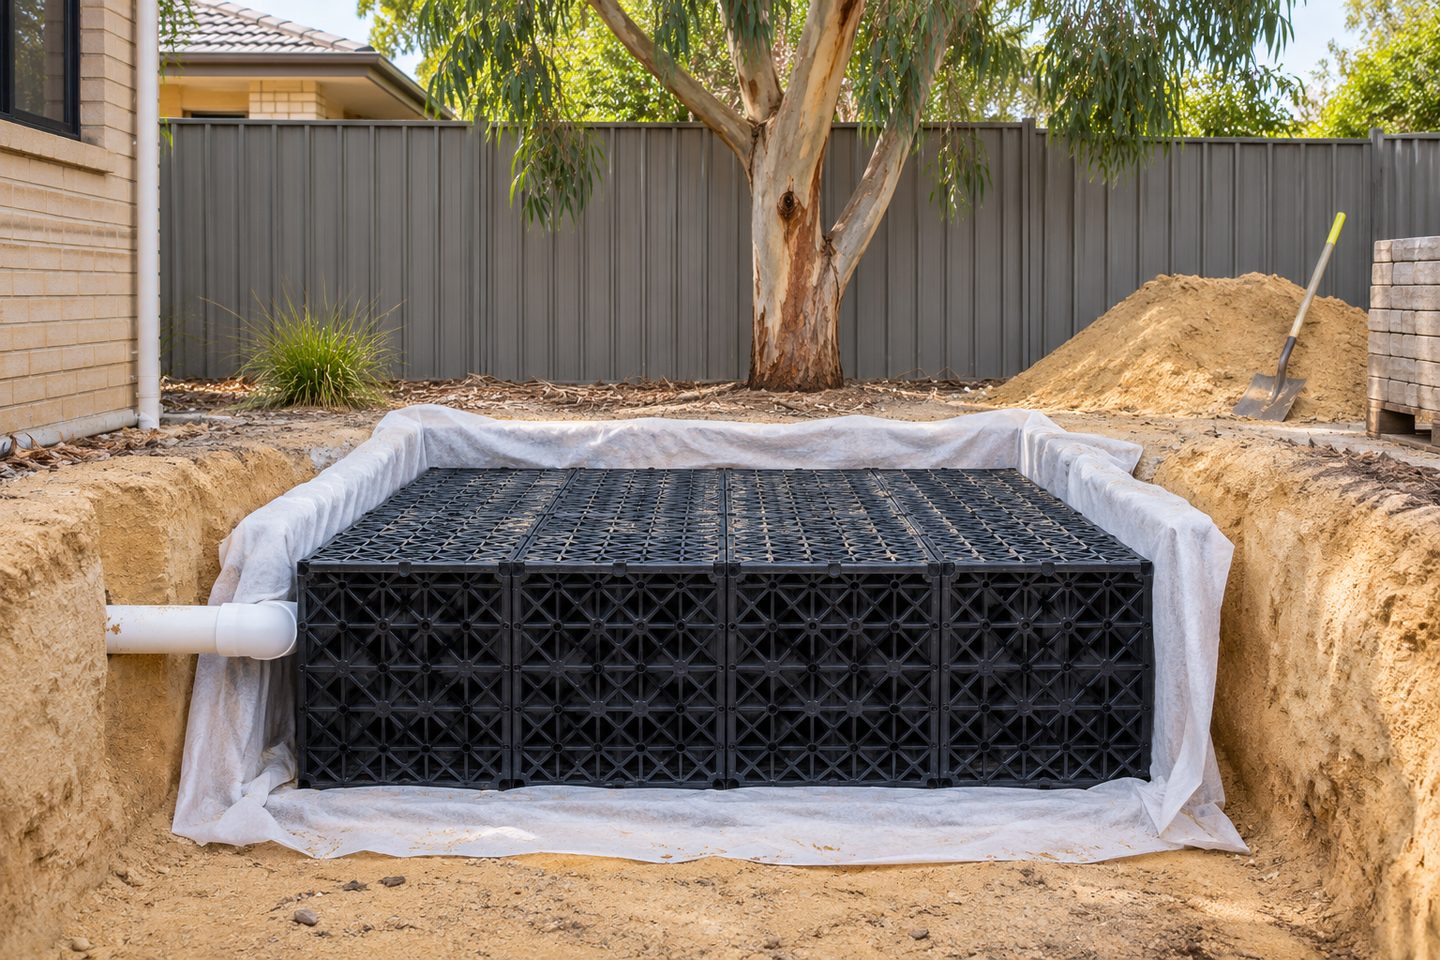
Retaining walls: for a build in progress
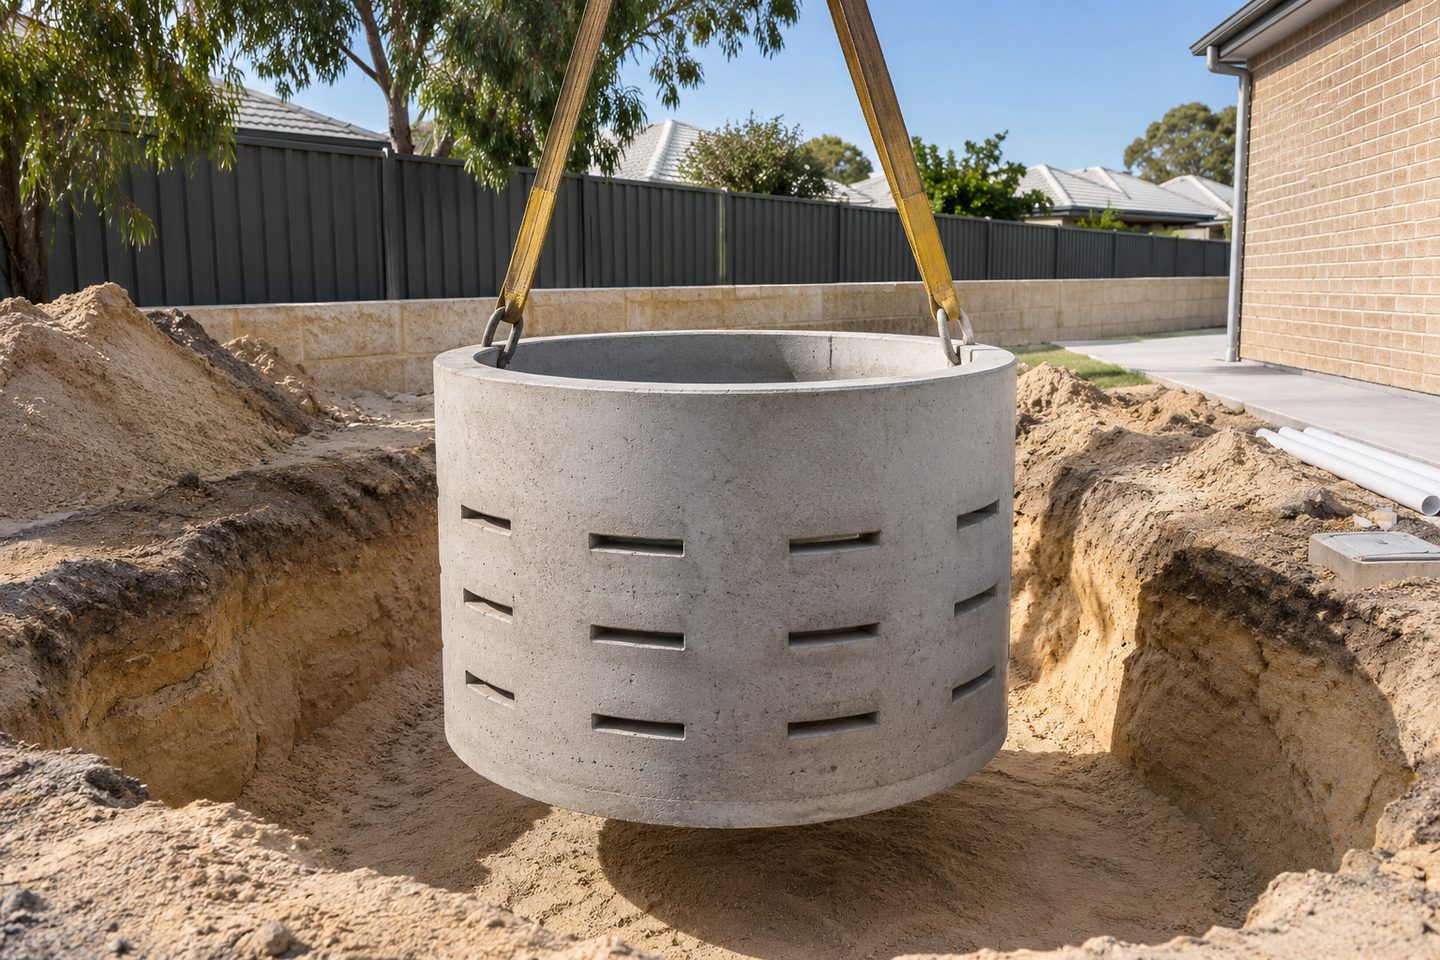
Mark allowances for side access and check whether deliveries can still reach the proposed location after fences or retaining walls go in. Ask which documents set the drainage requirements for your lot and whether a final design is already approved.
Use the northern suburbs guide to check a planned soakwell position before external works are locked in. For a new property near Yanchep, Butler or Eglinton, start with the current estate and building documents. For an older property around Joondalup or Wanneroo, first check which outlets are already in use.
What to check at the property
Entry point: for a house that is already finished
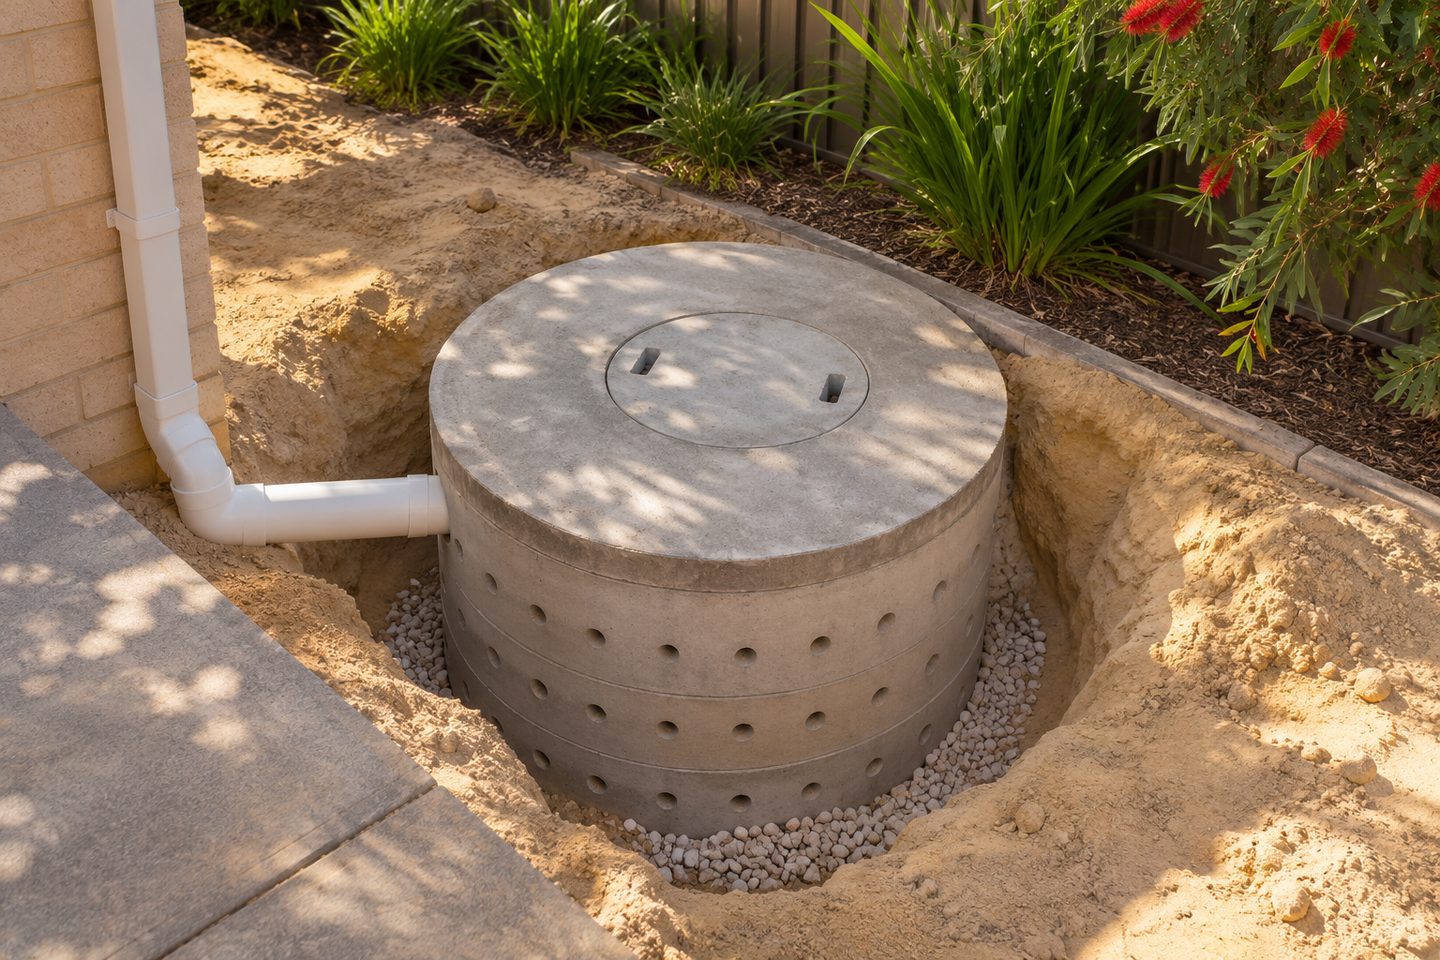
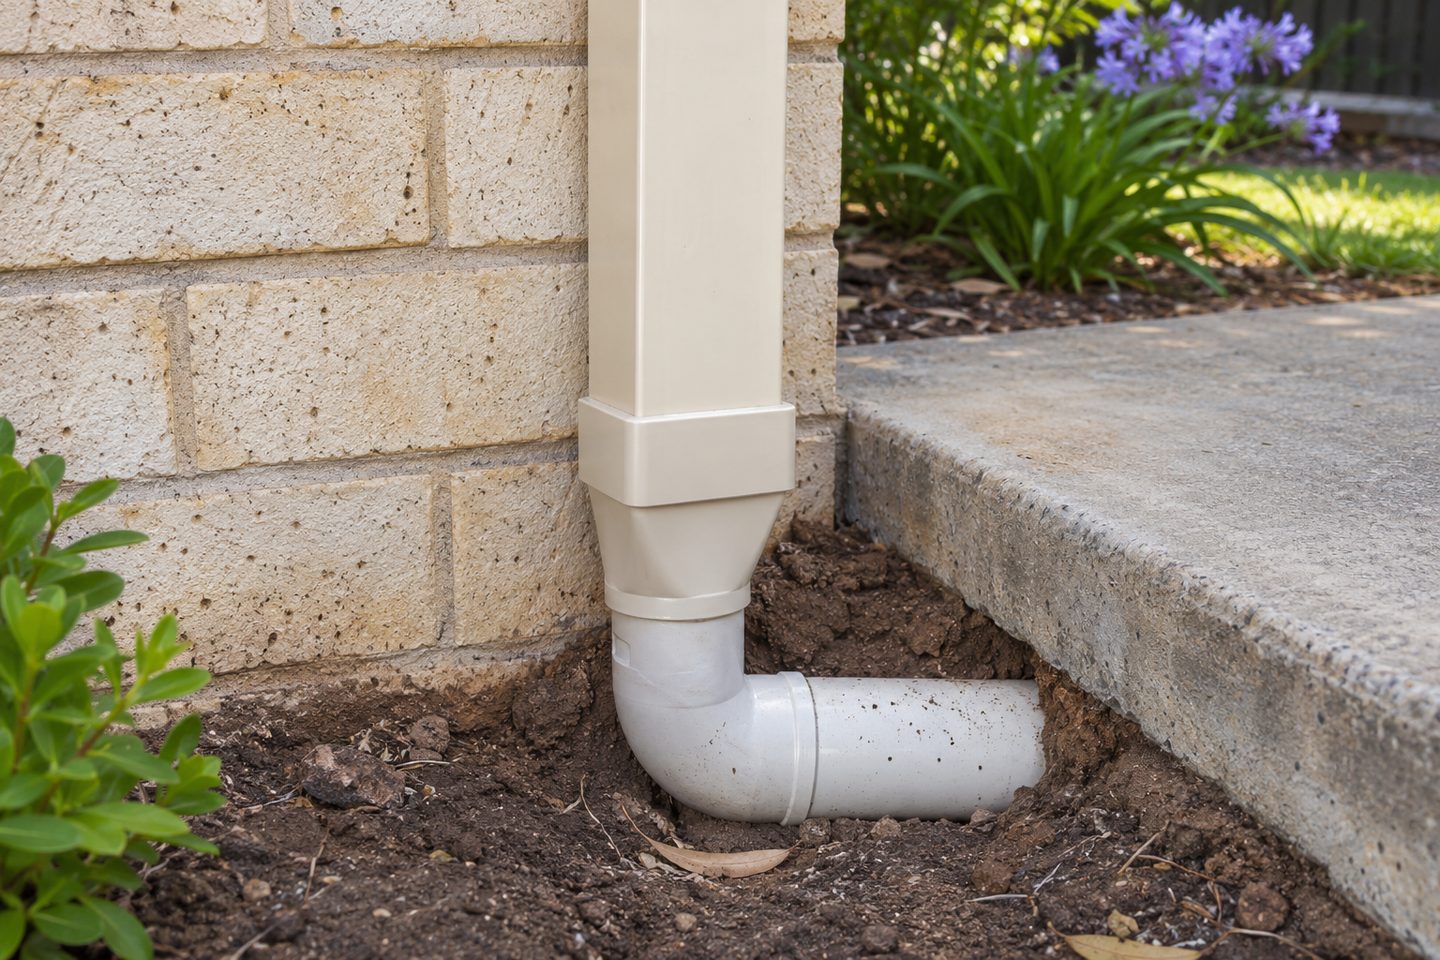
Compare the finished levels around the water entry point with those on existing drawings. Note repairs or paving changes completed since the property was built. They may affect how runoff reaches the chamber or whether there is a viable route for a new installation.
Show the catchment area on the lot sketch
Trace the catchment area for each low point from the roof outlet or surface fall to its collection point. Note where the catchment would change if landscaping raises a garden edge.
Related soakwell and drainage guides
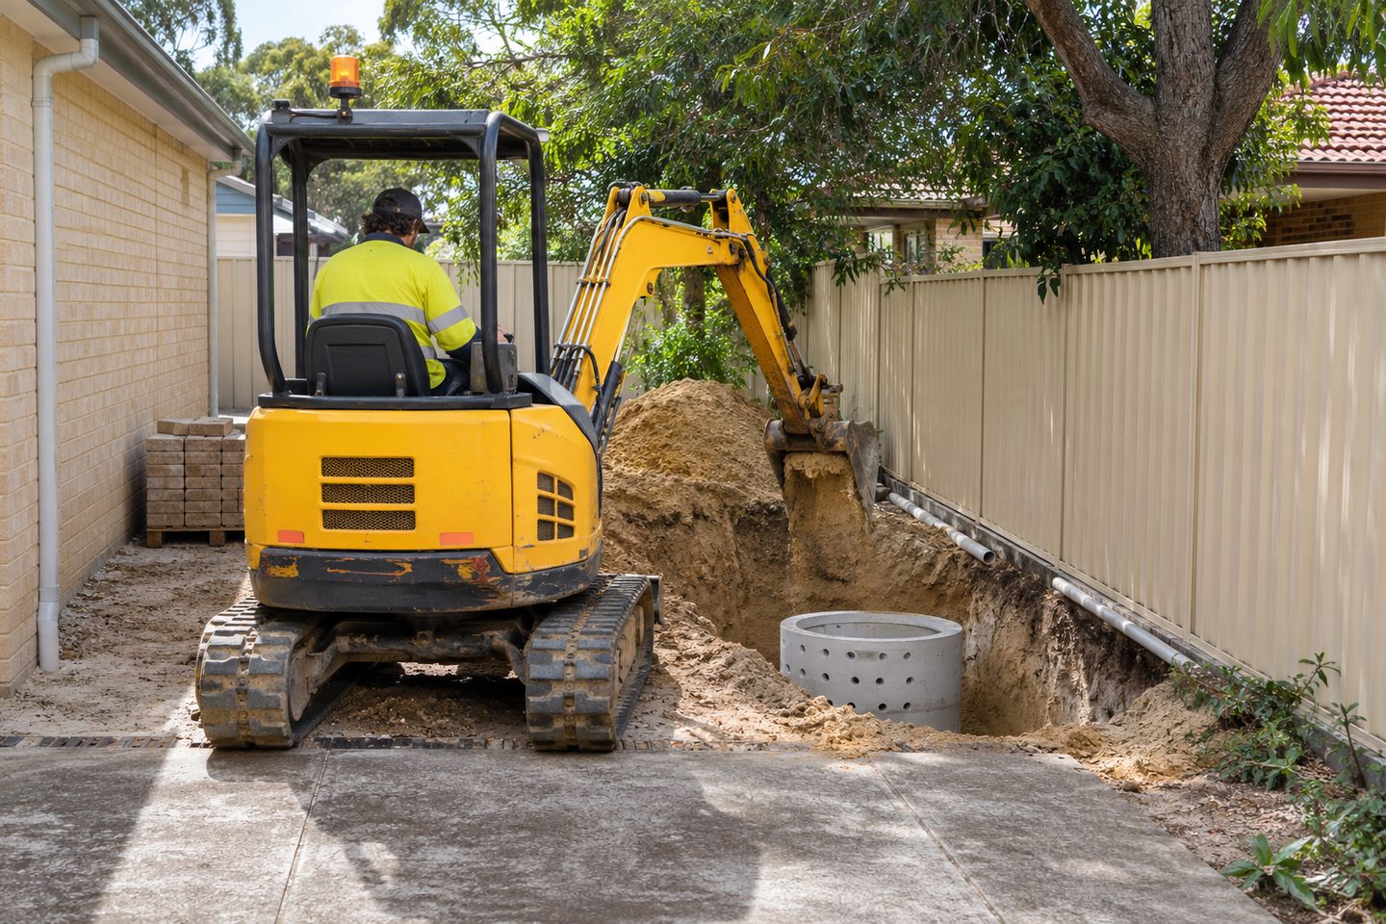
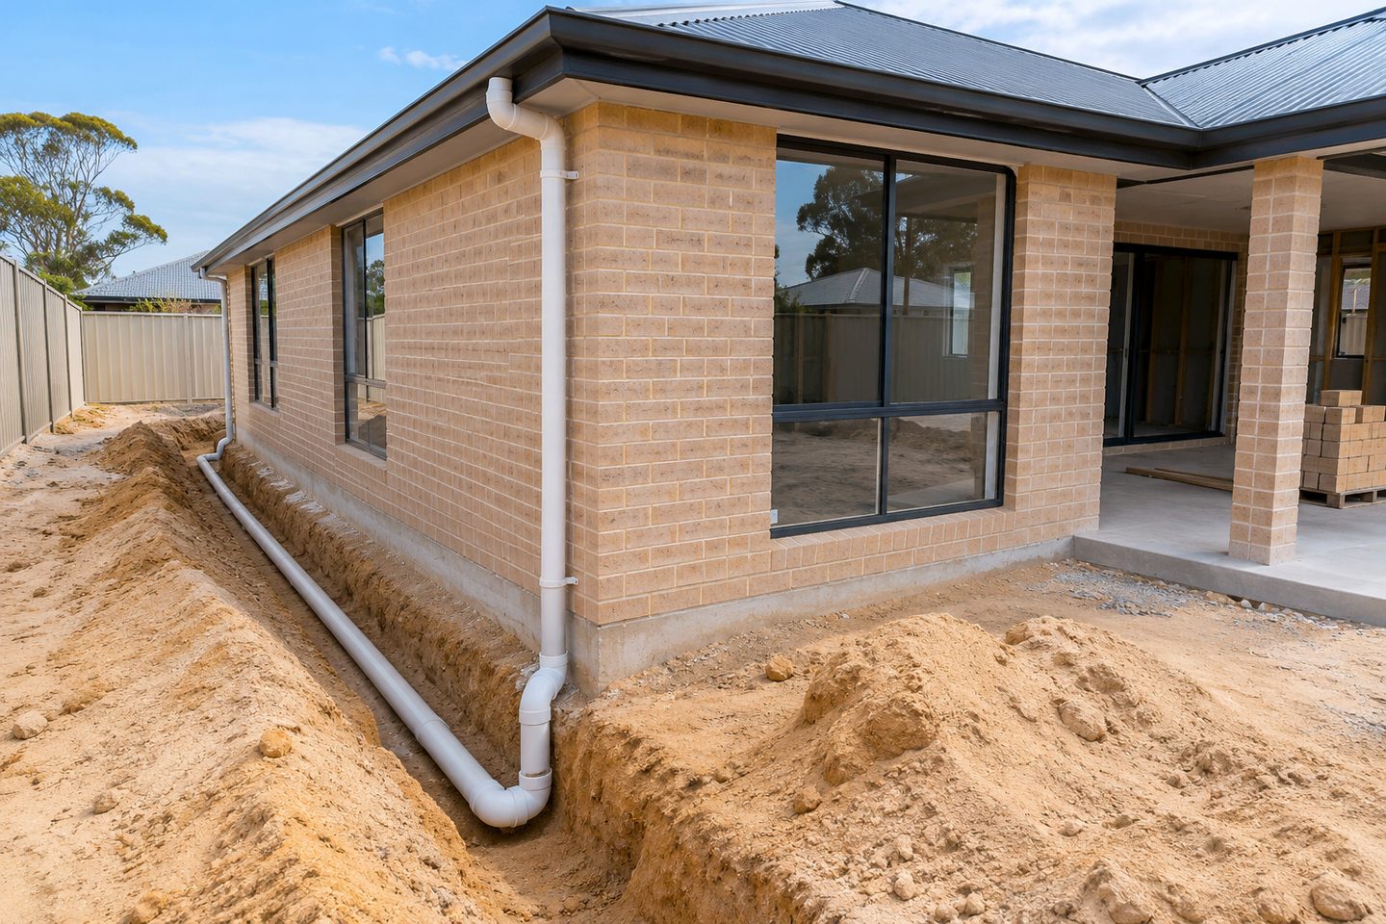
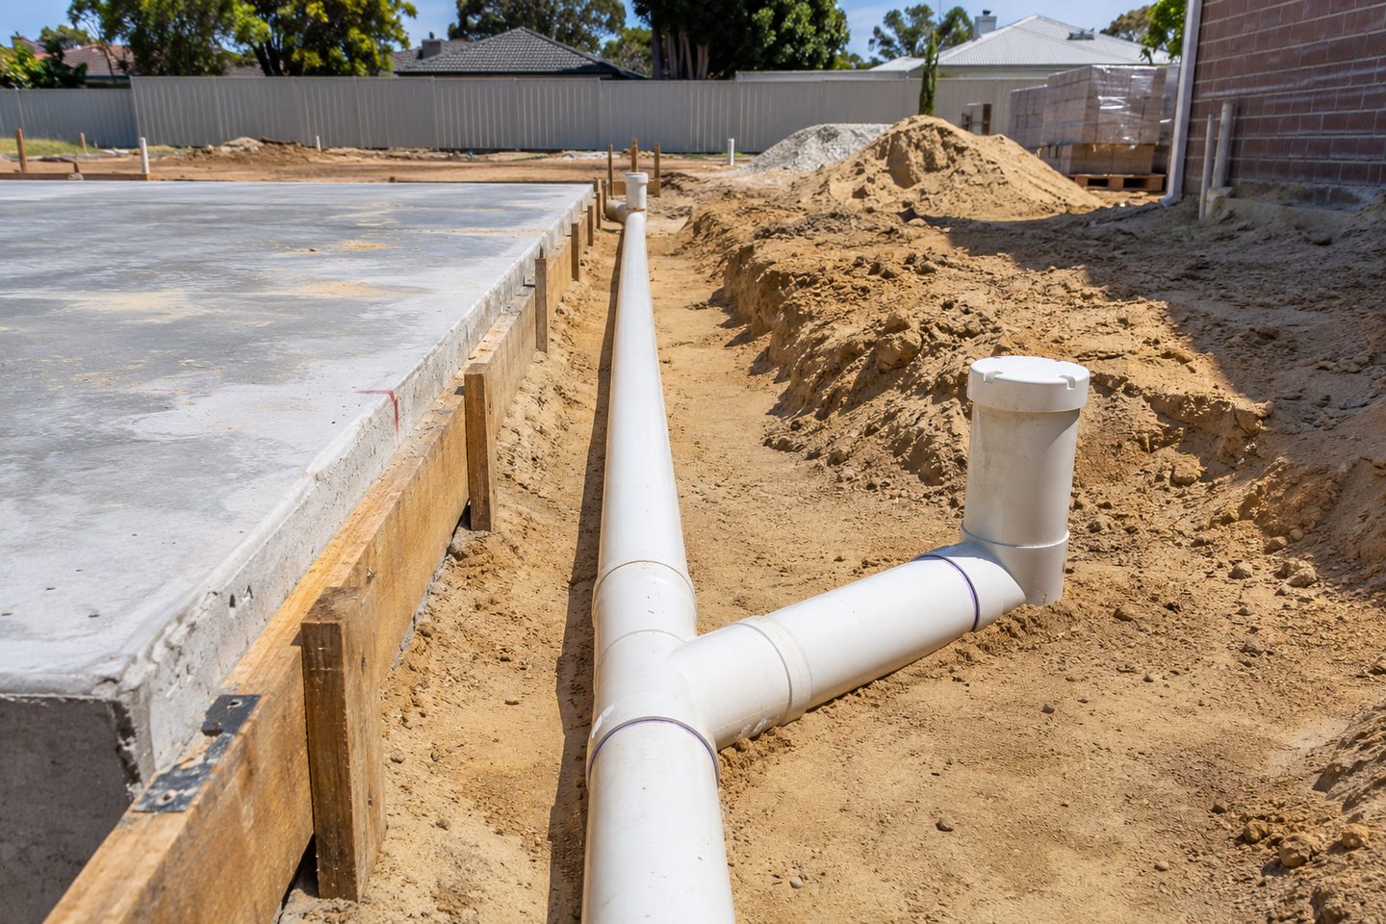
Prepare questions for the address
Look up the authority for the property itself; a broad north Perth label does not establish who decides a connection. Ask which rules and estate conditions apply and record the answer with the plan.
Northern suburbs stormwater planning: practical checks
Finished levels: which details help compare drainage on old and new northern lots?
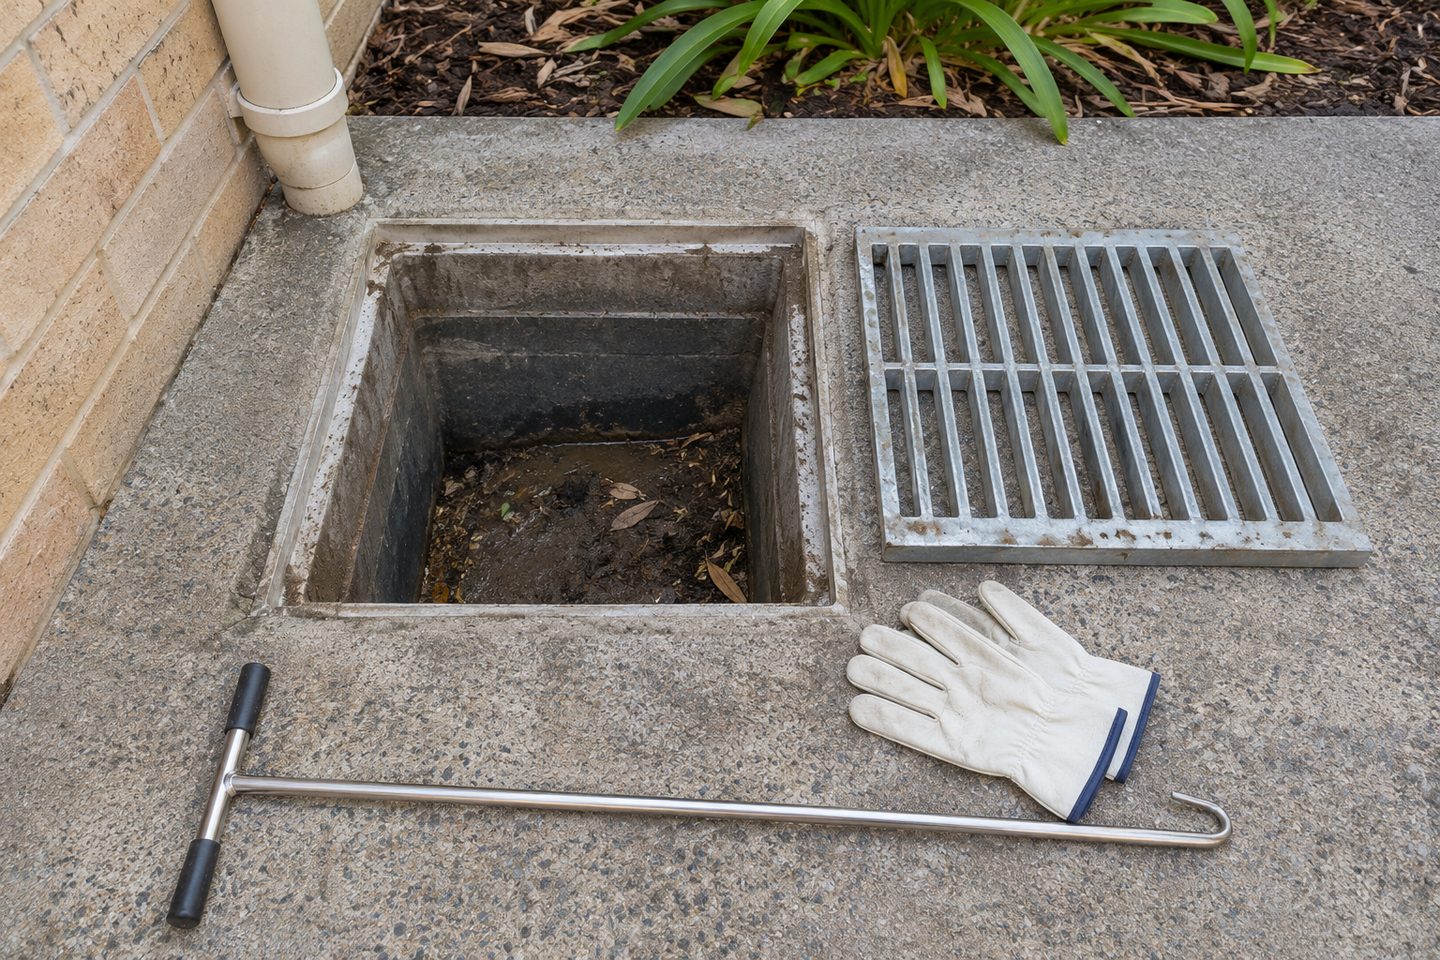
On an established site, locate the old drain and check where it goes before planning additions. On a newer lot, start with current documents and finished levels. Use the address to confirm the relevant conditions rather than assuming that a regional label tells you which authority or detail applies.
Get the details together
Use the enquiry form to see which details help describe the site and the work.
Frequently asked questions
Does a suburb name identify the local authority?
Check the property address. Regional labels can include several local governments and site-specific requirements.
How should northern Perth property owners check which drainage rules apply?
Start with the property's address and any conditions attached to its approval or estate documentation. Compare those records with the proposed works and check with the relevant local authority. A district name on a search result does not establish which conditions or outlet rights apply.
What site details help compare drainage plans for a northern Perth lot?
Mark roof outlets, paved areas, retaining edges and the lowest thresholds on the northern Perth property plan. Label the proposed collection points and anything that has not been traced. Check the plan against the actual lot levels before deciding where to collect and discharge water.
Should a northern Perth drainage plan be updated after retaining work?
Update the drainage plan if retaining work changes the levels or the route water follows across the northern Perth property. Mark the new wall, surface fall and existing inlet positions. Ask the provider to check any change to the receiving point or overflow before surfaces are finished.
Which notes should be left for future maintenance on a northern Perth block?
Leave the final drainage sketch showing connection routes and accessible covers on the northern Perth block. Add a photo or reference to a fence or building corner so the points can be found later. Record areas where paving or planting should leave the access clear.