Perth stormwater drainage design
Perth, Western AustraliaFor Perth stormwater drainage design, follow water from inlet, through the network, to the outlet. Stormwater work should explain the complete path from collection to discharge.
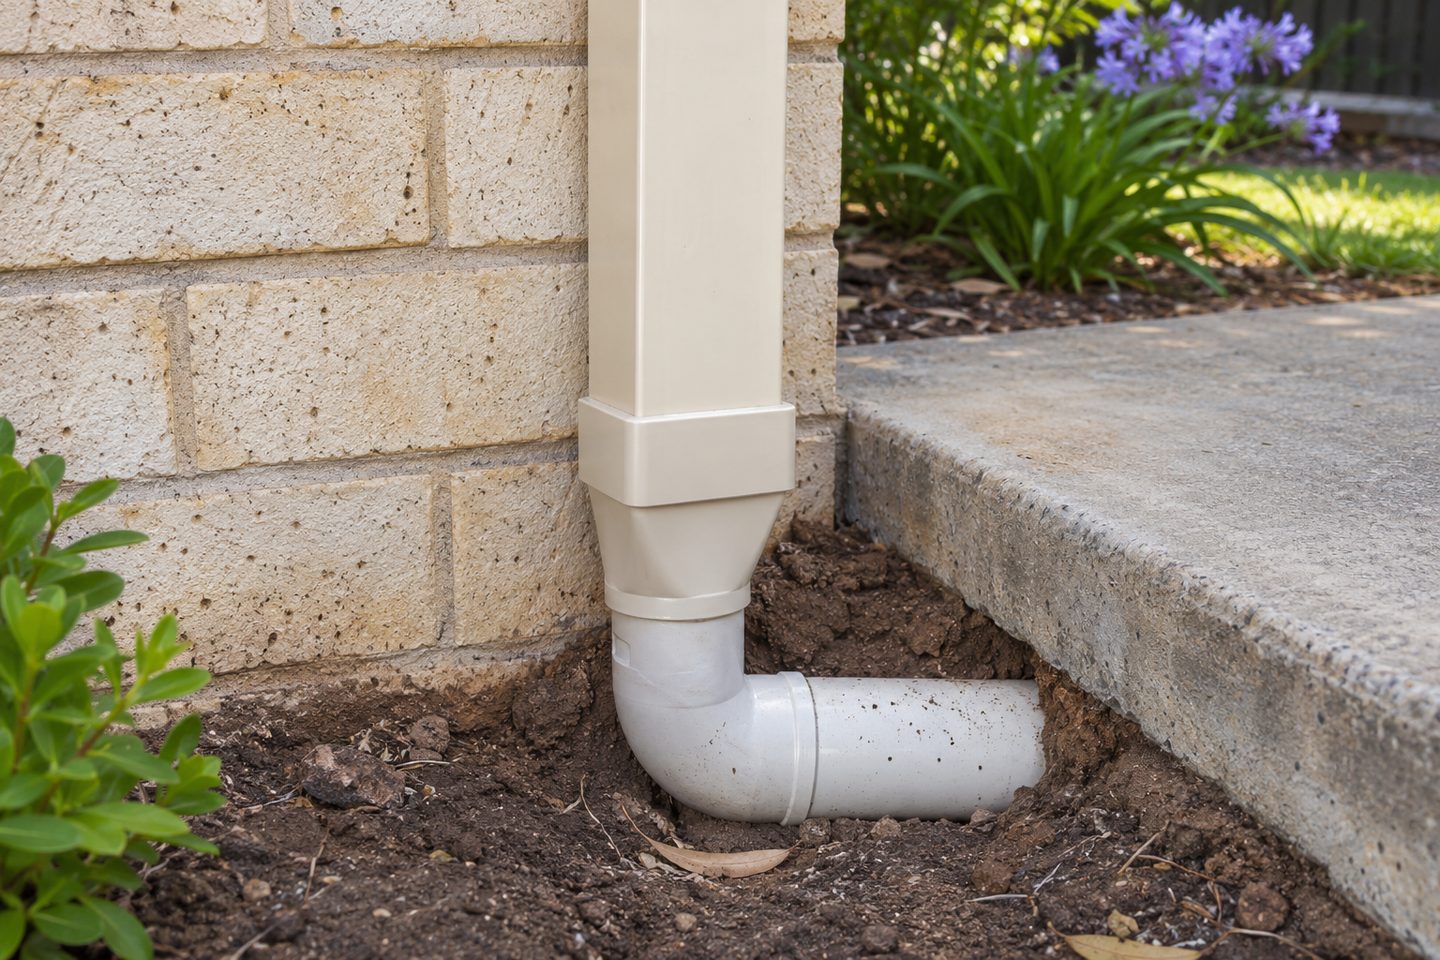
Downpipes: read the system direction on a plan
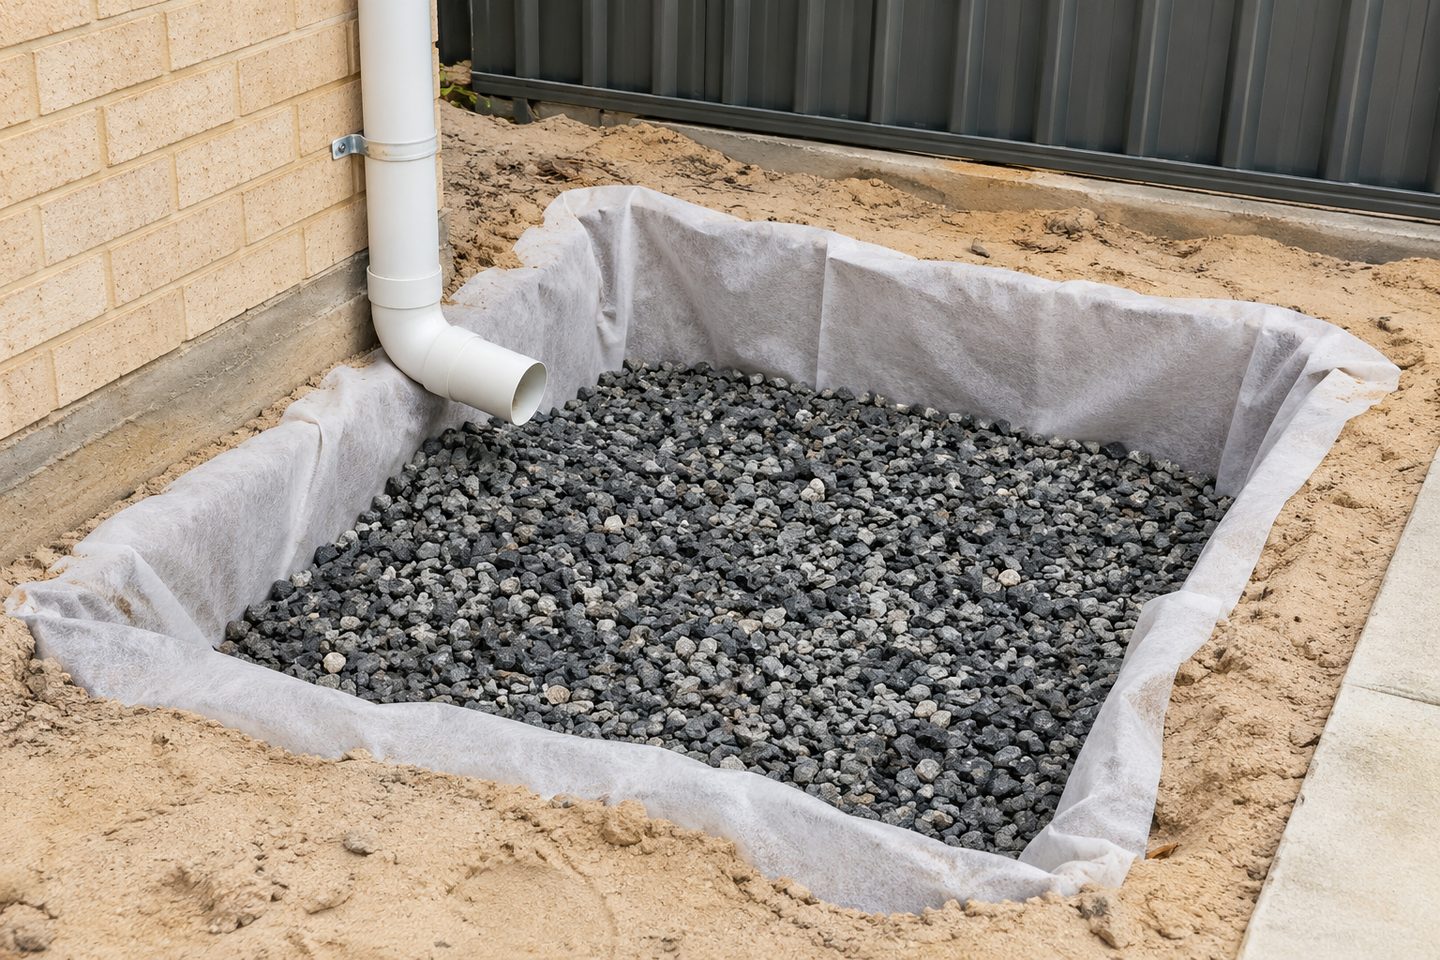
Ask which downpipes join each branch, which surfaces feed pits or channels, and where the pipe changes direction or crosses another service. Confirm where the line can be inspected. Pipe diameter is a design choice that depends on the flow, gradient and work required; it should not be inferred from another house.
When rain leaves the roof through a downpipe or crosses a paved surface, it needs a route that stays usable under the site's actual levels. A proposed soakwell or connection is only one part of that route.
What to check at the property
Site conditions: compare discharge options for your lot
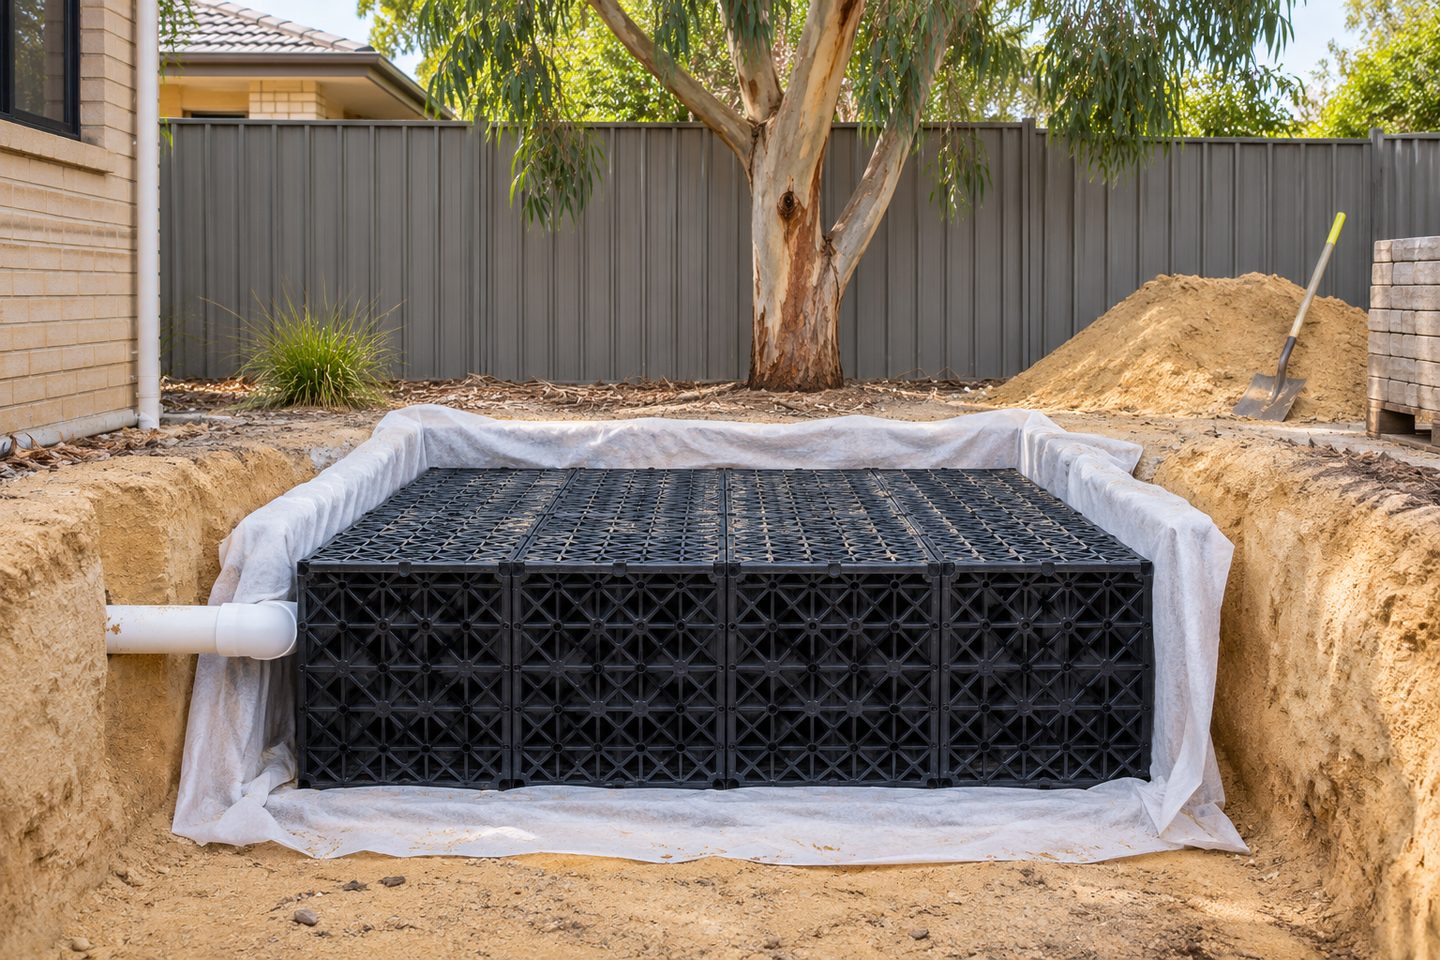
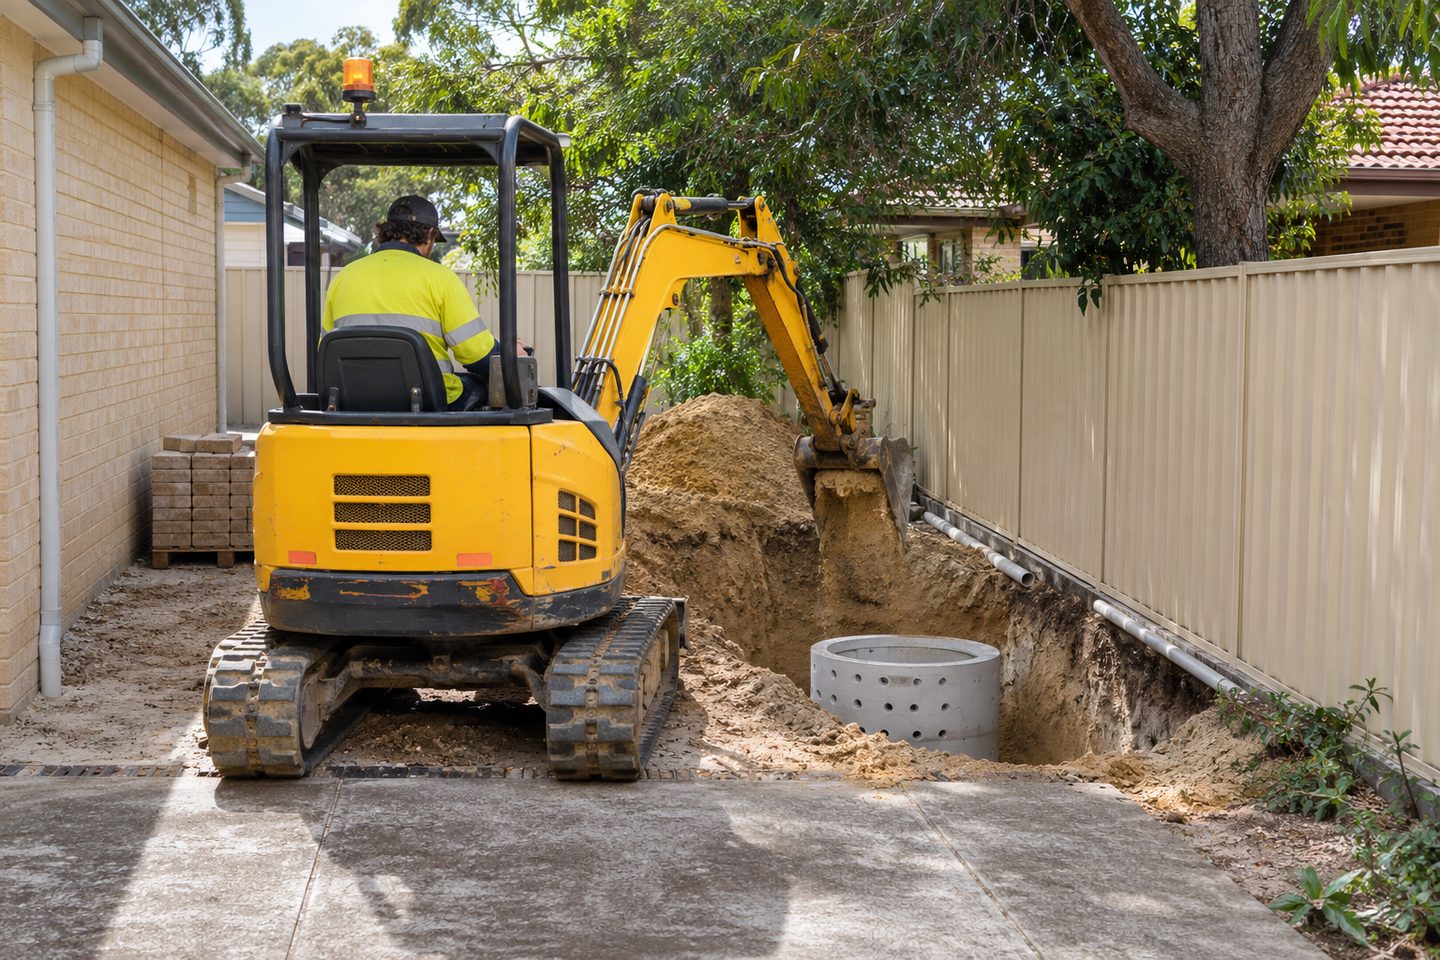
Infiltration needs suitable ground and site conditions. A connection outside the lot may have separate conditions and cannot be assumed available. Ask the designer or council to confirm the intended destination and explain where water will go if the primary system is exceeded.
Related soakwell and drainage guides
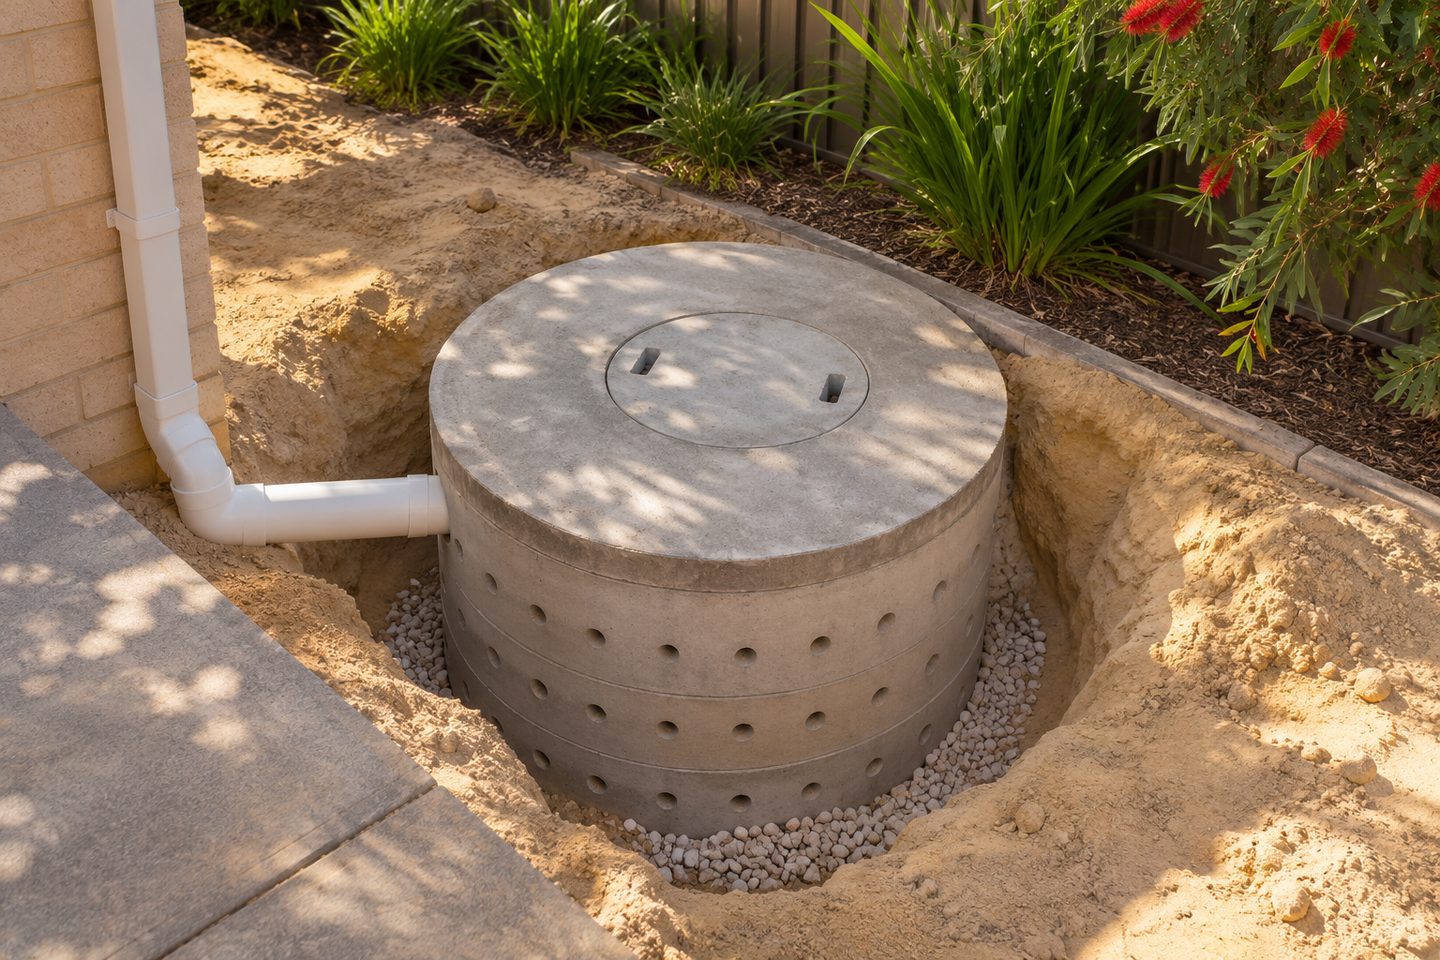
As-built drawing: what should be left after installation?
Request an as-built drawing or marked plan of the inlets, route, access points and discharge destination. Ask which surfaces were reinstated, which planned details changed and what maintenance access must remain clear.
Perth stormwater drainage design: practical checks
Approval: how do you check an outlet that disappears underground?
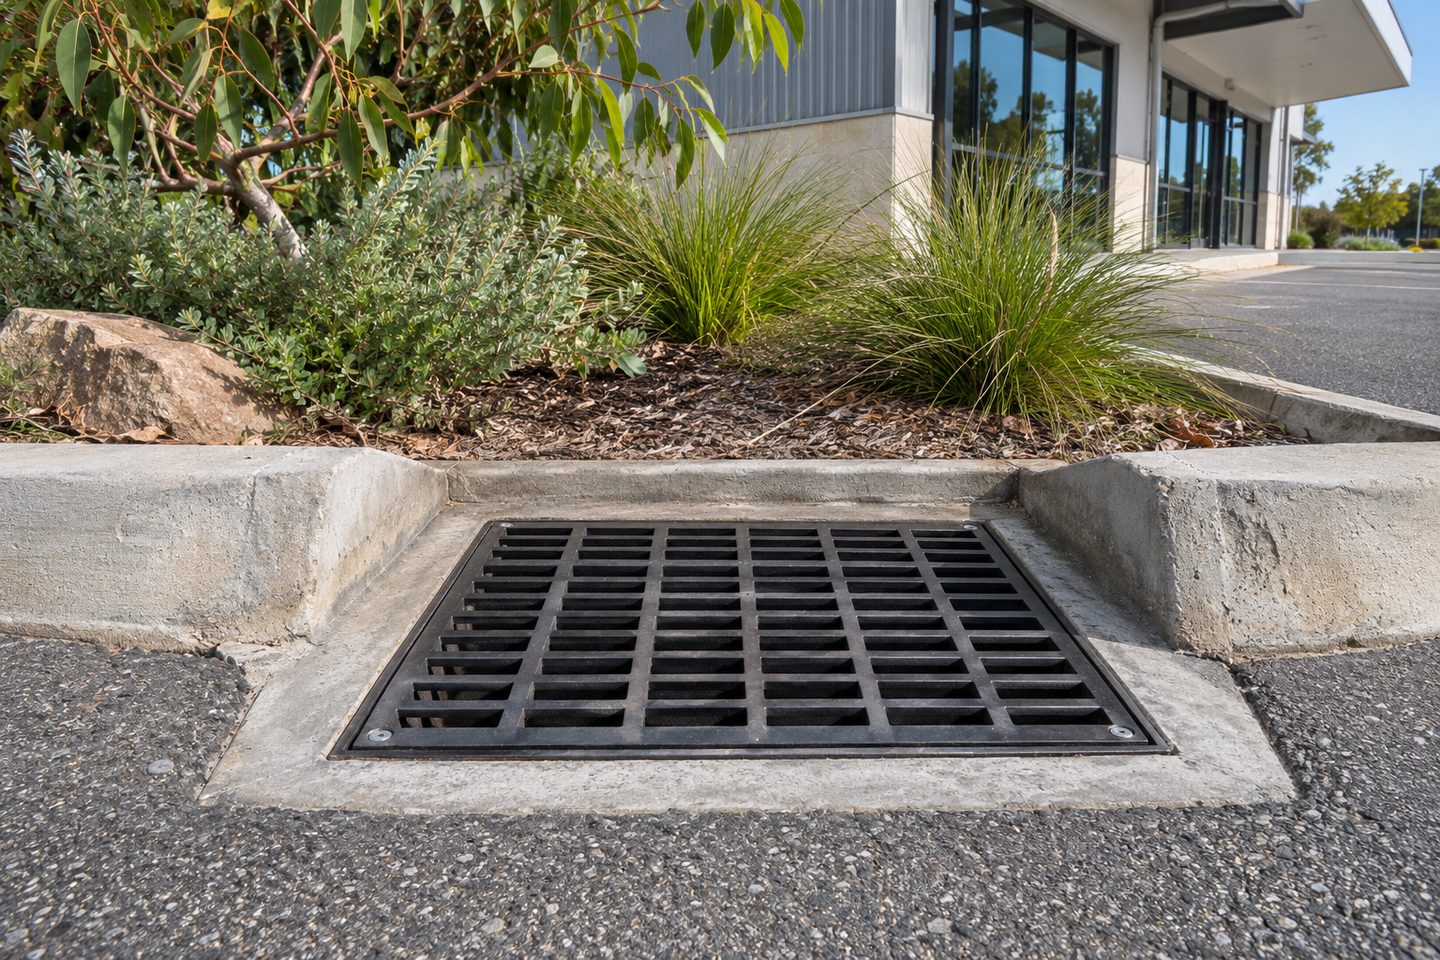
Treat the destination as unknown until the records or a site assessment confirm it. Give the provider a sketch showing the visible inlets and suspected route. If a council connection is proposed, check that approval separately from whether the existing pipe is suitable.
Get the details together
Use the enquiry form to see which details help describe the site and the work.
Frequently asked questions
What if the proposed pipe route crosses finished paving?
Ask who will assess the crossing and what reinstatement is included. Compare another route if it provides suitable levels and maintenance access.
Do I need to know what happens outside the property?
Know the intended discharge point and the applicable conditions. Do not assume an outlet or connection is available because an asset is nearby.
How should I record a drainage route that may use an outside connection?
Mark the proposed connection as unconfirmed until you have checked the property records and the applicable authority requirements. Show the upstream pits, pipe route and overflow separately. A nearby pit is useful for locating the discussion, but proximity does not establish permission to use it.
How do I show where driveway runoff reaches the stormwater network?
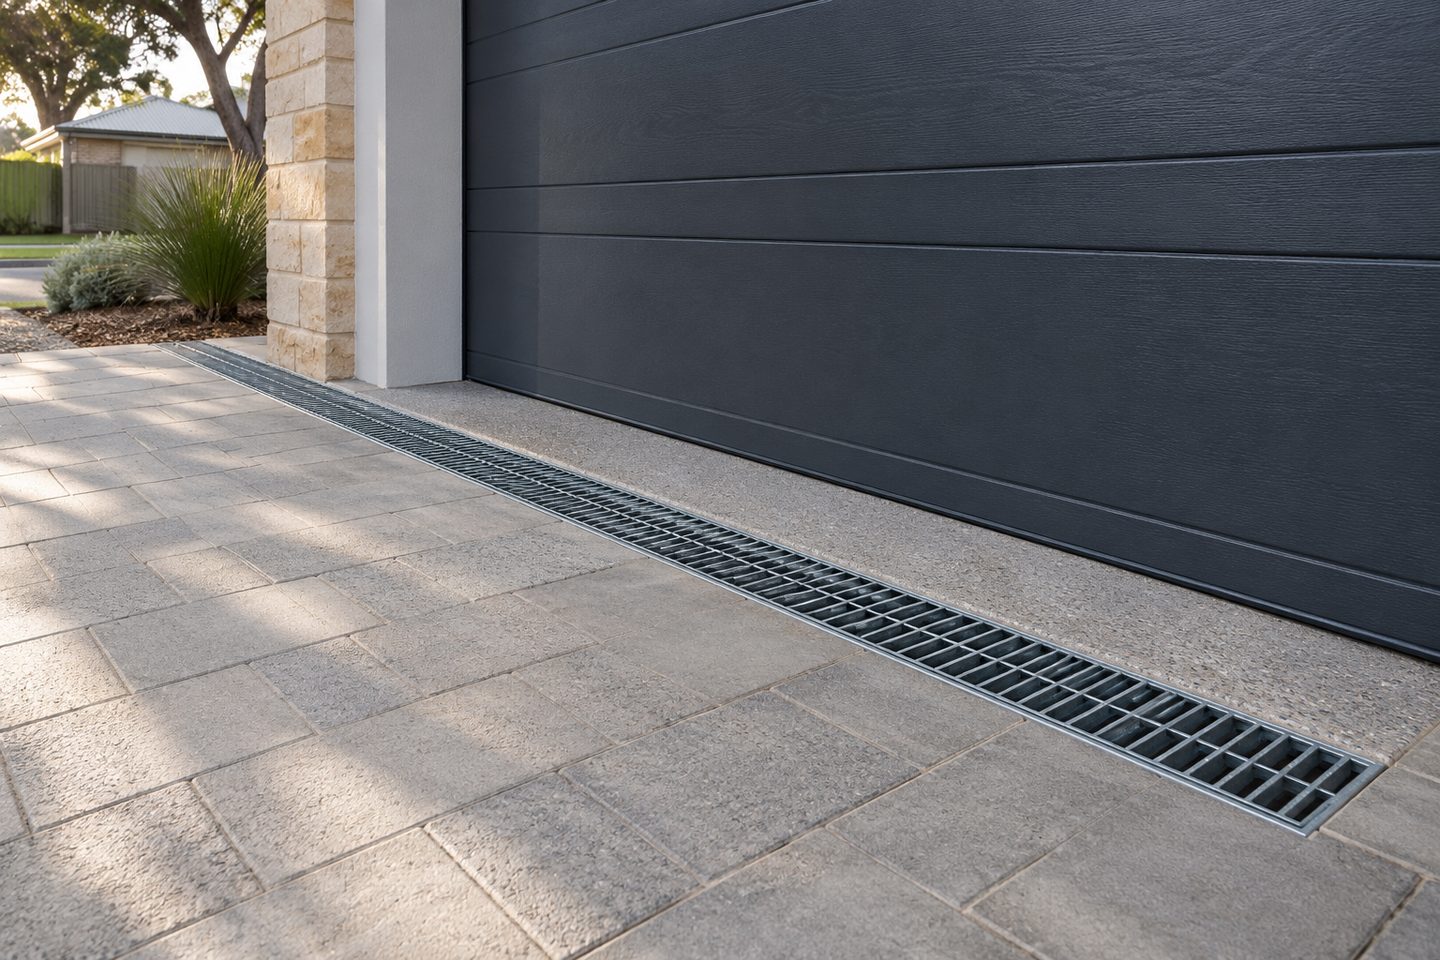
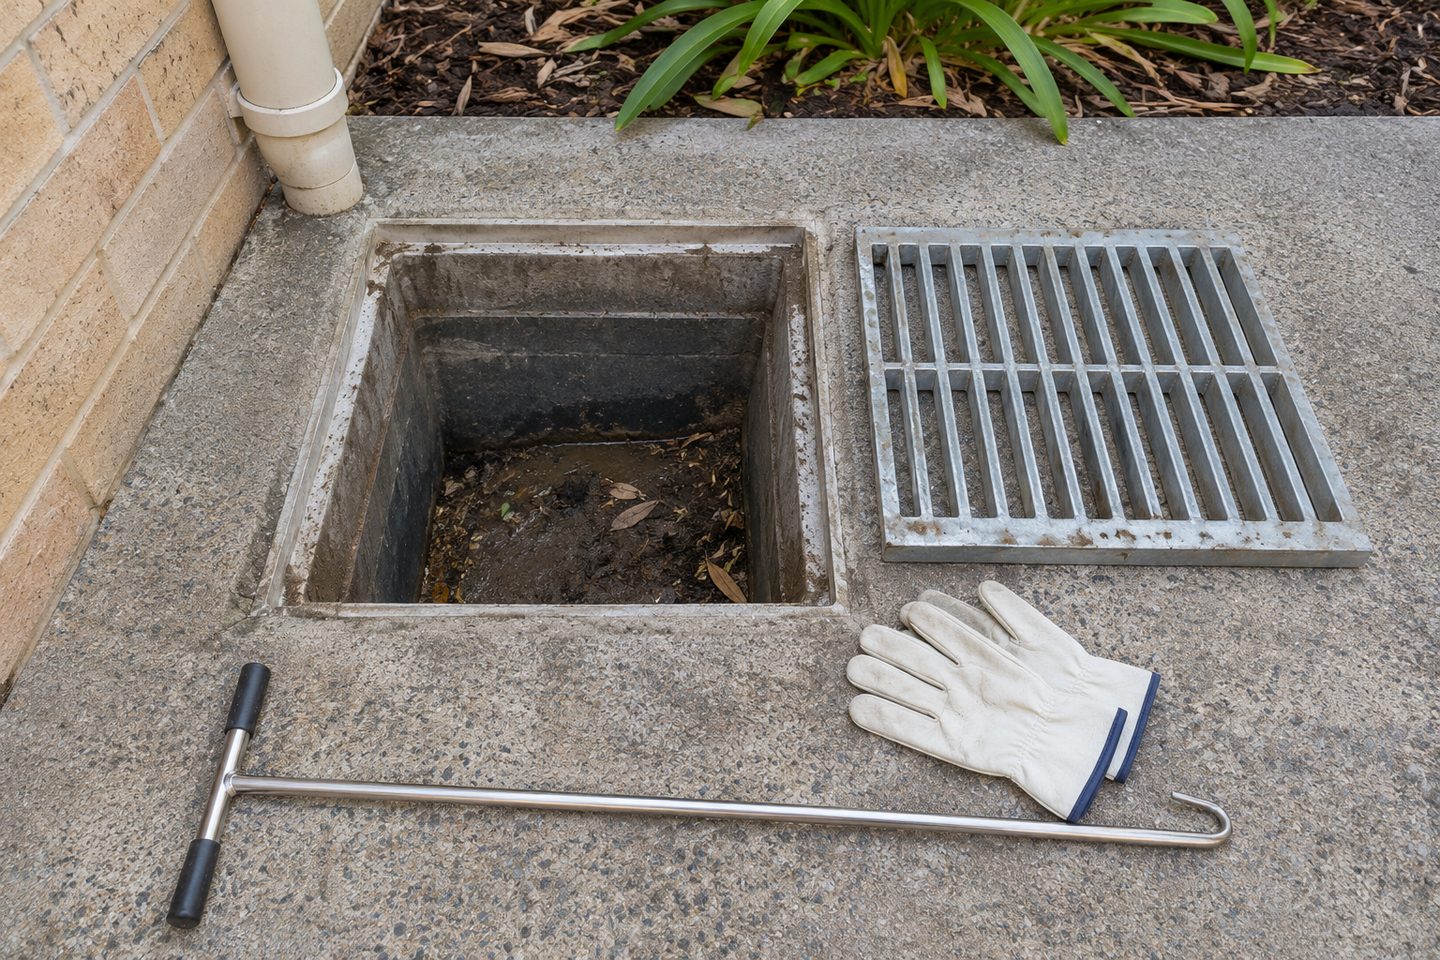
Draw the driveway falls and low points, then mark the first grate or pit that receives the surface runoff. Follow the underground route from there or label the next destination as unknown. Show the garage threshold and where water could go if the first collection point is full.
What makes an as-built stormwater drawing useful after landscaping?
An as-built stormwater drawing should show the final locations of downpipes, pits, connecting pipework and inspection covers. Add fixed references such as a wall or boundary, and mark retained or uncertain parts. Keep the drawing with dated photographs before landscaping makes the buried route difficult to locate.