Ellenbrook patio stormwater planning
Perth, Western AustraliaFor Ellenbrook patio stormwater planning, follow extra roof runoff into the receiving branch.
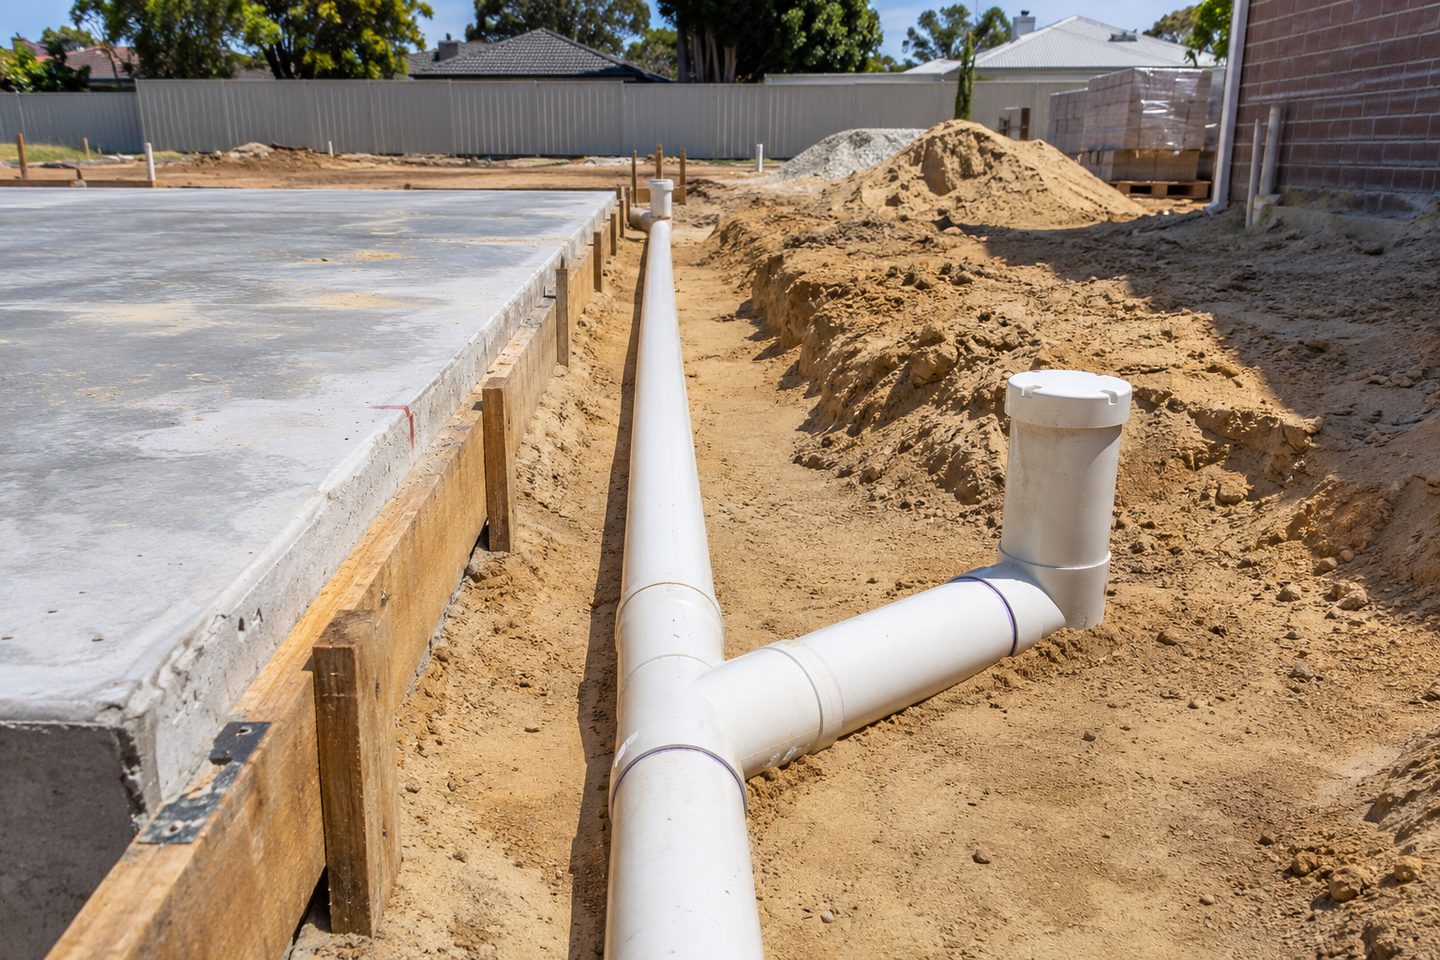
Roof area: trace the branch with the available records
Compare the original drainage sketch with visible downpipes and covers. Mark the new roof area and tell the provider what the old branch is thought to serve. Have any uncertain connections checked before they are included in the new design.
For an Ellenbrook patio or side-yard renovation, find out where the new roof will drain before choosing the post and gutter positions. A convenient pipe beside the house may already receive runoff from other parts of the property.
What to check at the property
Surface runoff: check room after screens and fences
Measure access from the street and record the expected width once screens, gates or paving are complete. Include the new finish levels around doors and steps so the chosen design accounts for surface runoff as well as the added roof.
Related soakwell and drainage guides
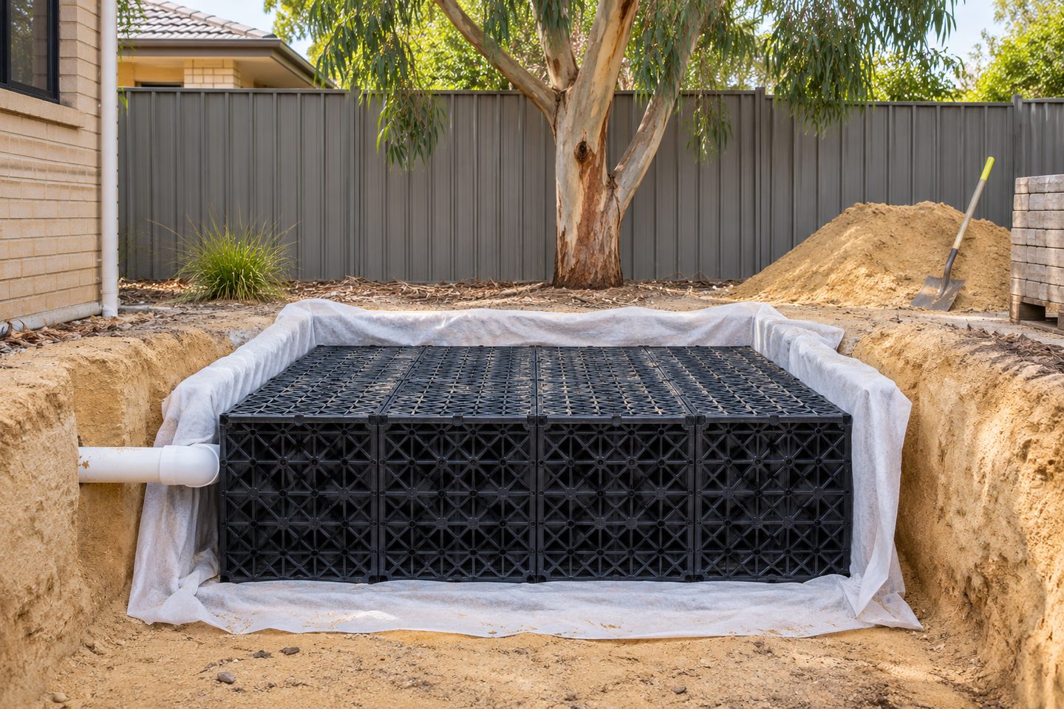
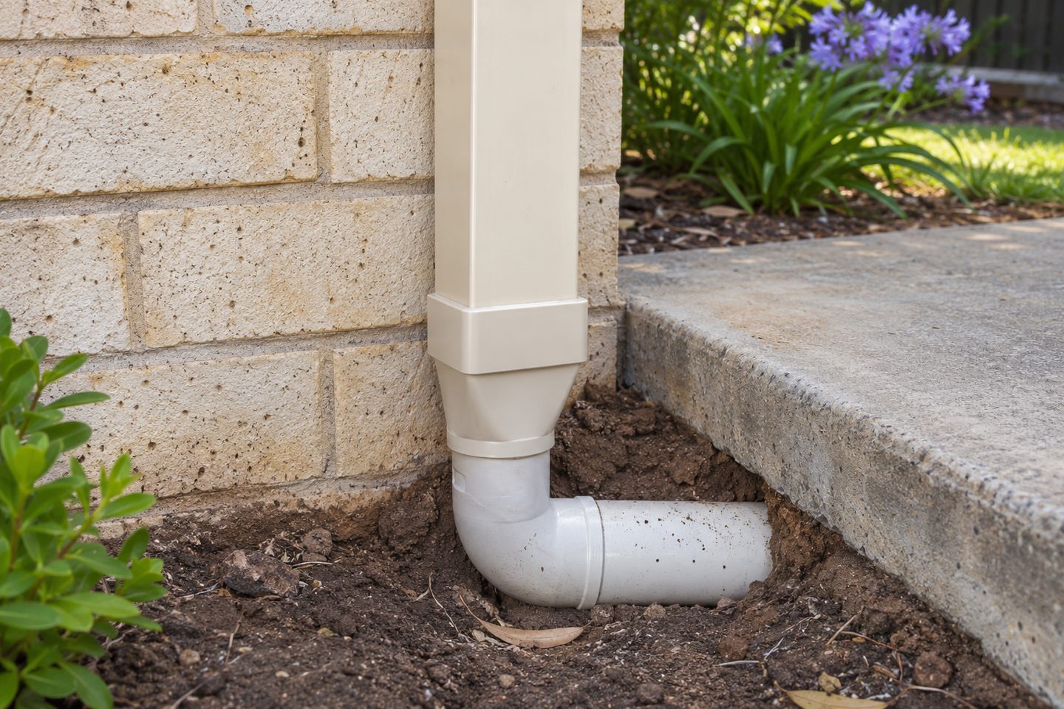
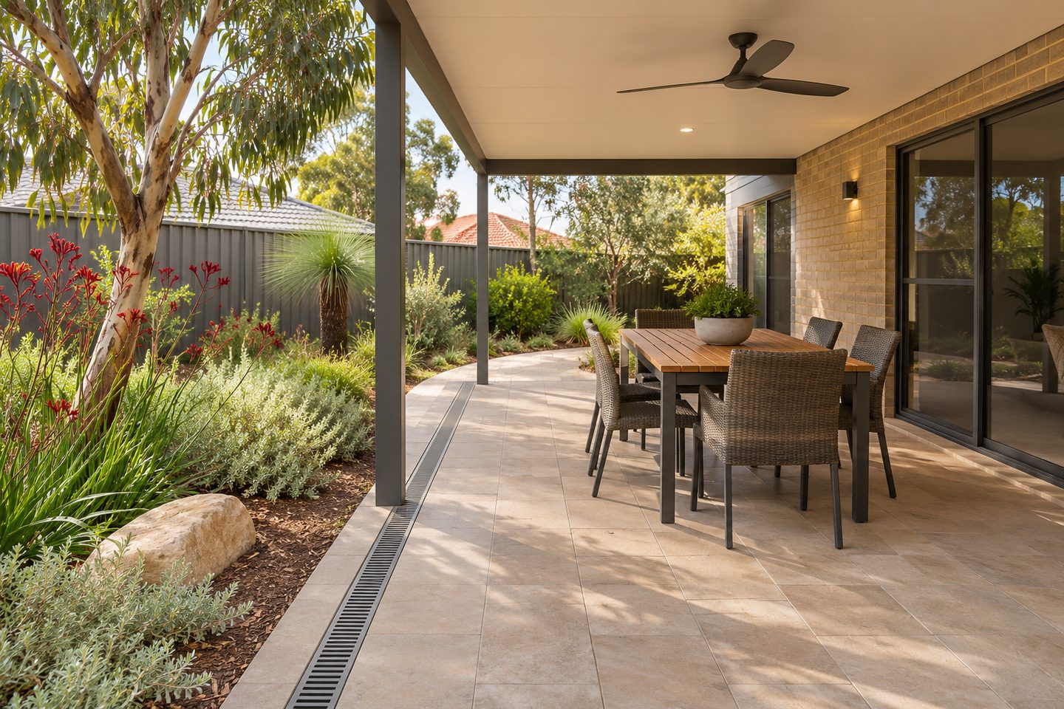
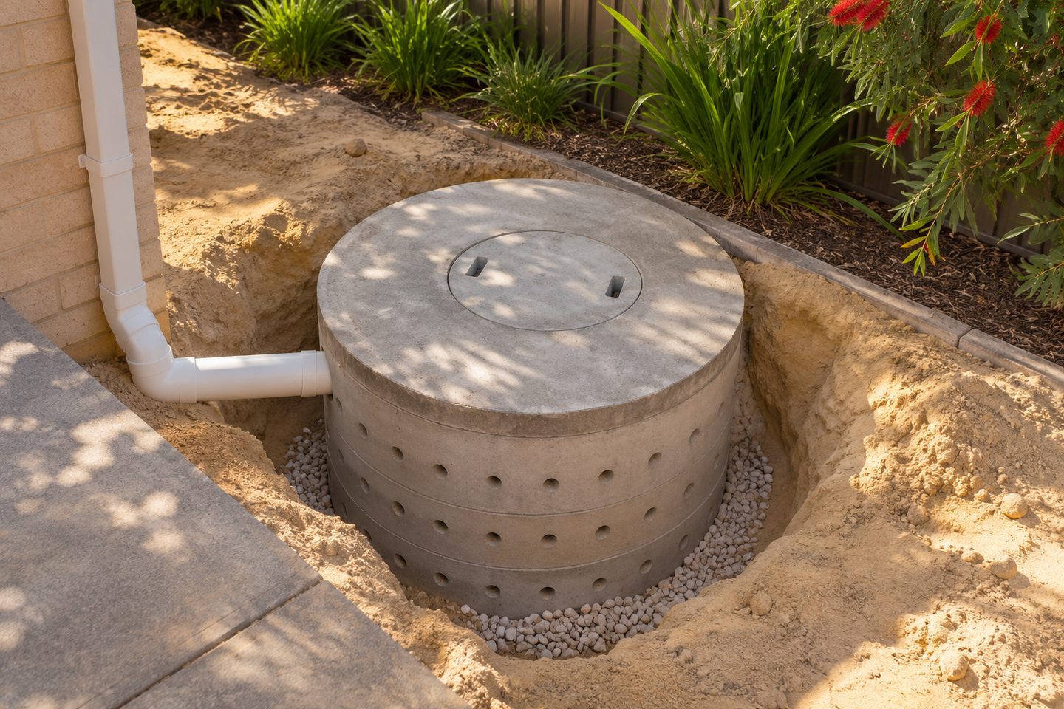
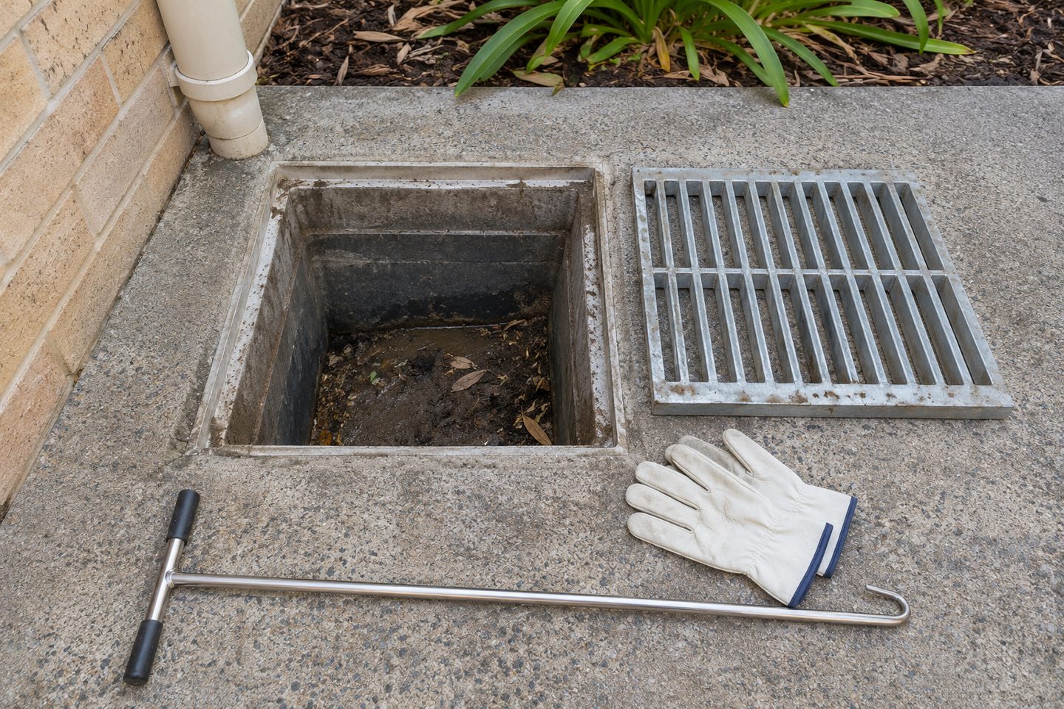
Trace the existing stormwater system before connecting the patio
Trace the stormwater system from the old inlet to the receiving chamber or outlet. Ask the designer to show which extra roof area would reach the existing line and where an inspection point can stay accessible.
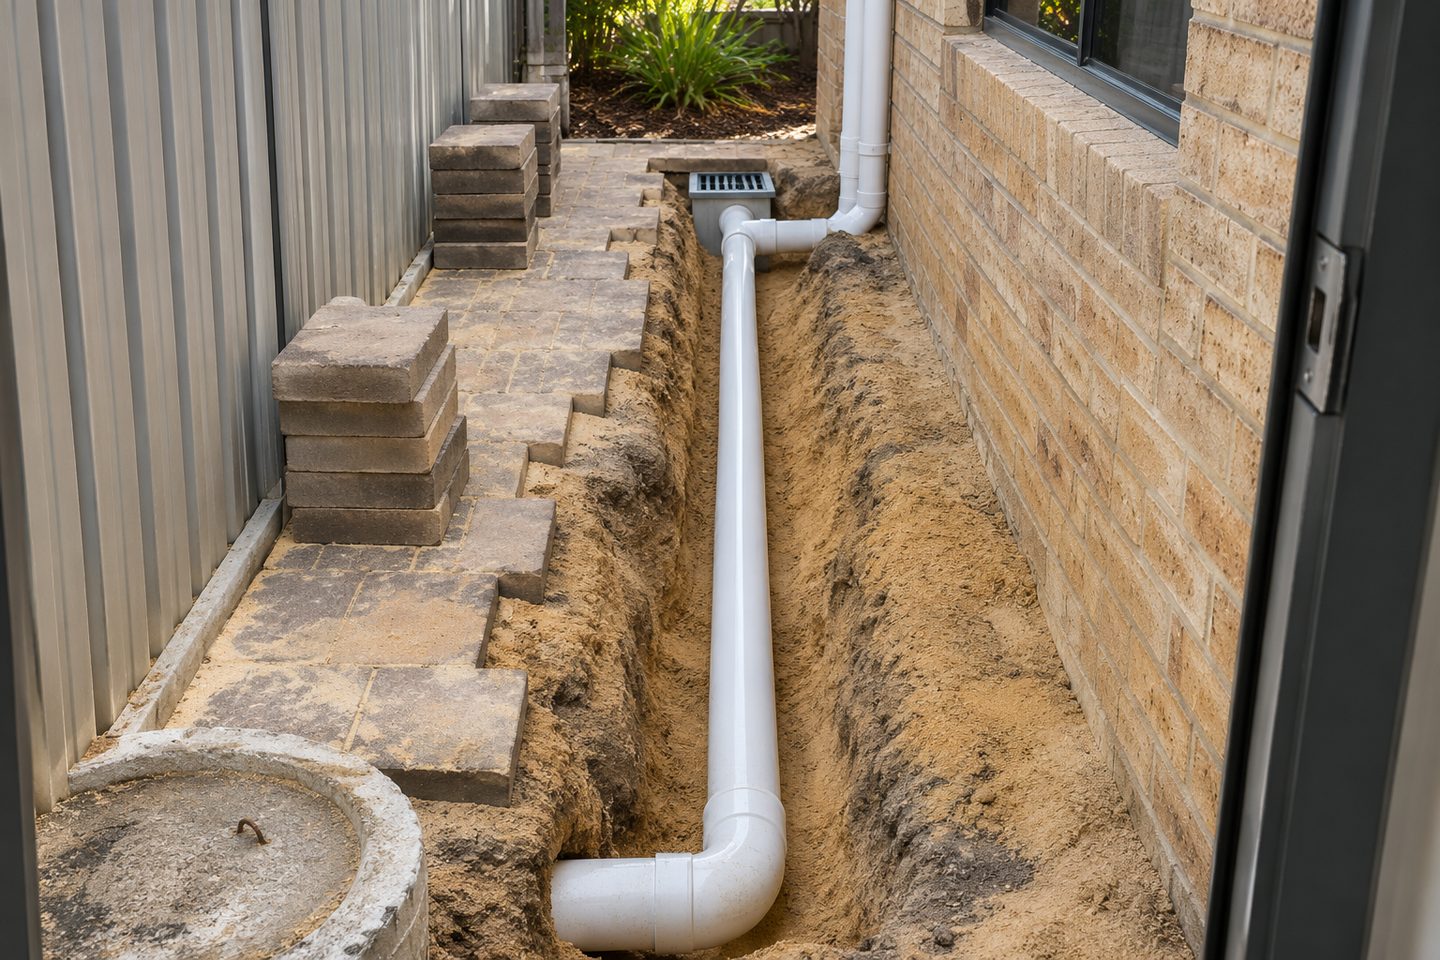
Ellenbrook patio stormwater planning: practical checks
Outlets: what is worth checking before an Ellenbrook patio uses an old line?
Ask which existing outlets feed the old line and where it actually discharges. Put the new gutter and finished paving on the same drawing. If the route cannot be confirmed, identify that as a design question rather than assuming the connection is suitable.
Get the details together
Use the enquiry form to see which details help describe the site and the work.
Frequently asked questions
Where should I show an Ellenbrook patio downpipe?
Put it on the same drawing as the existing roof branches and note any downstream connection that has not been verified.
Can changes to an Ellenbrook patio change where paving drains?
An Ellenbrook patio extension can change the roof runoff and how water crosses nearby paving, especially when posts, screens or raised edges are added. Draw both routes on the same plan and mark the nearest low point. Ask the designer to check access and overflow after the patio is finished.
Which roof area should I include when planning an Ellenbrook patio drainage connection?
Measure the part of the Ellenbrook patio roof that feeds the new downpipe and mark it separately from the existing roof. Show which branch would take the additional flow. Ask the designer to verify the receiving line and any other runoff that already arrives there before the layout is agreed.
How can patio drainage stay accessible once the Ellenbrook yard is finished?
Show the Ellenbrook patio branch, its receiving point and a place to inspect it on the final yard drawing. Mark proposed fences, screens or paving that could obstruct access. Ask which point needs to stay visible and record it before the surface or structure is finished.
What should I mark if an Ellenbrook patio sends runoff past a doorway?
Mark the doorway threshold, surface fall and point where the new Ellenbrook patio runoff reaches the side path or courtyard. Show the nearest collector and where water goes when it misses that inlet. Give those levels and the current patio drawing to the drainage provider.