Concrete soakwell capacity and layout
Perth, Western AustraliaFor concrete soakwell capacity and layout, compare usable storage, inlet levels and the ground. A rigid concrete chamber still has to work as part of a larger stormwater system.
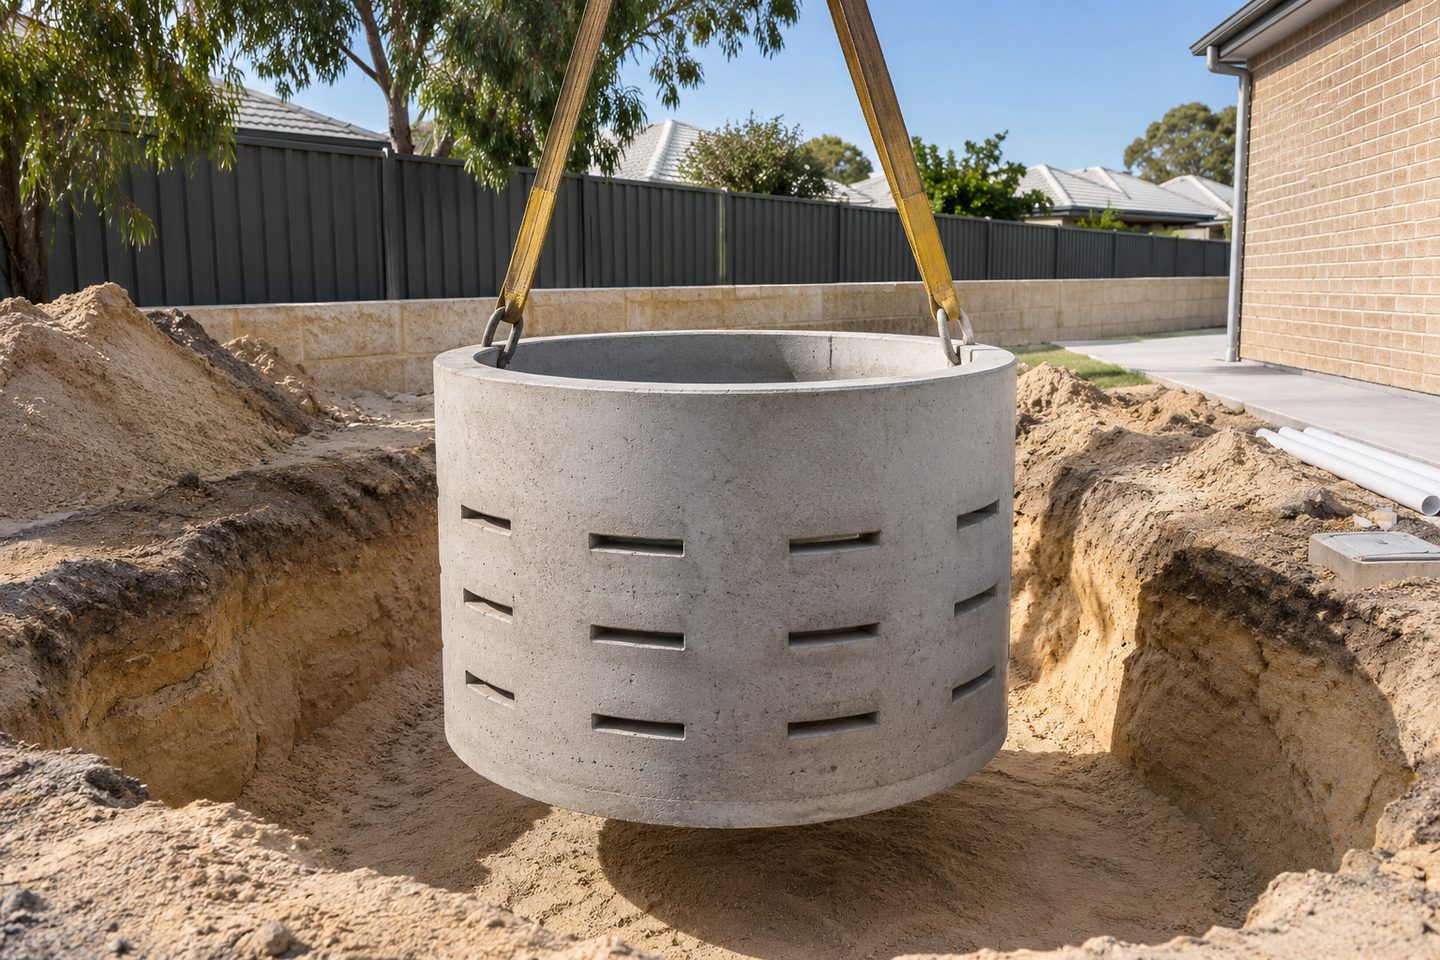
Usable storage: confirm usable capacity and ground
Put the chamber size and usable storage on the drawing. Ask how soil and groundwater affect infiltration and the proposed depth. Neither can be established by the chamber material.
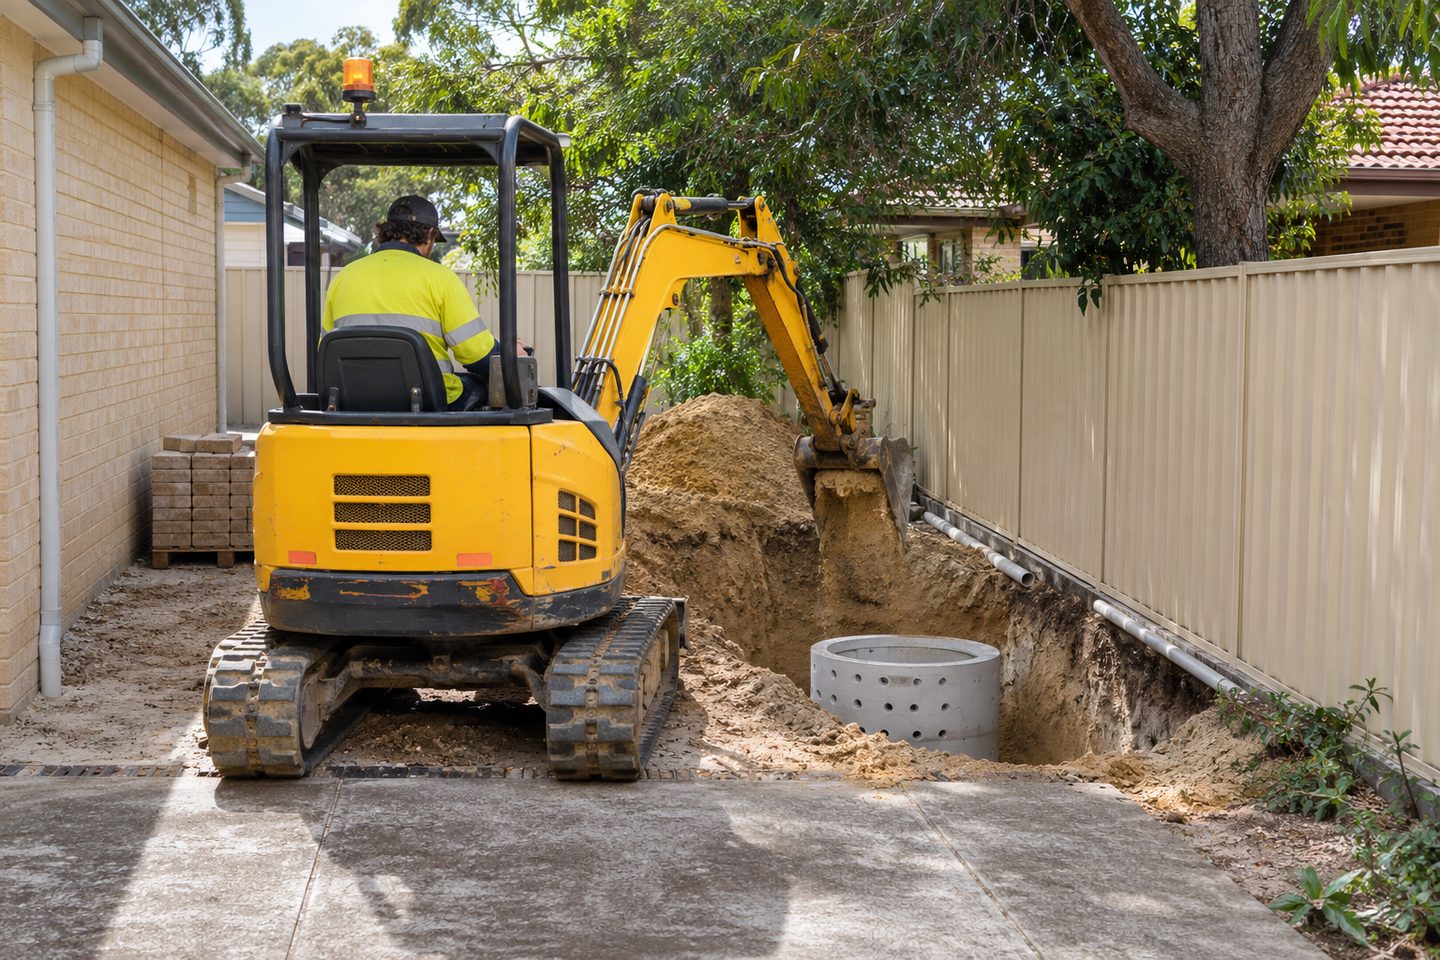
Start with the branches that feed it and the actual ground around the proposed position. Then compare the installation detail with loads and access at the finished surface.
What to check at the property
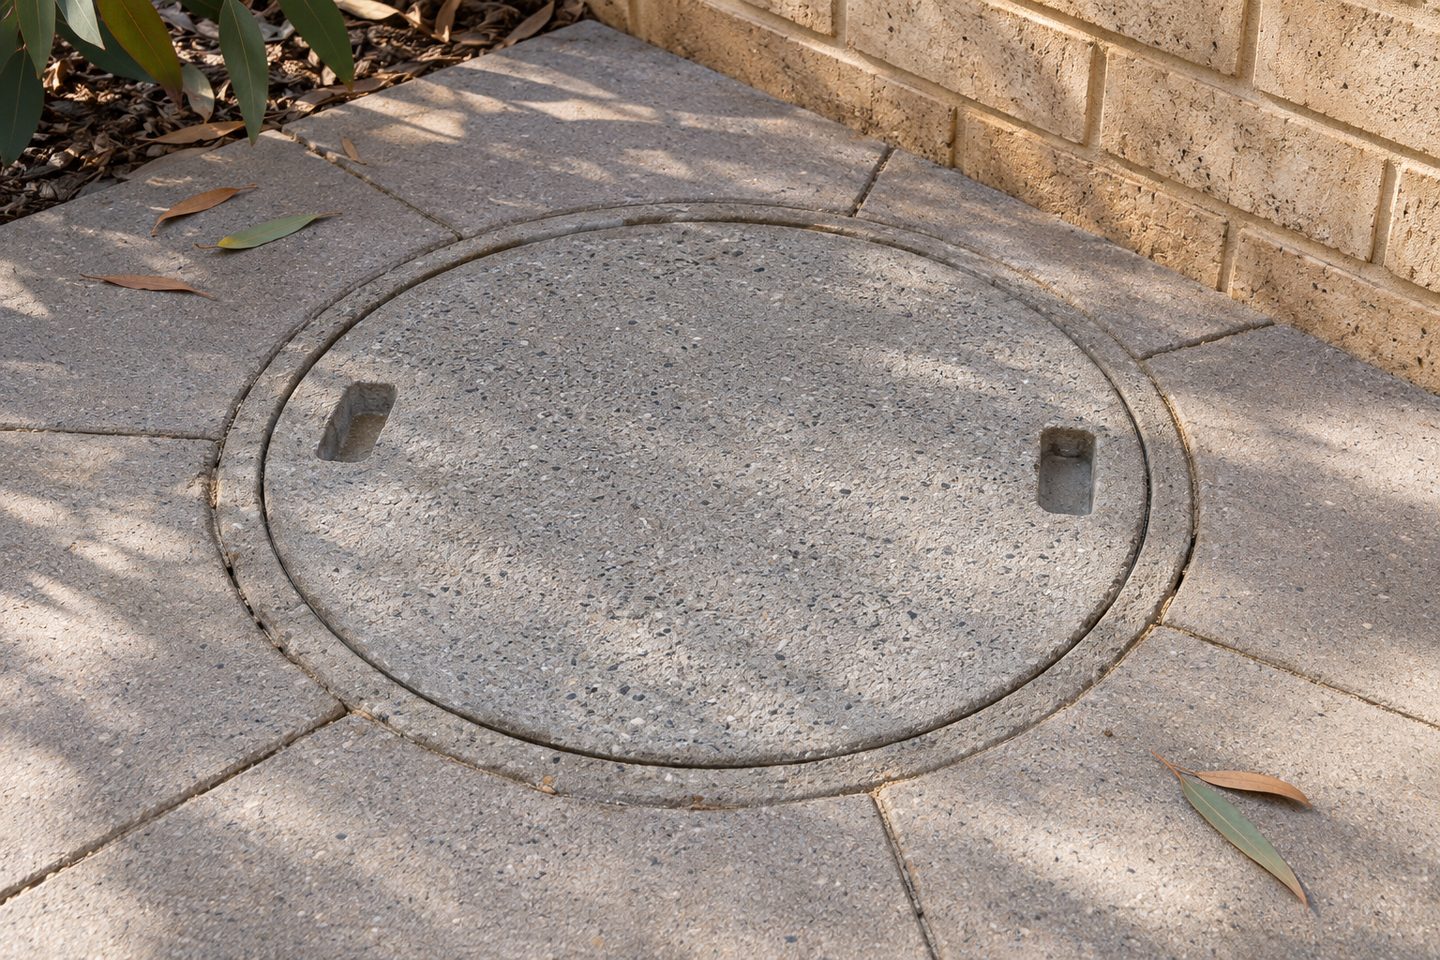
Account for the cover and inspection point
Where vehicles pass, identify the loads and have the selected assembly assessed. Landscape plans should preserve space to reach any inspection point.
Related soakwell and drainage guides
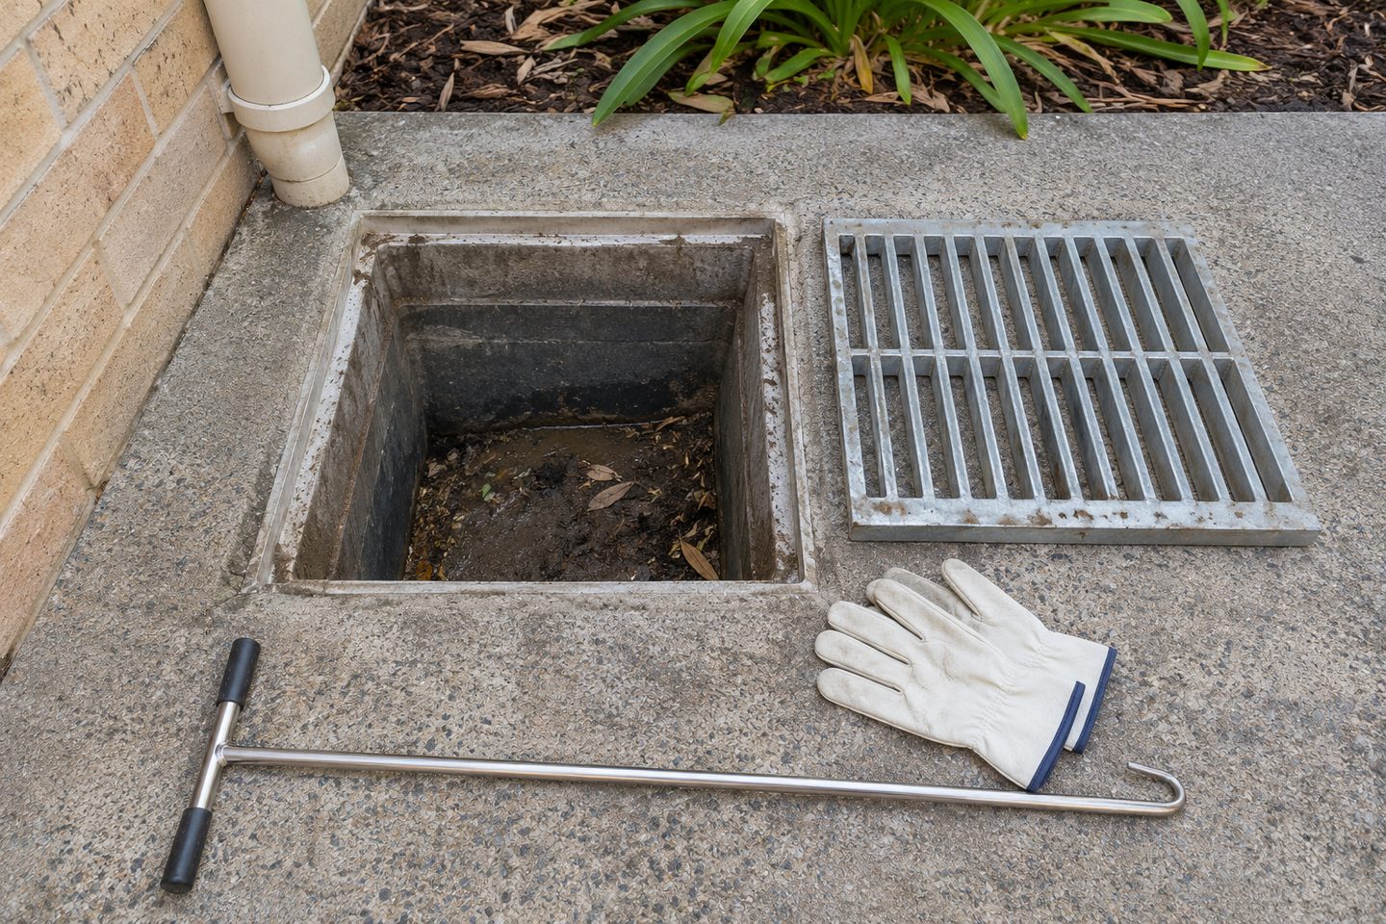
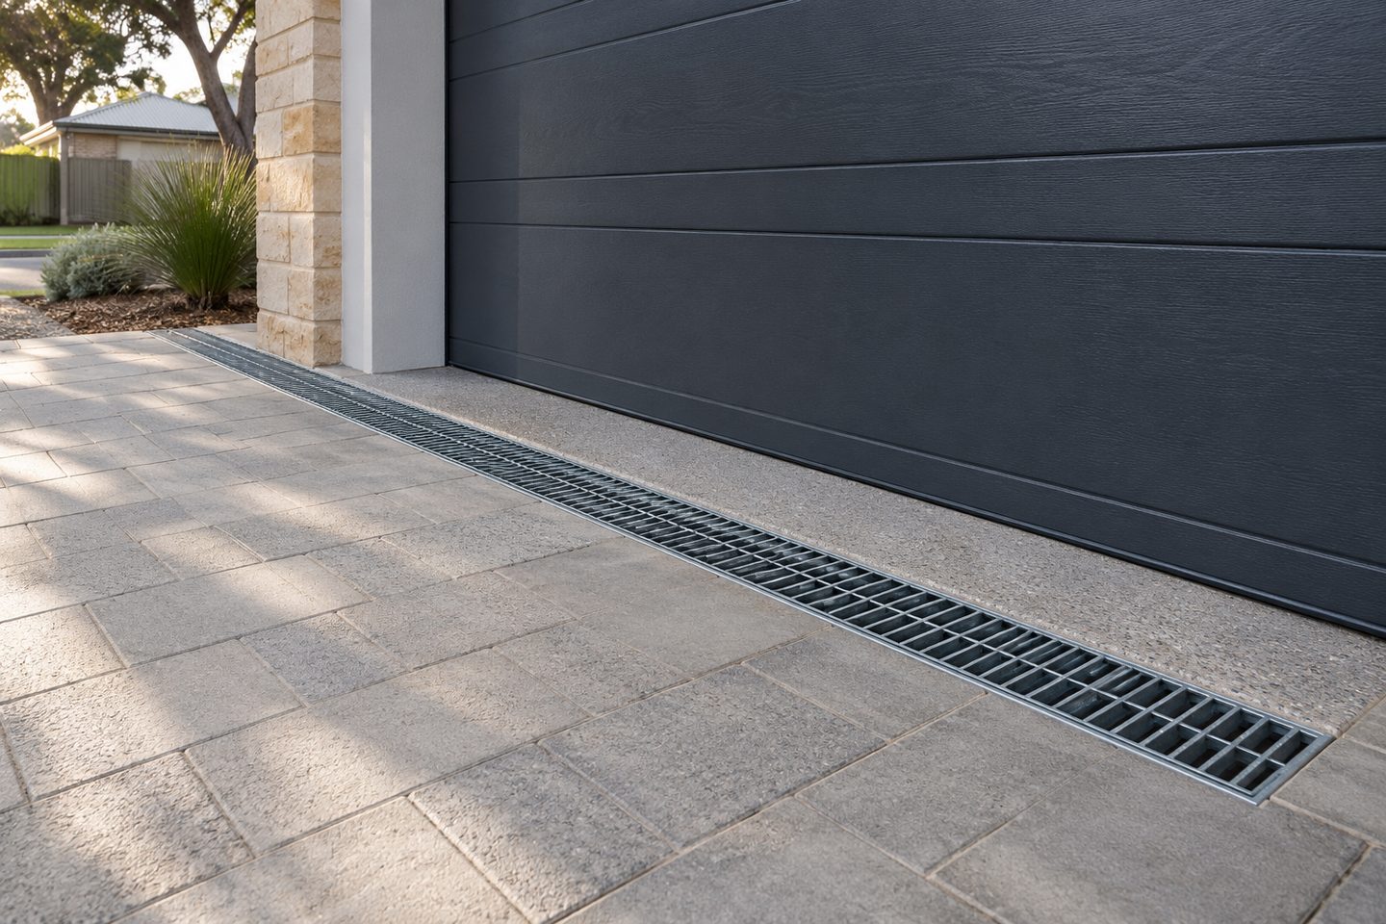
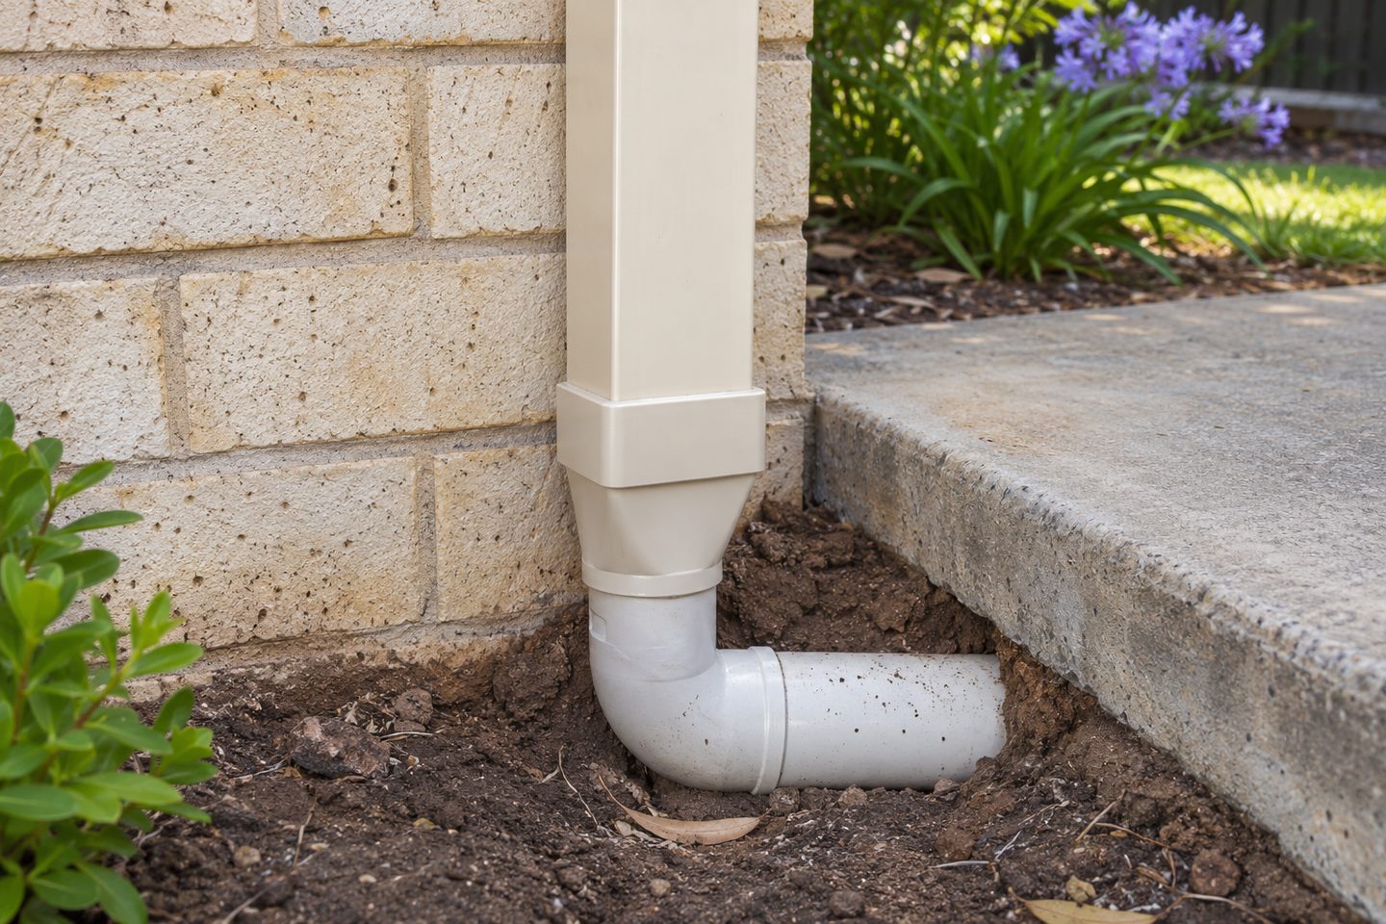
The inlet: check the overflow path
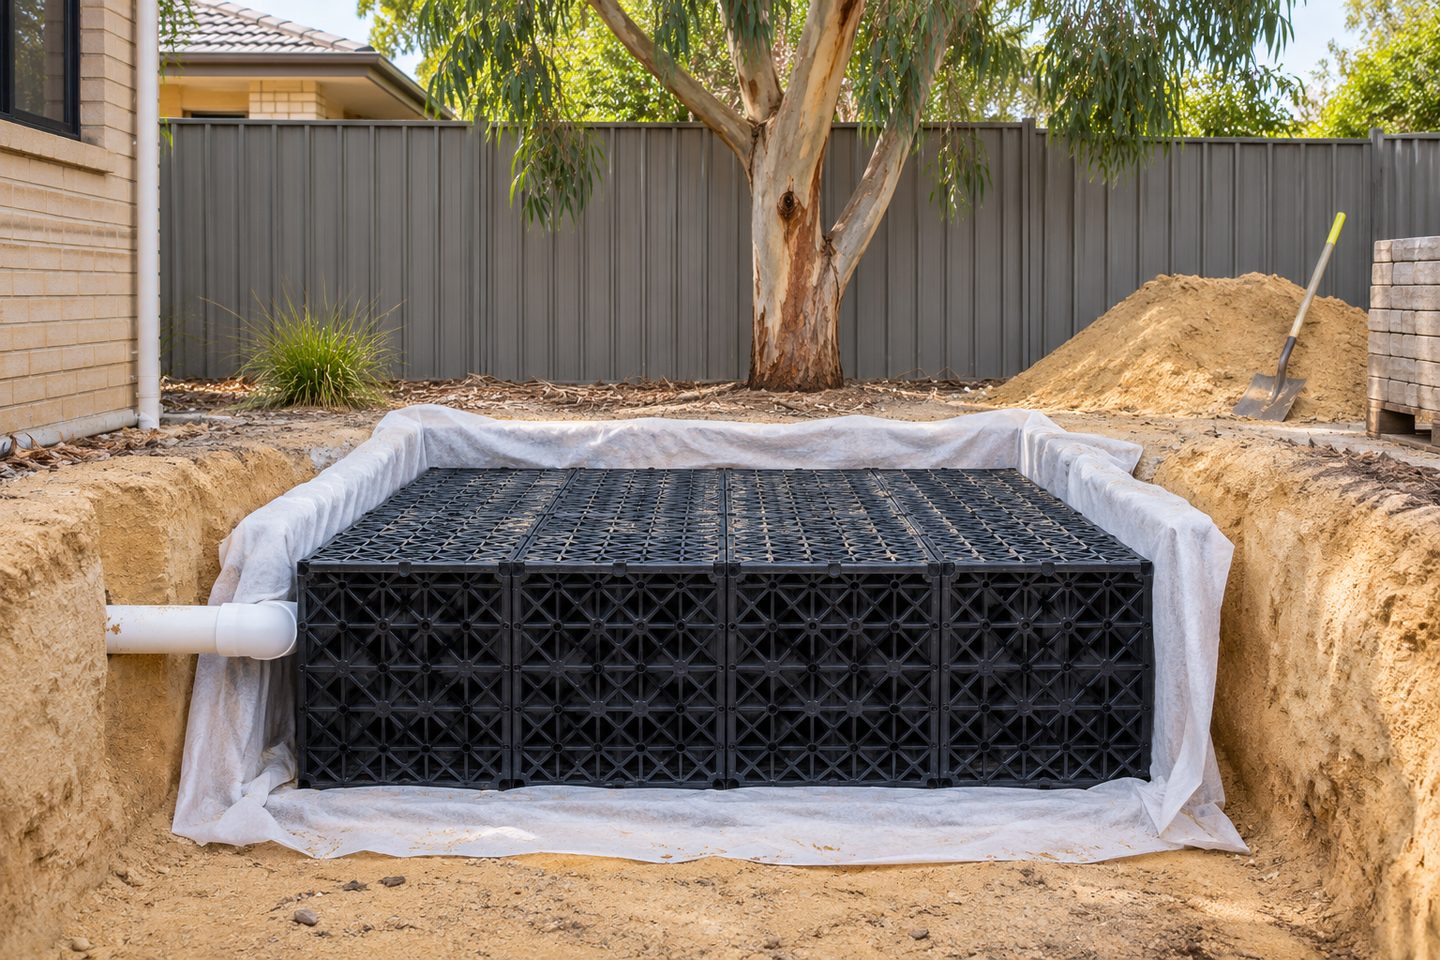
Show what happens when water cannot enter or leave as planned and how it remains clear of sensitive thresholds. Review the inlet arrangement with the proposed final levels.
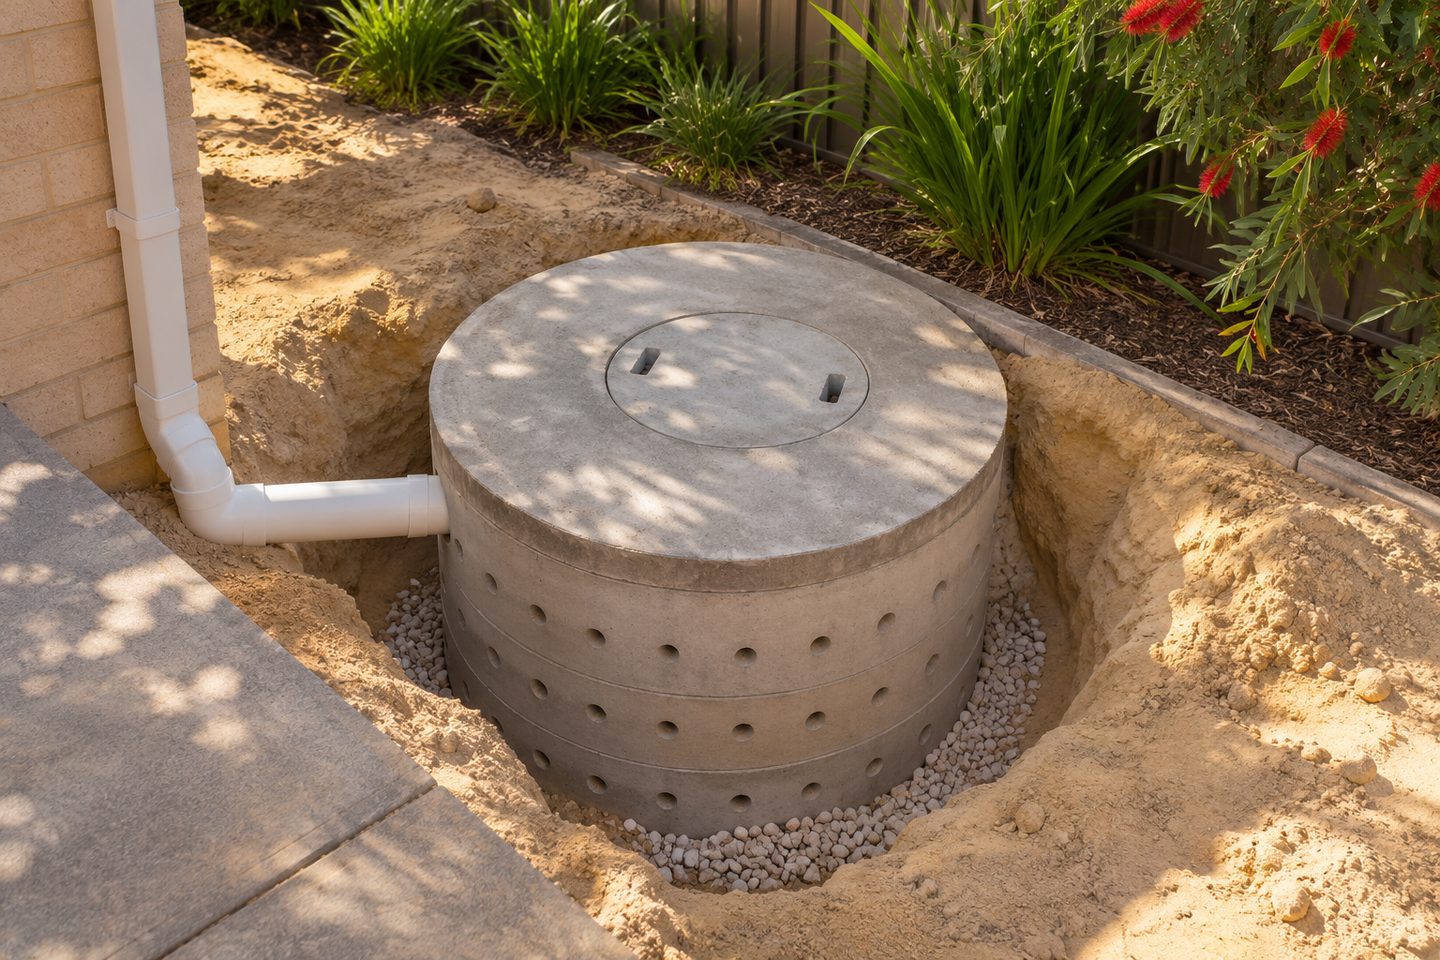
Concrete soakwell capacity and layout: practical checks
What needs checking where a concrete chamber meets a pipe?
Show the pipe level, approach and intended inspection access beside the product detail. A chamber may offer enough volume on paper while the inlet position conflicts with the drawing. Ask how the installed unit will receive and release water and what groundwater assumptions apply.
Get the details together
Use the enquiry form to see which details help describe the site and the work.
Frequently asked questions
Why compare the complete system instead of the ring?
The ring holds water only if the inlet brings it there, and acceptable storage does not settle loading, infiltration or overflow.
What information matters if the concrete unit sits near a driveway?
Provide vehicle use, finished levels and the proposed location. The complete installed assembly and support need to suit the intended loading.
What should I compare besides the diameter of concrete soakwells?
Compare usable storage, lid and support details, ground conditions and the way pipes enter the chamber. Diameter alone does not establish performance or load suitability. Ask for the actual product and installation detail so you can compare them against the design and site use.
How should a concrete soakwell design show the inlet and outlet levels?
Show the inlet, any outlet or overflow, and their levels relative to the finished ground on the concrete soakwell drawing. Identify which lines they connect to and where they can be checked. The designer can then compare the available storage and route against the actual site conditions.
Does a concrete soakwell's cover position affect maintenance access?
A concrete soakwell cover needs a position that remains reachable when paving, edging or planting is finished. Mark the cover and the approach on the drainage drawing. Ask how the surrounding surface and expected loading will affect the cover assembly and future inspection.