Patio roof runoff planning
Perth, Western AustraliaFor patio roof runoff planning, show the new gutter route and check the receiving branch. An extra roof collects water that may once have reached the garden over a wide area.

Post positions: show what the patio changes
Add new roofing, finished paving and post positions to the plan. Check for an altered surface fall or a connection that will become hard to inspect.
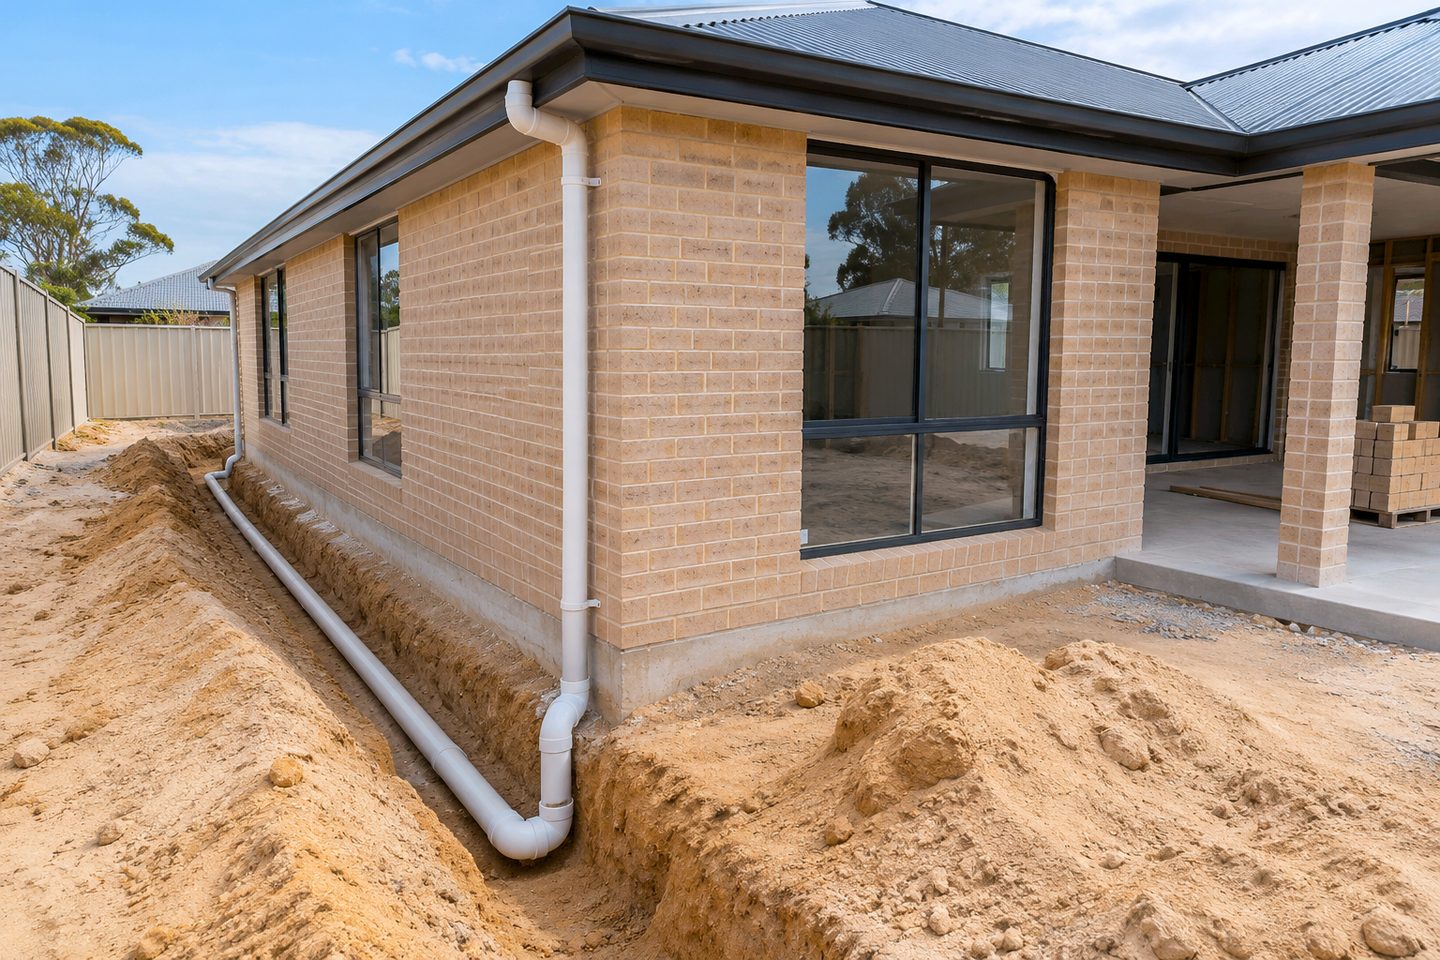
When the roof adds a gutter and one or two outlets, that runoff arrives somewhere specific. Establish the existing route before attaching the new downpipe.
What to check at the property
Condition: assess the capacity of the receiving branch
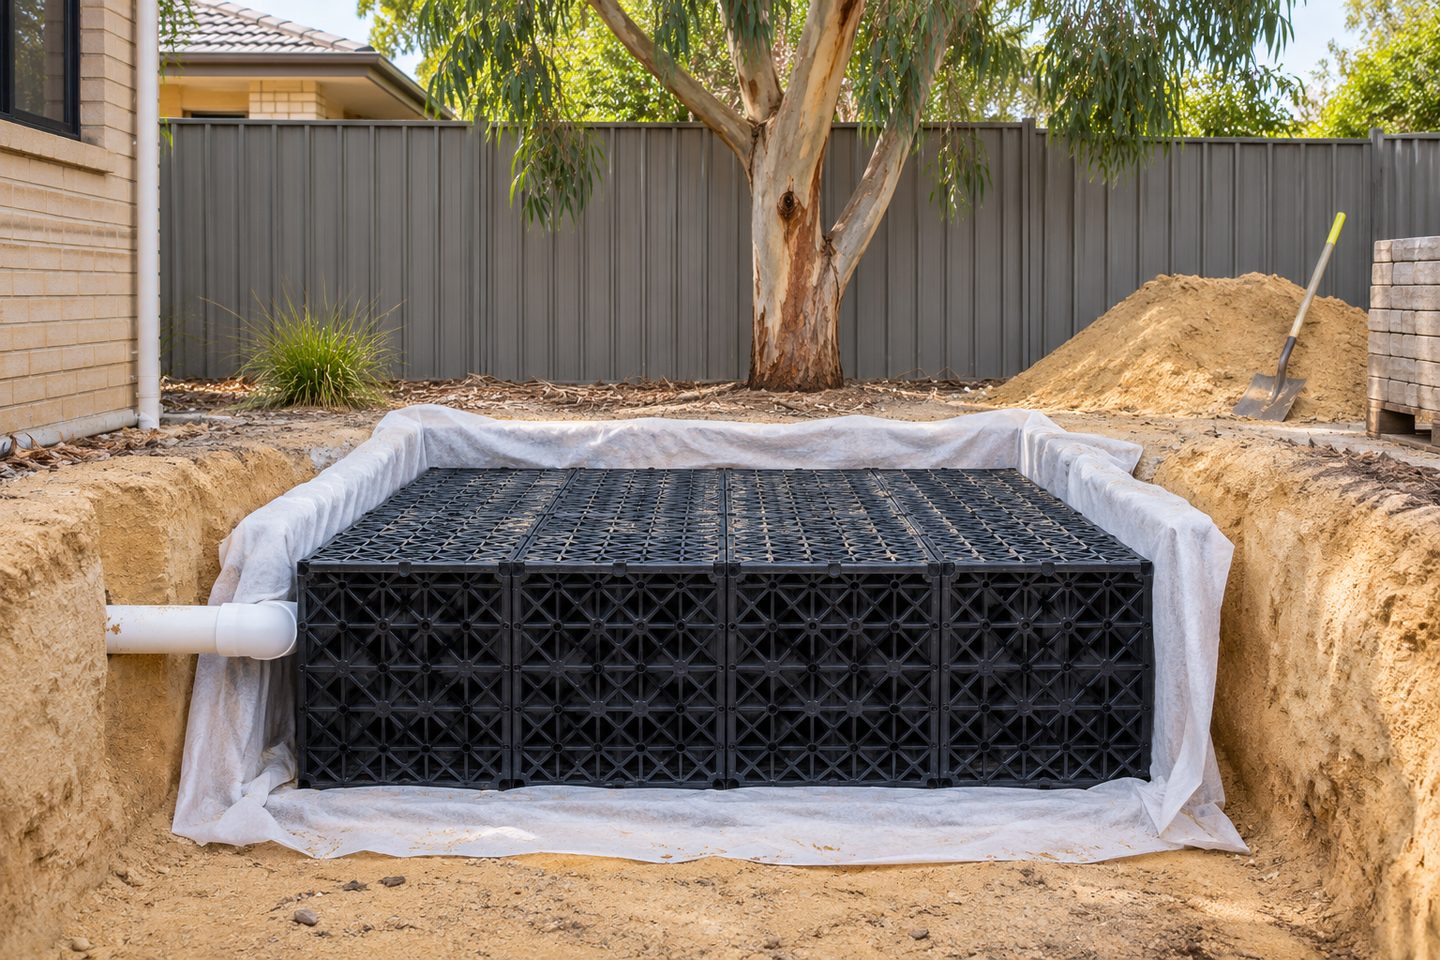
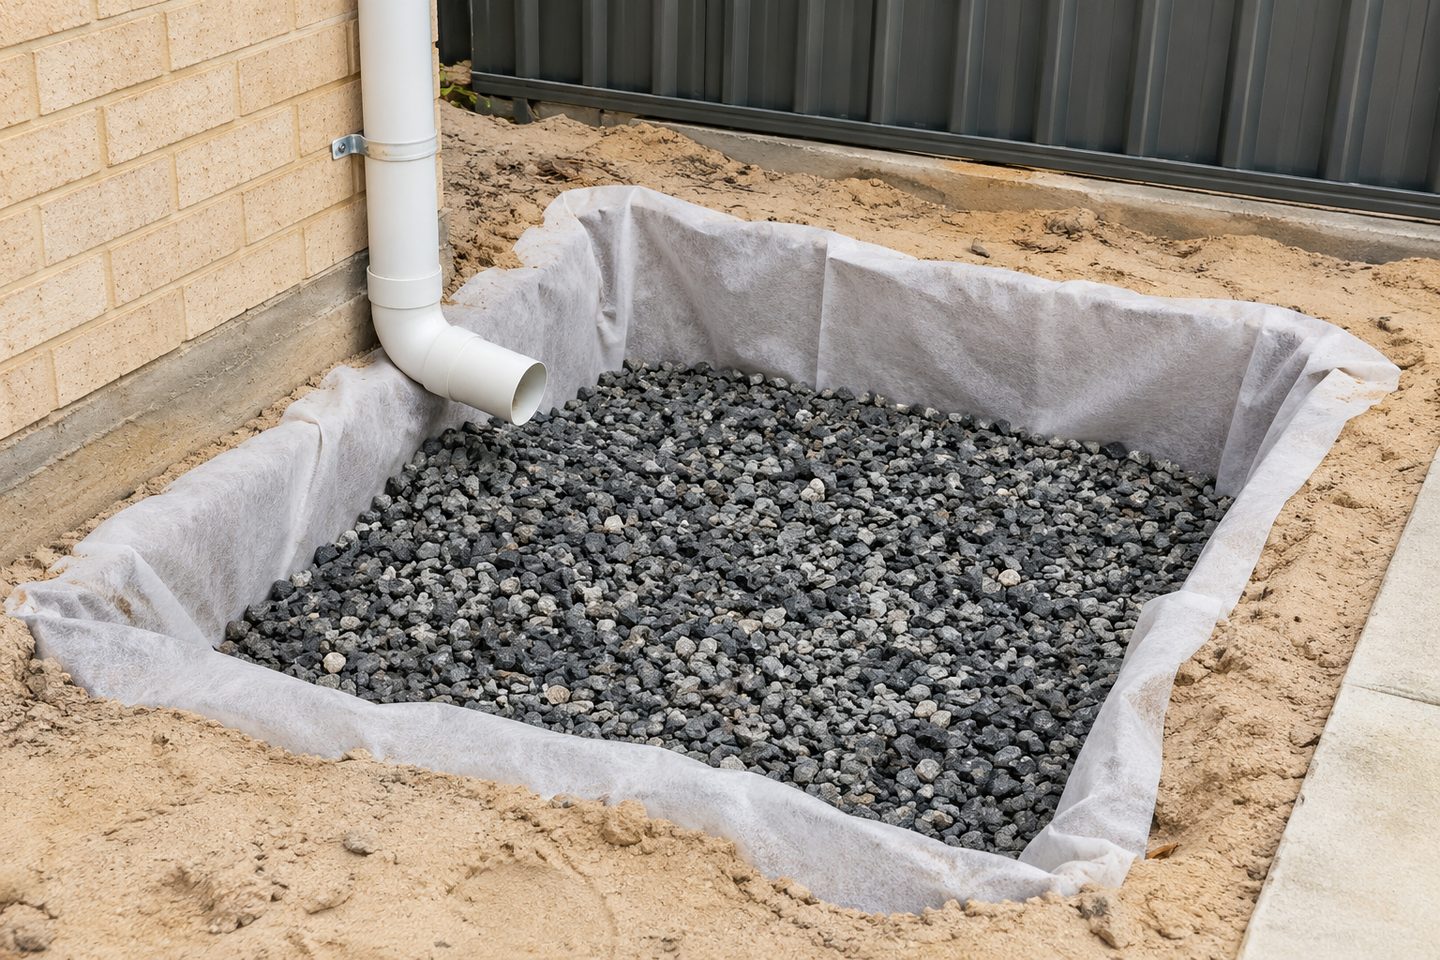
Ask the provider to identify existing catchment, condition and the proposed destination. If there is no viable connection, compare alternate collection or storage designs.
Related soakwell and drainage guides
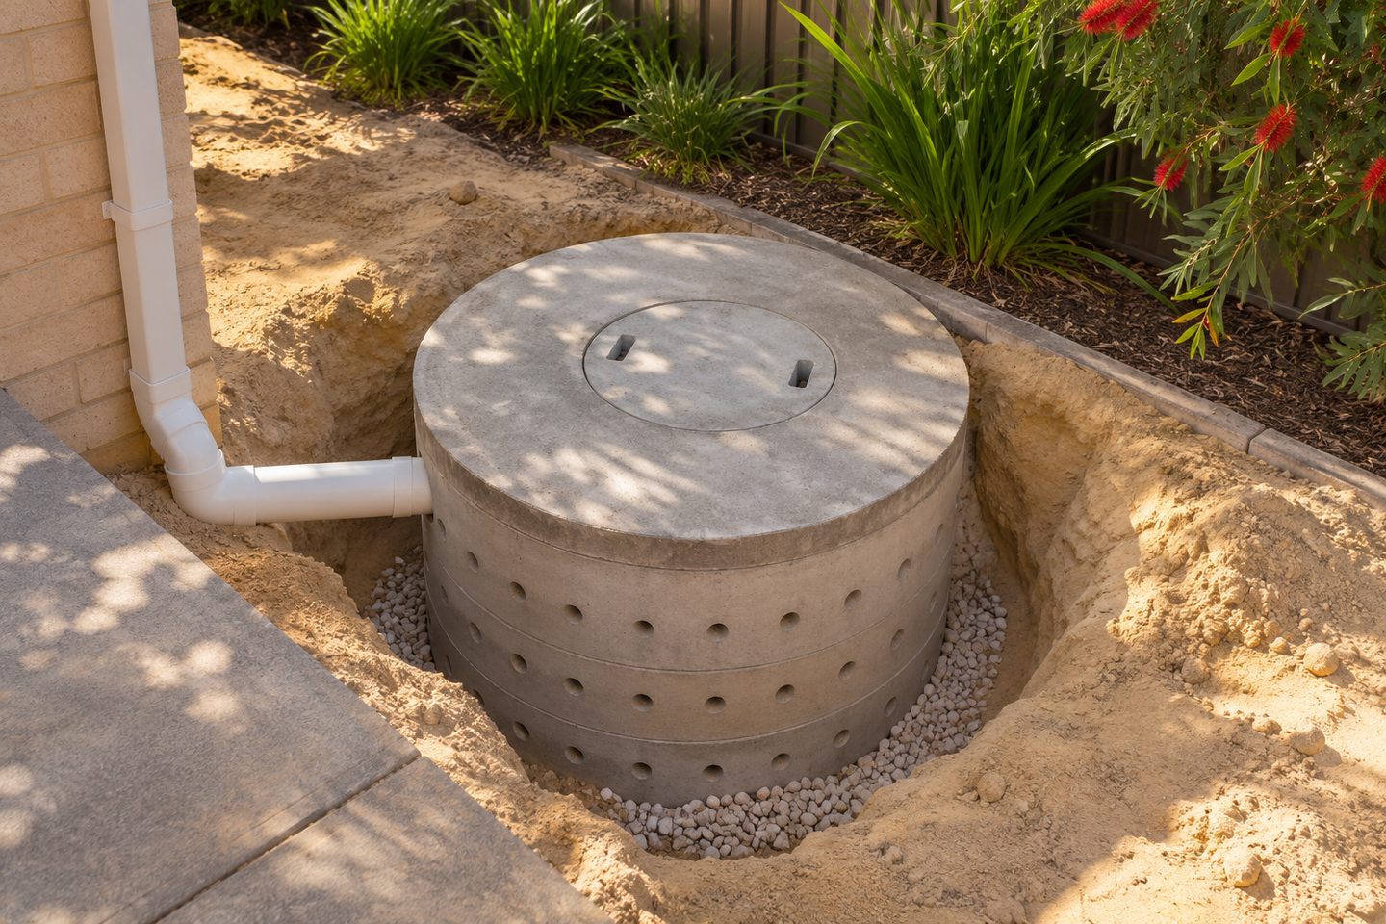
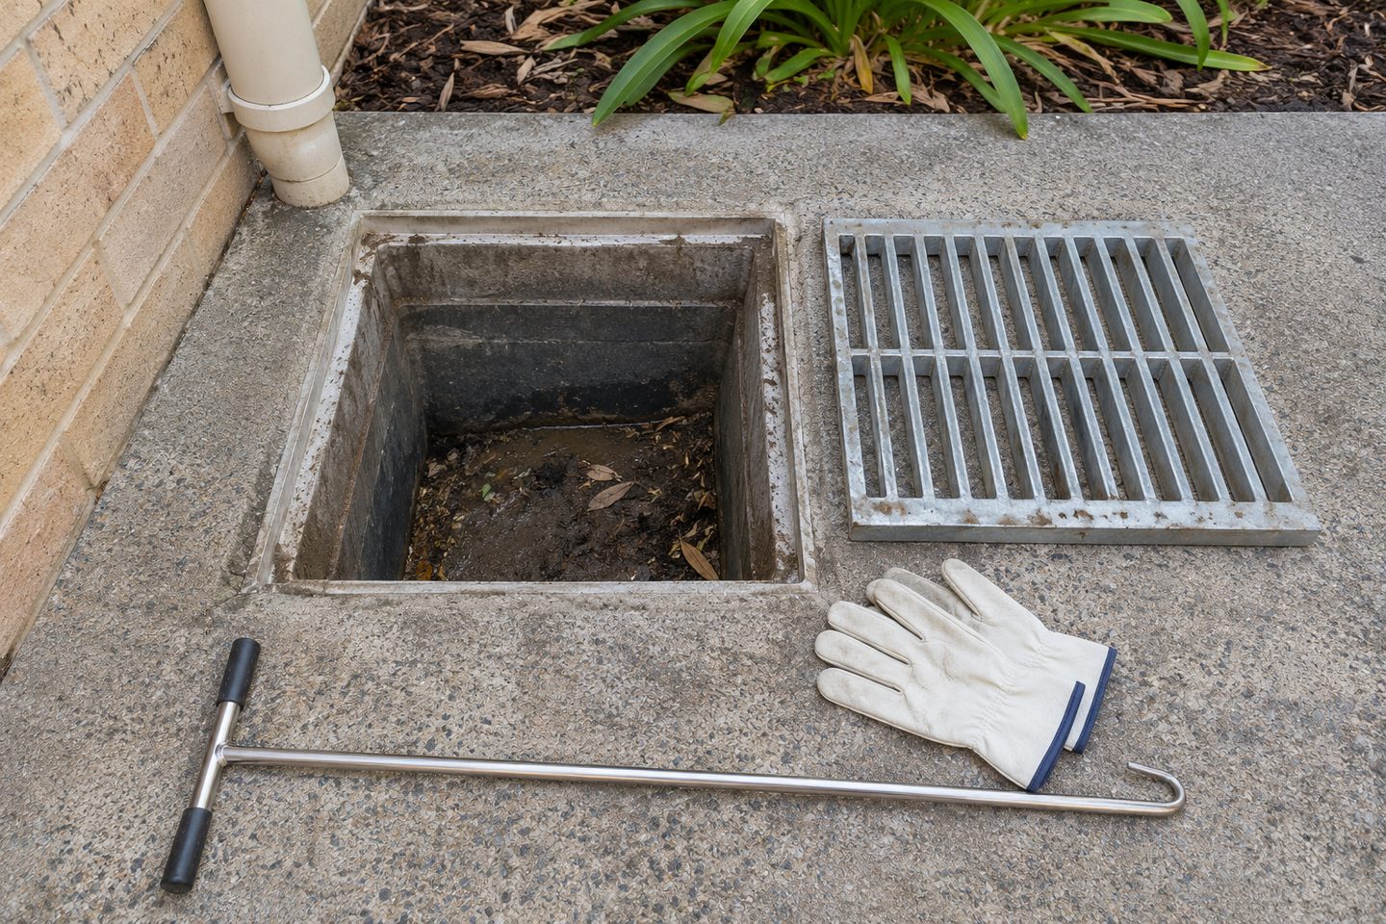
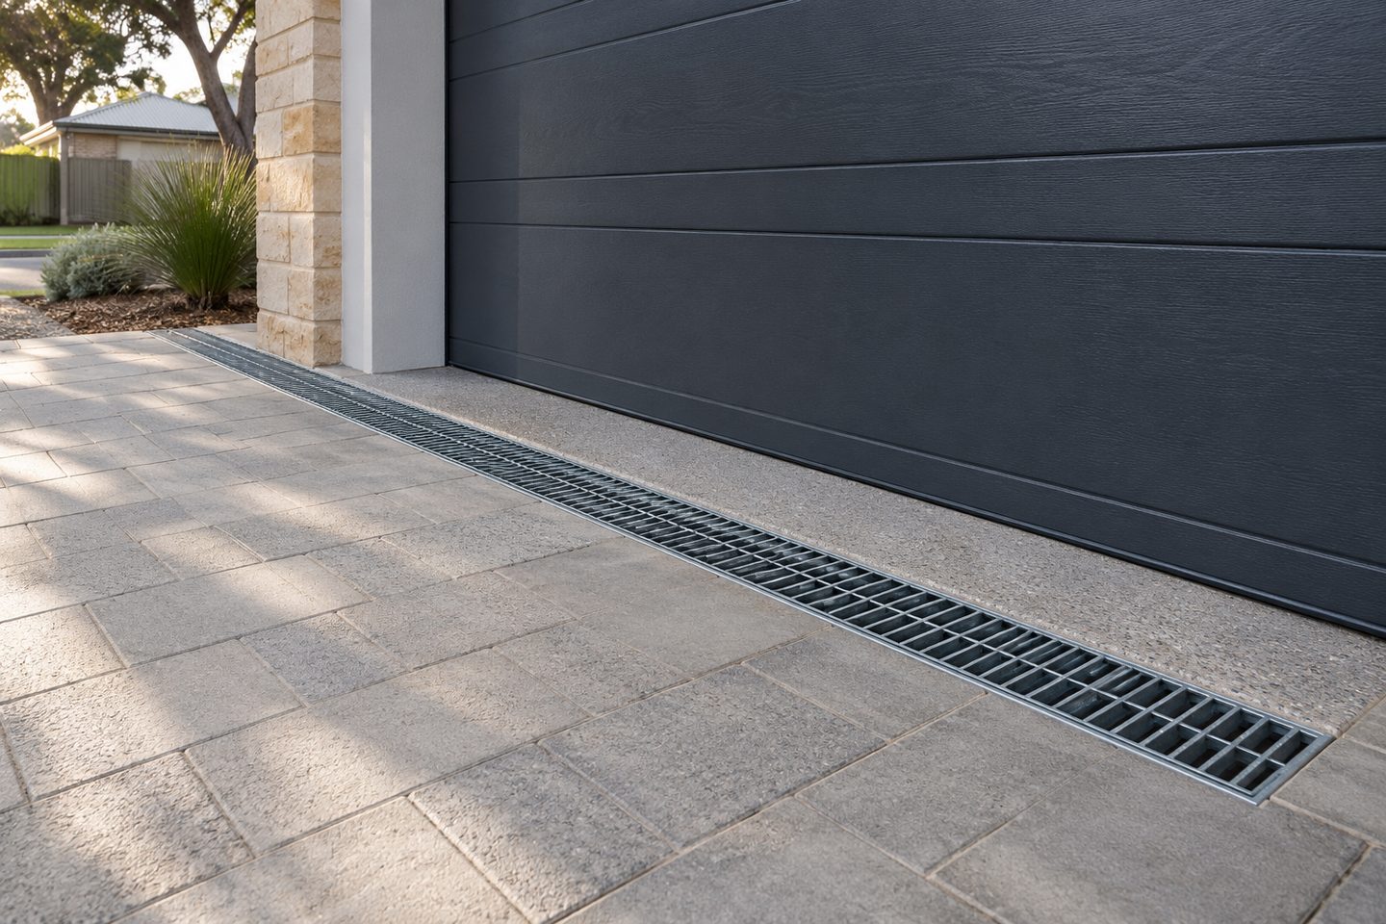
Keep the overflow visible on the plan
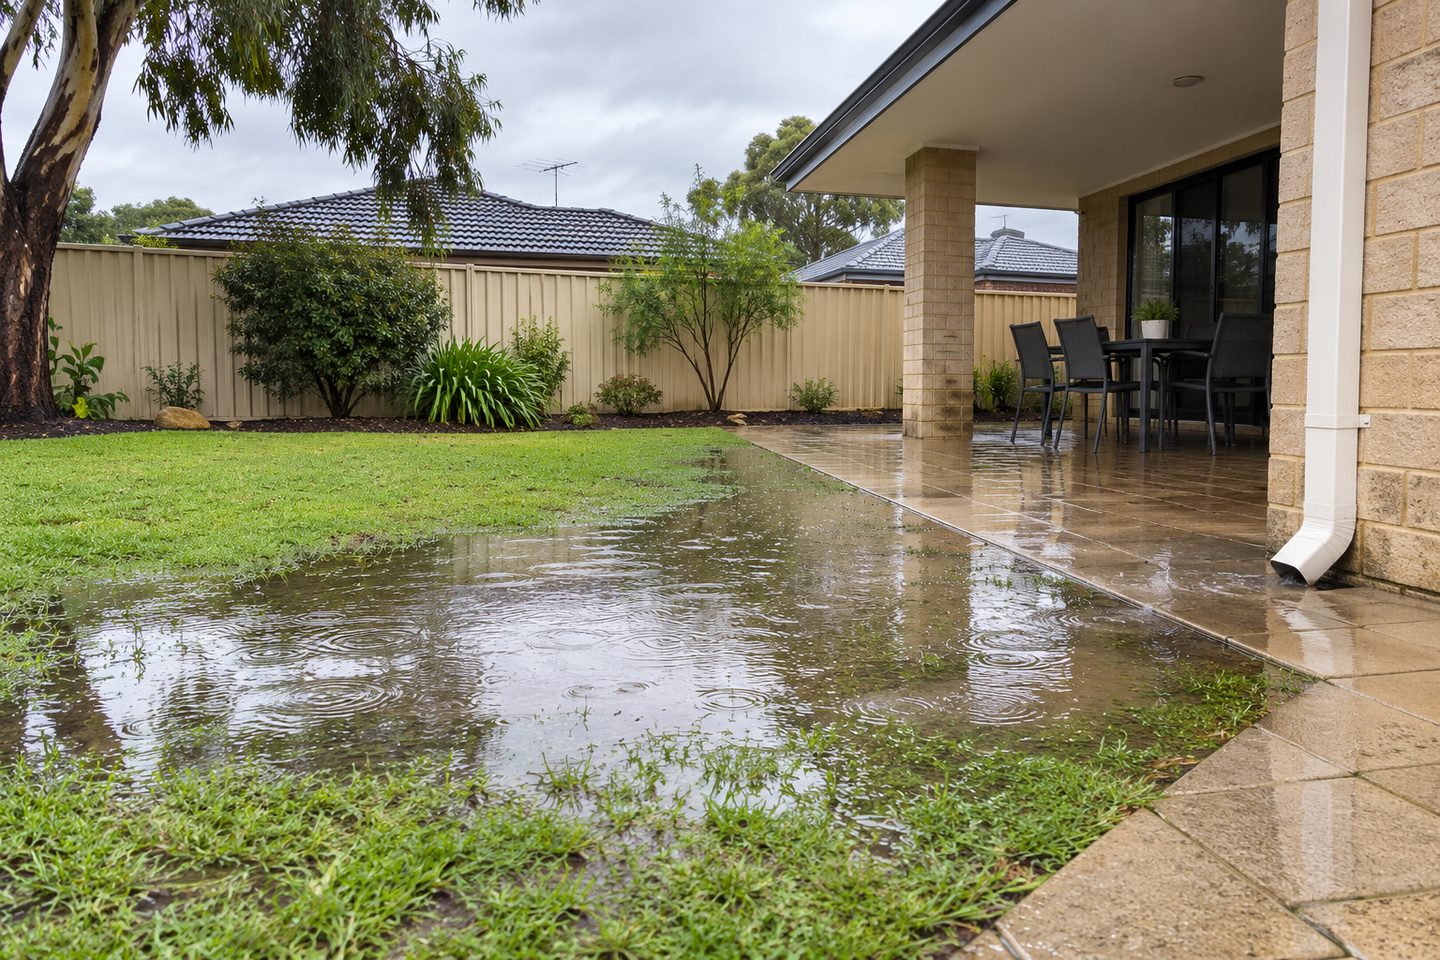
Show where water goes if the chosen inlet backs up. Account for nearby steps, doors or boundary walls.
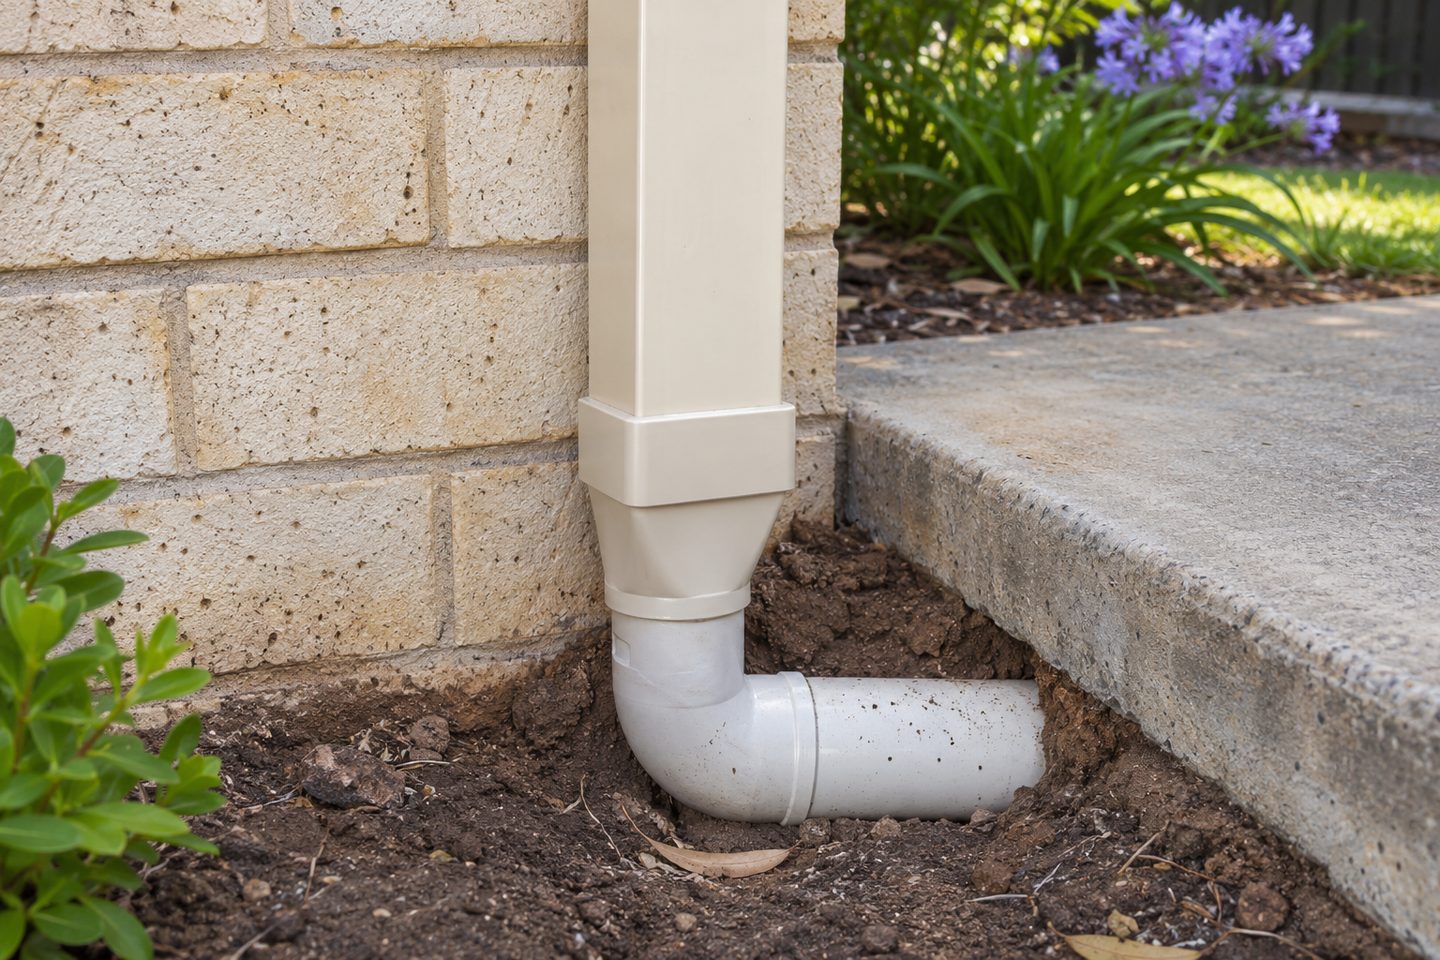
Patio roof runoff planning: practical checks
Overflow route: should the new patio gutter enter an old line just because it is nearby?
A nearby drain is only a candidate until its route, condition and existing catchment are confirmed. Show the roof outlets and hard surfaces it already receives. Compare a new branch where the existing line cannot be verified or where a proposed connection would affect an accessible overflow route.
Get the details together
Use the enquiry form to see which details help describe the site and the work.
Frequently asked questions
Can I add the roof area to a generic diagram?
Use the actual drainage conditions and the roof area that feeds the outlet. Verify how the whole arrangement works for the property.
Should I include patio paving and roofing in one drainage brief?
Include both and show where each actually drains. The patio roof may go to a downpipe while nearby paving sends water to a separate collector. Comparing those routes helps identify clashes, overflow paths and whether the works add runoff to an existing branch.
What should I mark where a patio downpipe joins old pipework?
Mark the patio downpipe, its connection point and the old pipe's receiving pit or chamber on one drawing. Label any part of the old route the provider still needs to verify. Ask whether the existing branch has enough capacity and an inspection point for the revised roof catchment.
What patio levels affect the overflow route?
Show the patio paving fall, door thresholds and any new edging or screen on the drainage sketch. Mark where water goes if the first collection point cannot take the flow. Ask the designer to check that the likely route stays clear once the patio and nearby surfaces are finished.
Should a new patio roof and the nearby driveway be treated as one catchment?
Show the patio roof and nearby driveway as separate catchments until their actual connection is established. Mark the downpipe for the roof and the grate or low point for the paving. If both reach the same branch, show where they join and how the provider will check it.