Soakwell materials for stormwater design
Perth, Western AustraliaFor soakwell materials for stormwater design, compare net volume, flow distribution and site conditions. Material choice makes sense after understanding the site and drainage route.
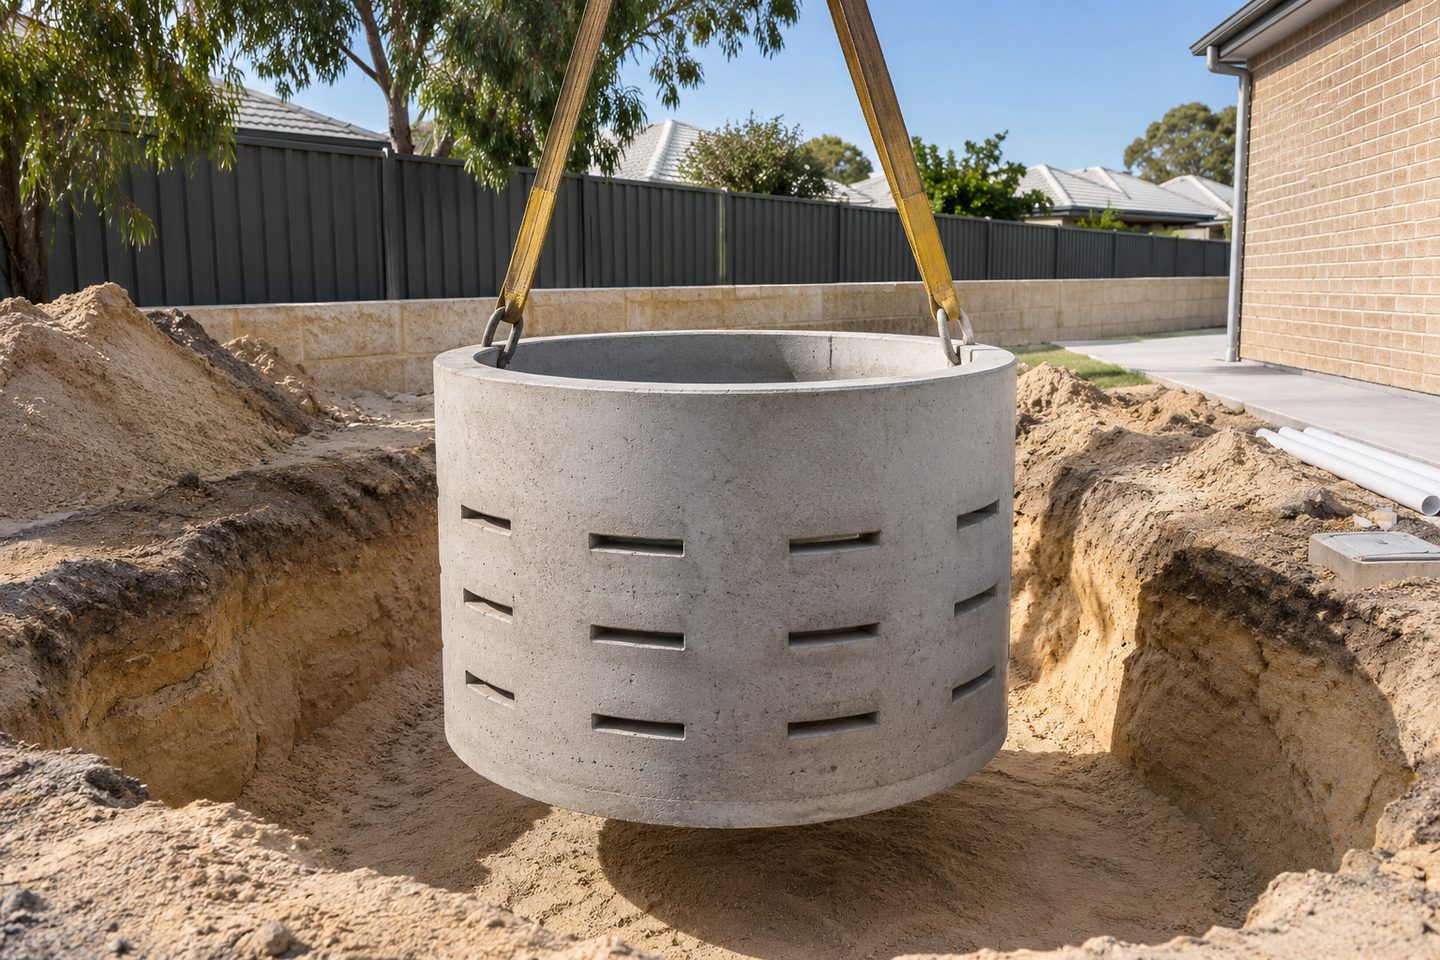
Inspection points: compare both net capacities
Have the provider identify usable storage, inlets and inspection points for each layout. Consider what happens if one branch receives most of the stormwater.
Compare an actual concrete assembly with an actual modular layout against the same catchments, levels and ground. A difference in claimed hardware capacity may not be a difference in finished performance.
What to check at the property
Finished surface: compare support and access
Ask which loads apply at the finished surface and how each assembly would be installed and maintained. Include plant access and how the ground will be reinstated.
Check how concrete and polypropylene fit the drainage route
Compare concrete and polypropylene on the same plan with the available storage, inlet height and finished surface. For either material, show what the next inspection will be able to reach.
Related soakwell and drainage guides
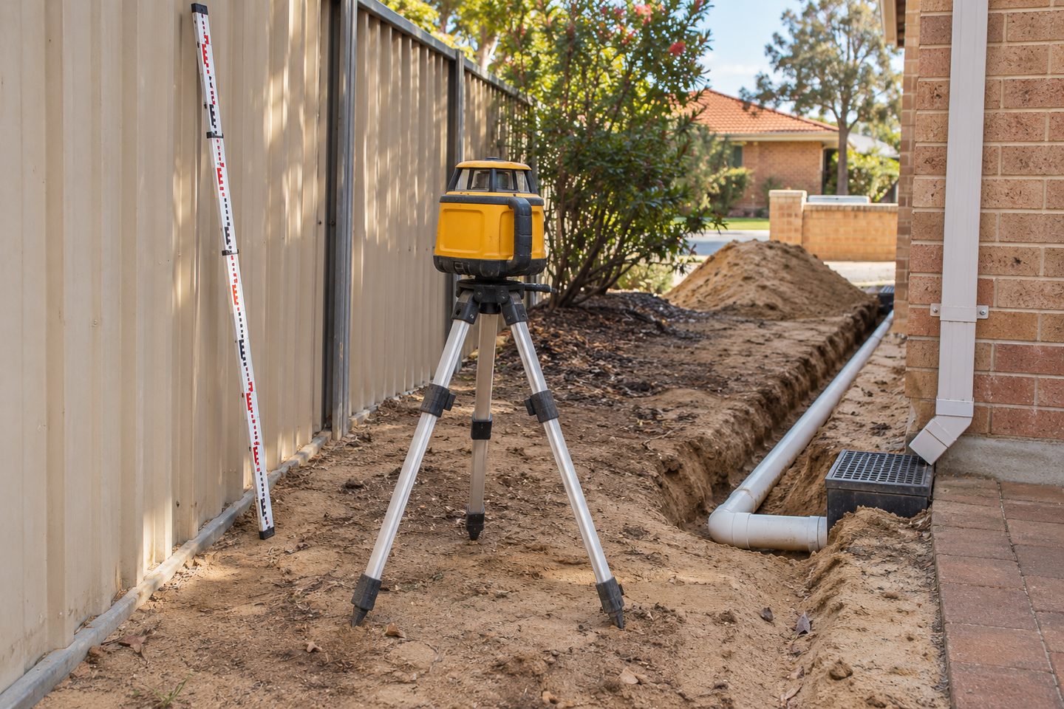
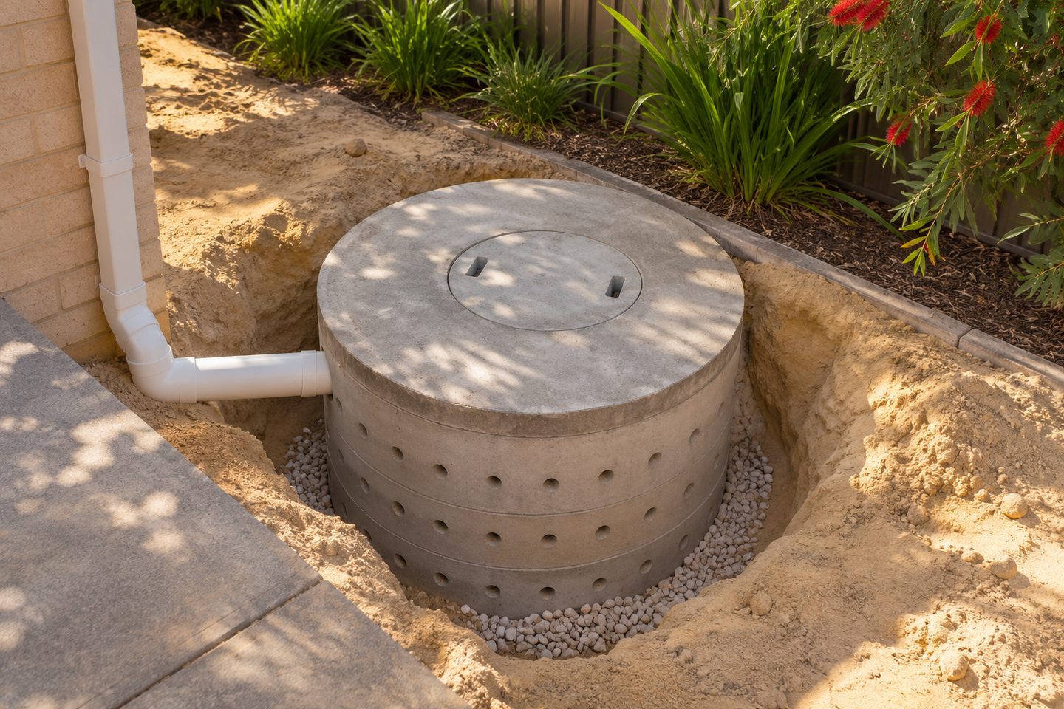
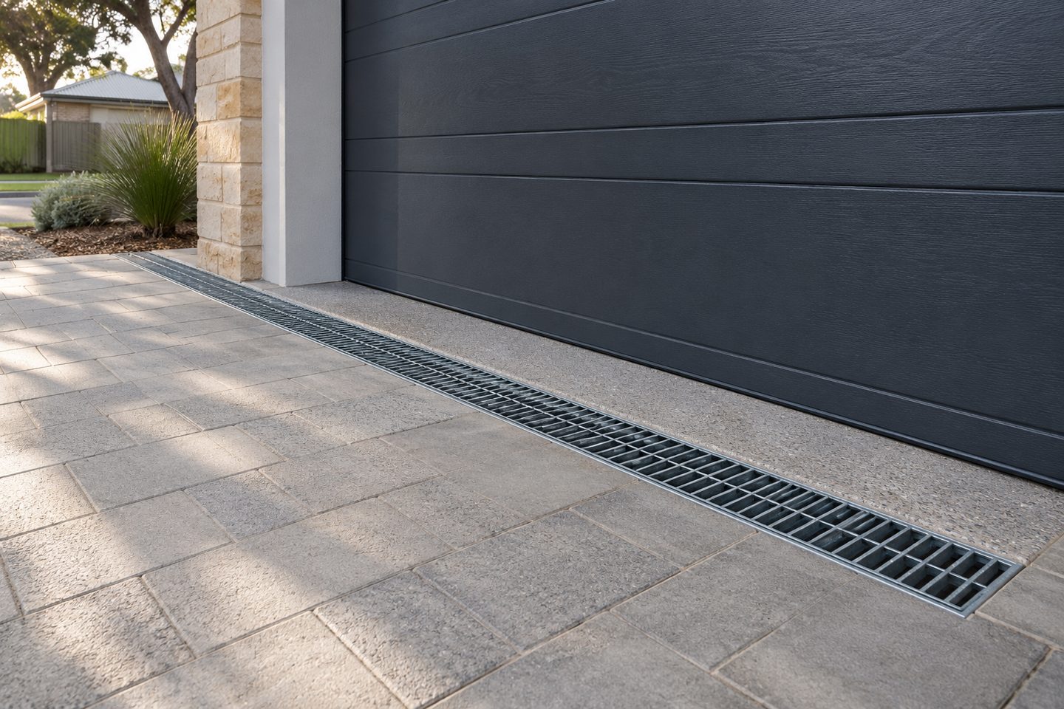
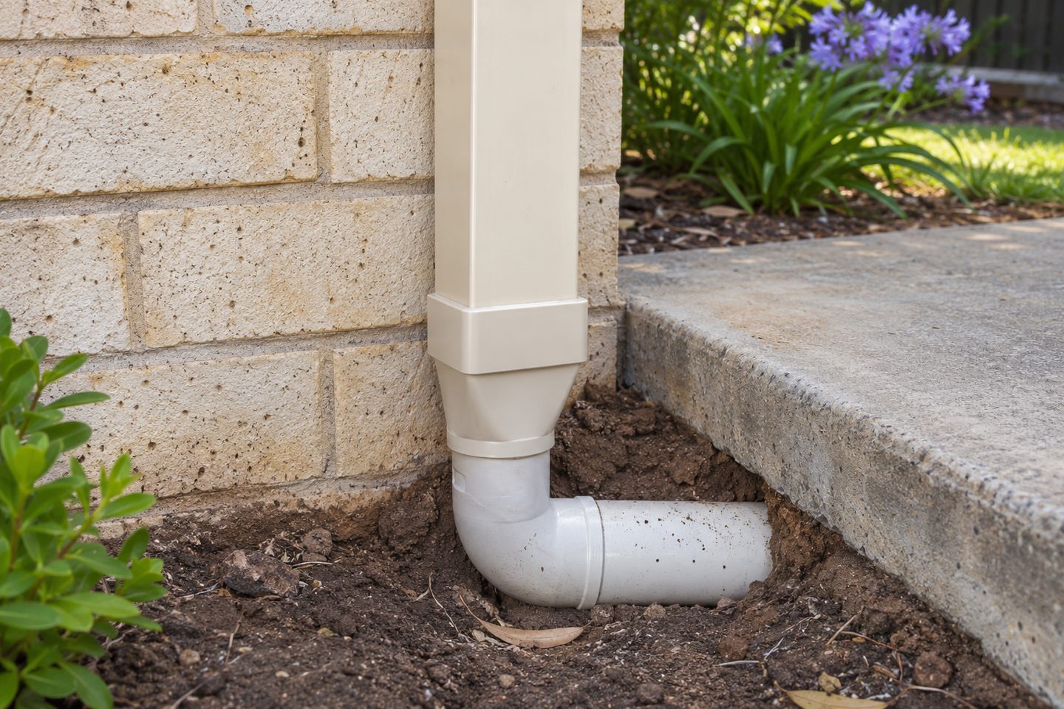
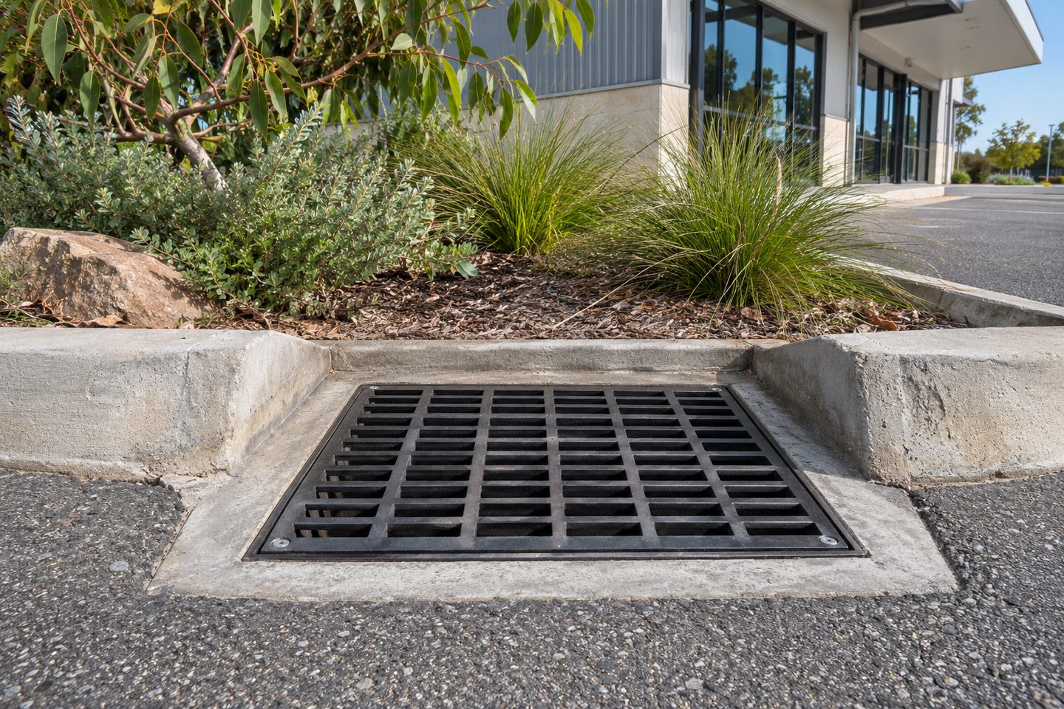
Approved discharge: compare how water leaves
On an infiltration design, ground and groundwater conditions matter in either material. Include the proposed overflow or approved discharge, if applicable, in the comparison.
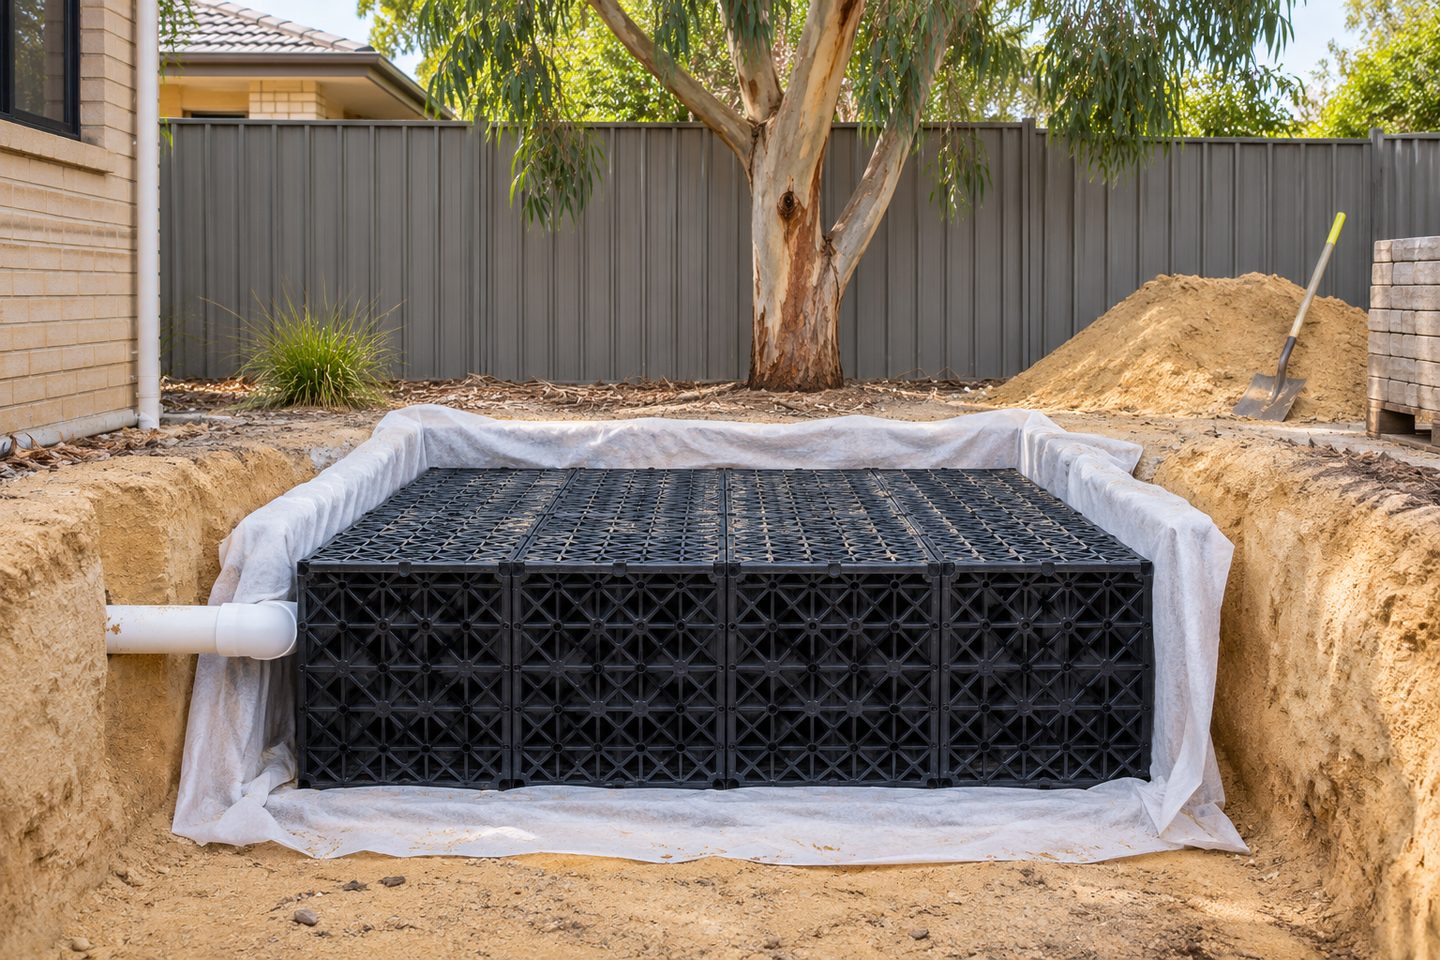
Soakwell materials for stormwater design: practical checks
Inspection access: how does a material choice change the drawing?
A modular row may spread the storage and need a different inlet arrangement, while a rigid ring may use a different location and lifting route. Compare usable volume alongside cover, ground conditions and inspection access. Review overflow for both layouts before choosing.
Get the details together
Use the enquiry form to see which details help describe the site and the work.
Frequently asked questions
Is one material categorically better for Perth sand?
Product and location both matter. Compare the actual site conditions and proposed installed design rather than treating the city as one soil type.
How should ground conditions enter the comparison?
Ask the designer to assess soil and groundwater where each unit would sit. The same material can behave differently in another proposed location.
Can I compare two soakwell materials using the same system drawing?
Use the same source catchments and site levels, then show the inlet arrangement, usable storage and overflow for each product option. A change in material can change handling, support, loading or the configuration of the inlets. Ask the designer to record those differences explicitly.
What should I compare about usable storage between two soakwell materials?
Compare the usable storage shown for the proposed concrete and polypropylene systems using the same catchment and design assumptions. Ask how the inlet position, links between units and overflow affect the available volume. Keep the ground and access information beside the comparison so both systems can be assessed fairly.
Which access points should both soakwell material options show?
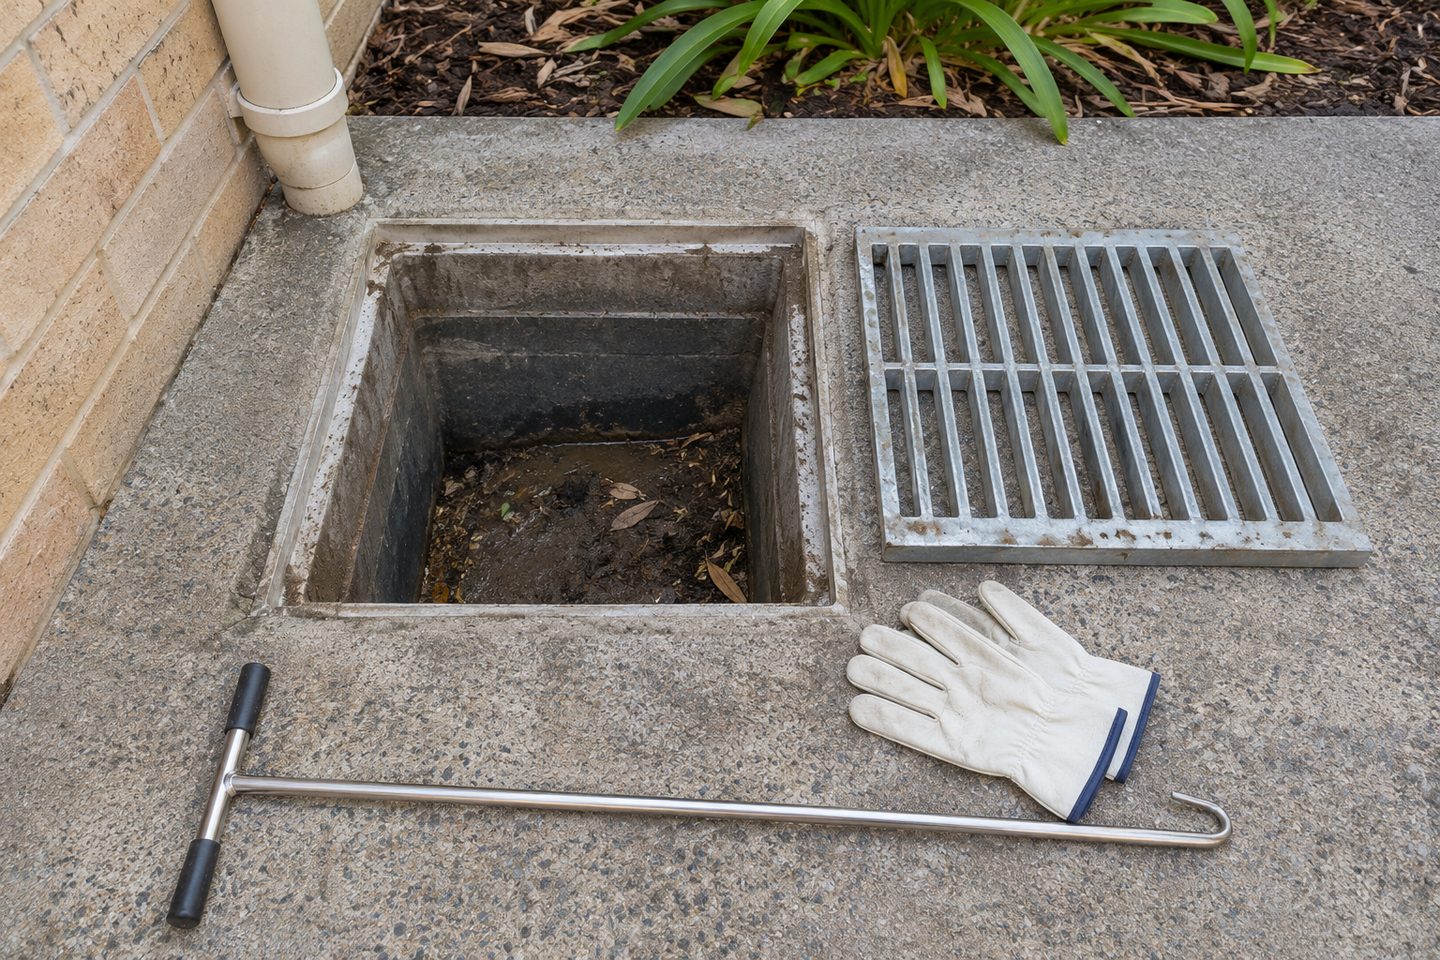
Show a reachable inspection point for the inlet, chamber and any link or outlet that needs checking on both material layouts. Mark where paving and planting will finish. Compare how a provider would reach the same parts after installation before deciding which arrangement suits the property.