New home stormwater catchment planning
Perth, Western AustraliaFor new home stormwater catchment planning, map roof and paving runoff as separate flows. A new home can put water from a large roof and a hard-surfaced driveway into a small number of low points.
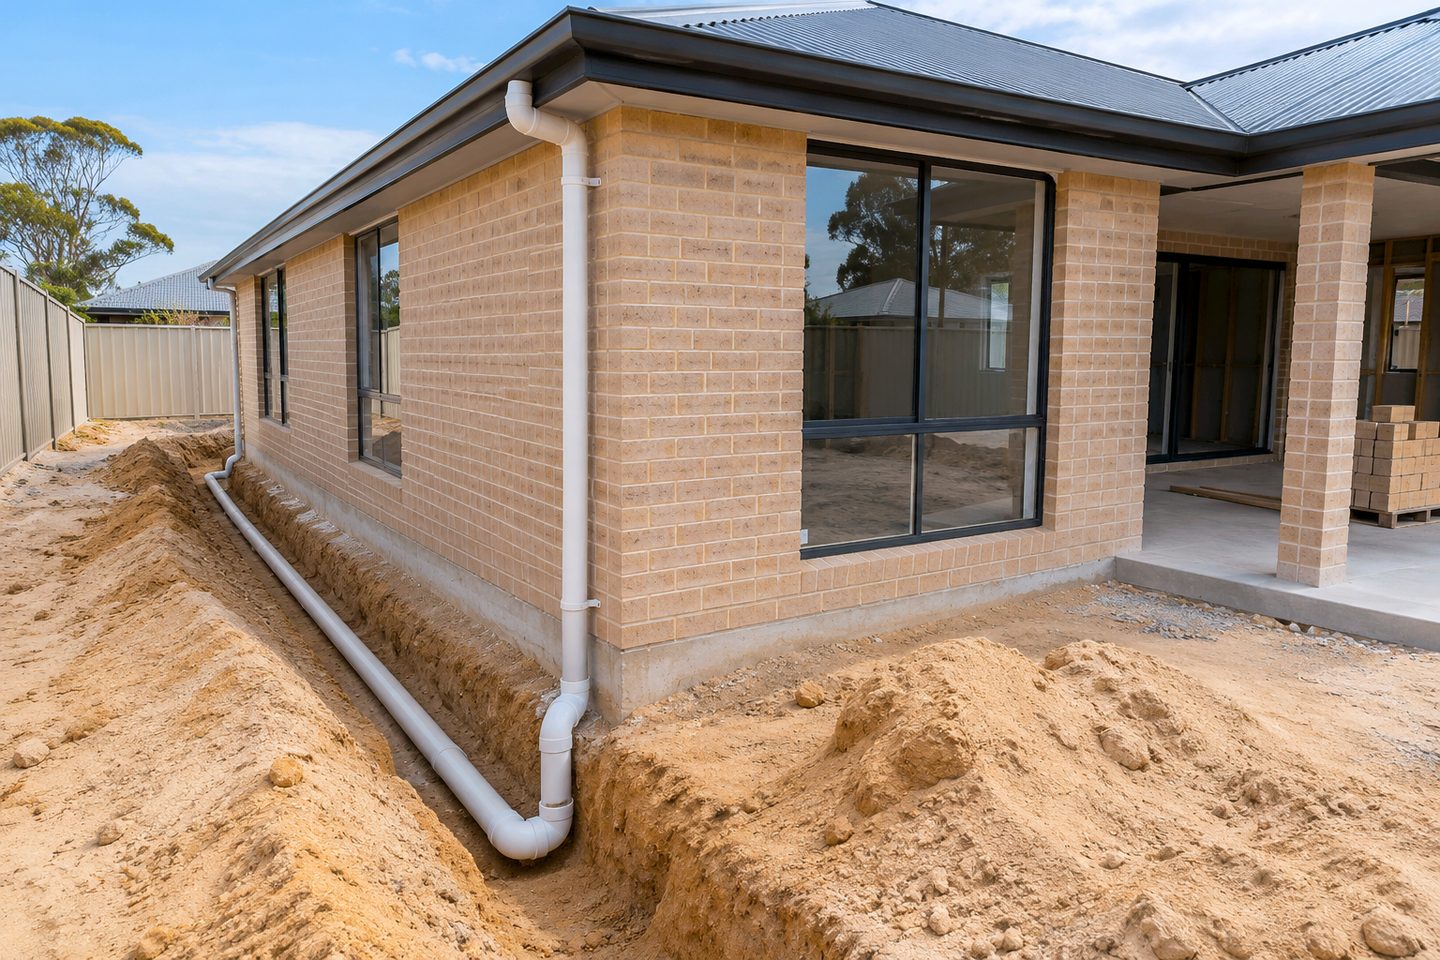
Roof outlets: mark catchments by level
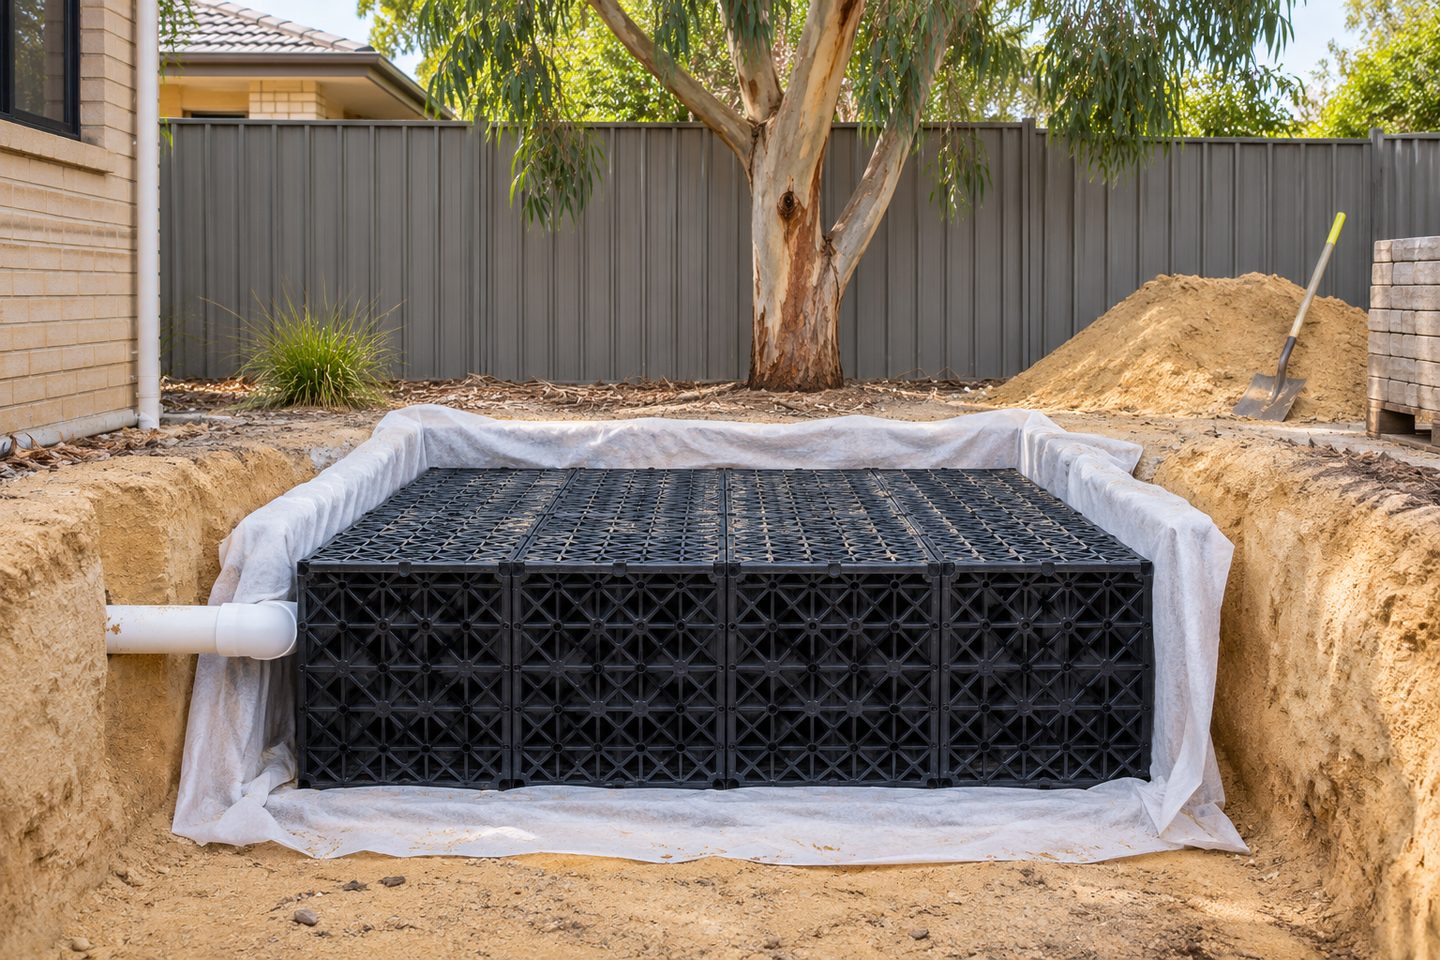
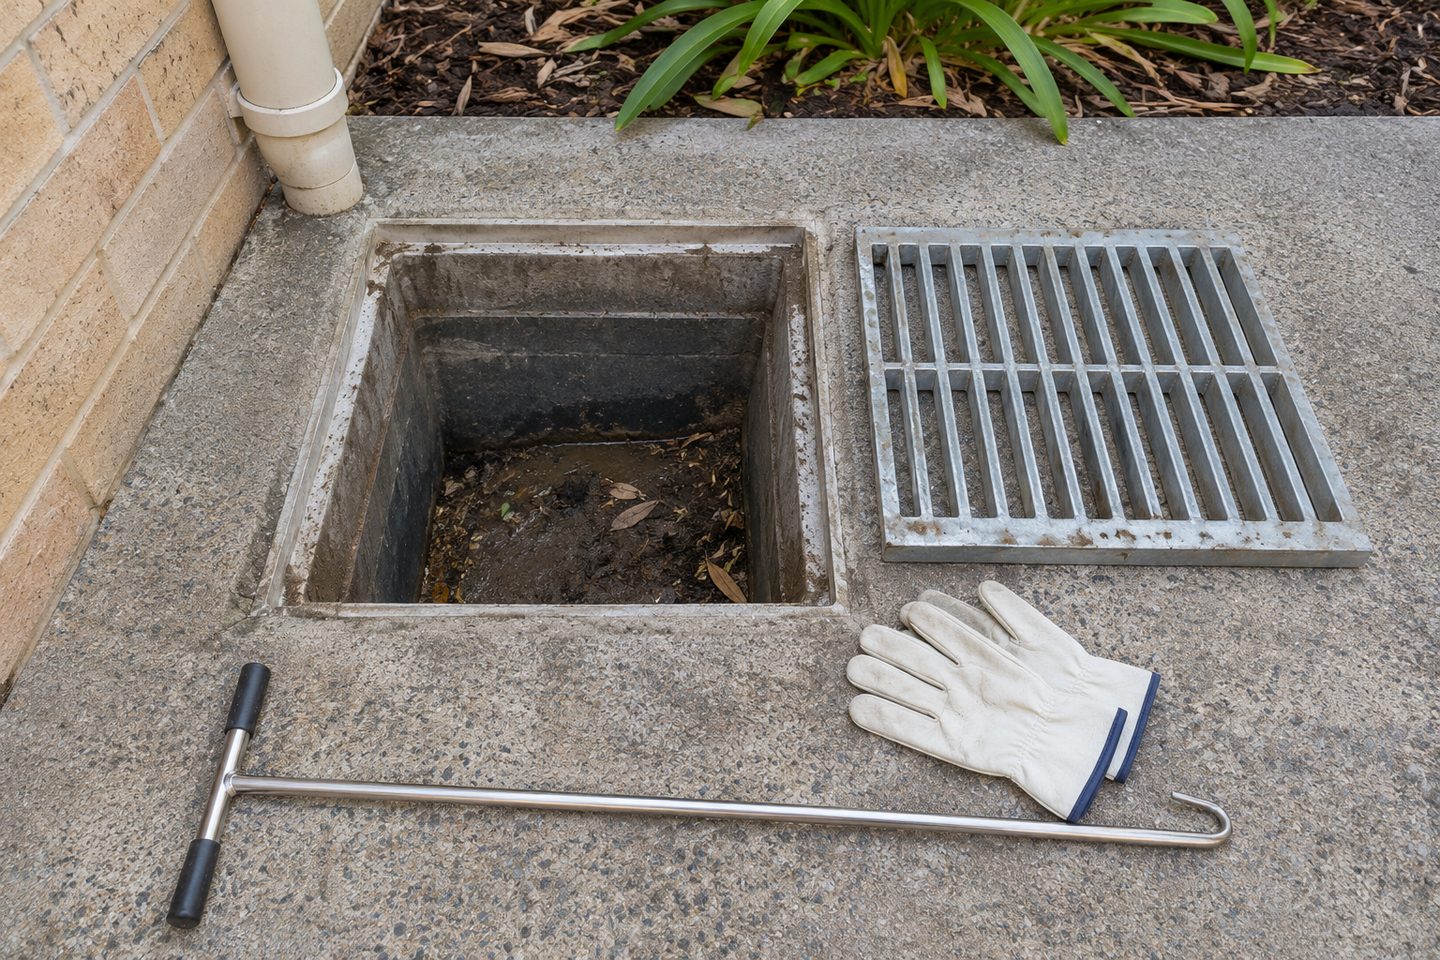
Roof outlets, a driveway and a rear courtyard may flow in different directions. Show each inlet and the area that contributes to it on the same set of drawings.
Mark each collection area separately. The goals are to get the runoff to a workable inlet and have an understood destination when the design capacity is exceeded.
What to check at the property
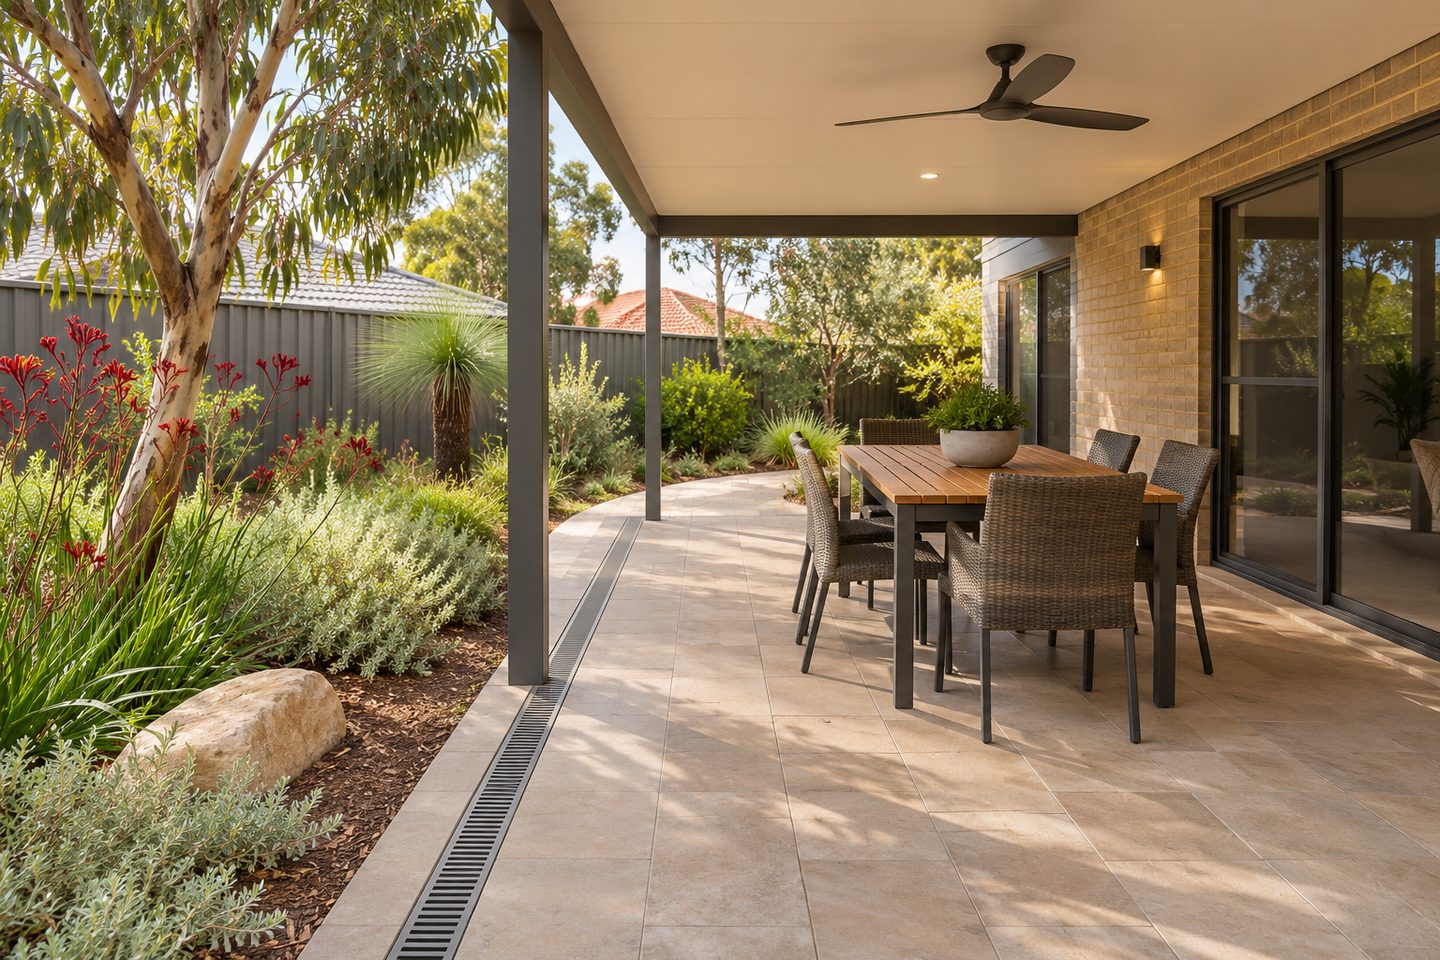
Finished surface: check surface and underground together
A pipe route may work at the drawing level while the finished surface directs water past its inlet. Ask the designer to confirm the levels, overflow and inspection routes.
Related soakwell and drainage guides
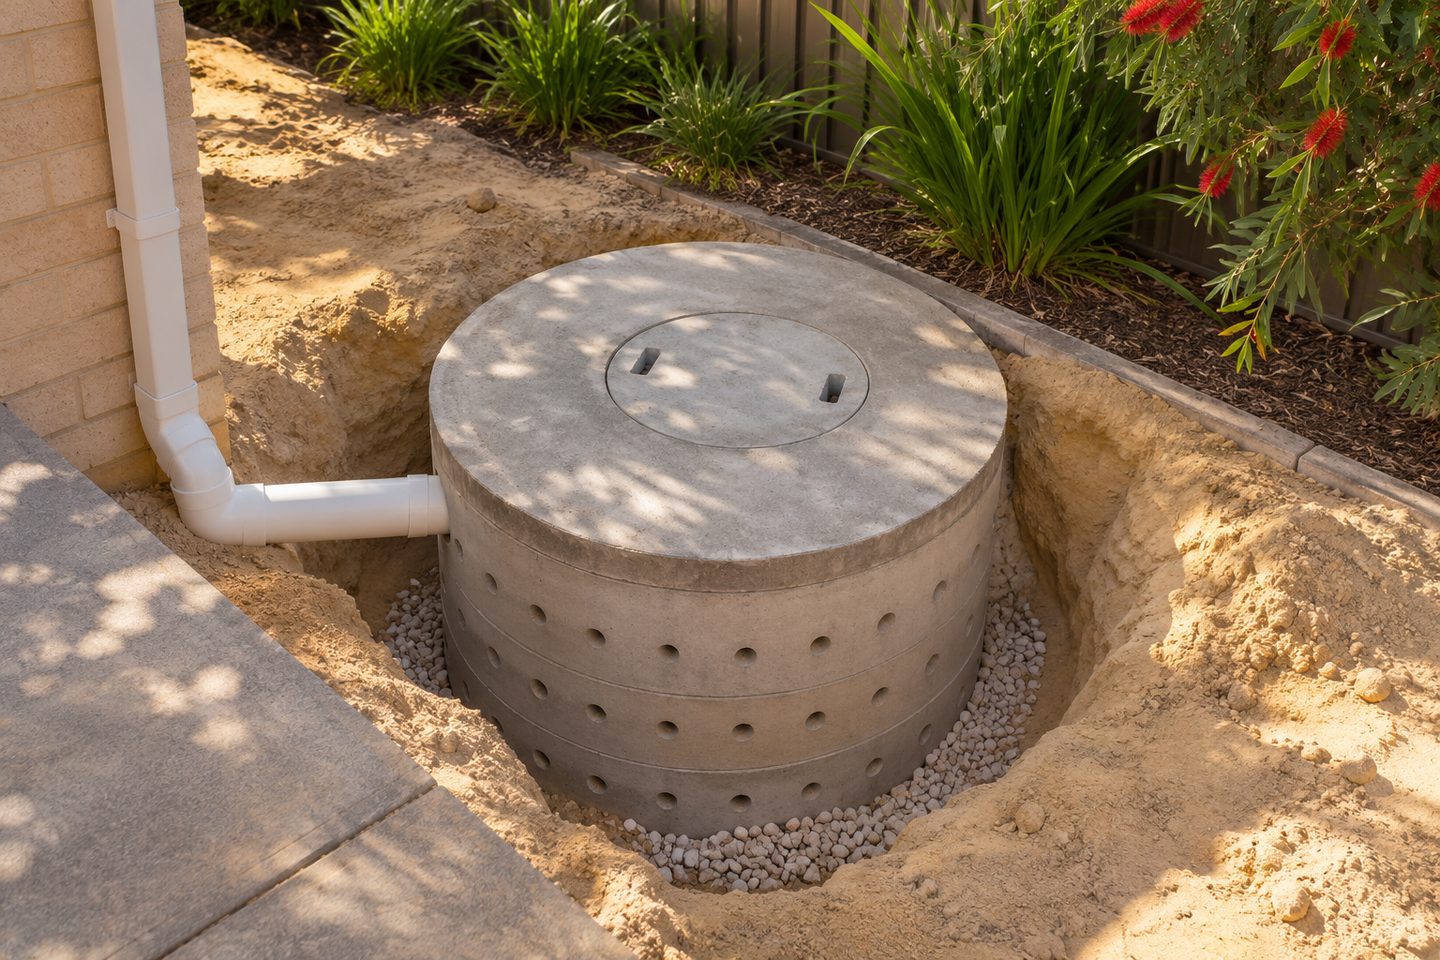
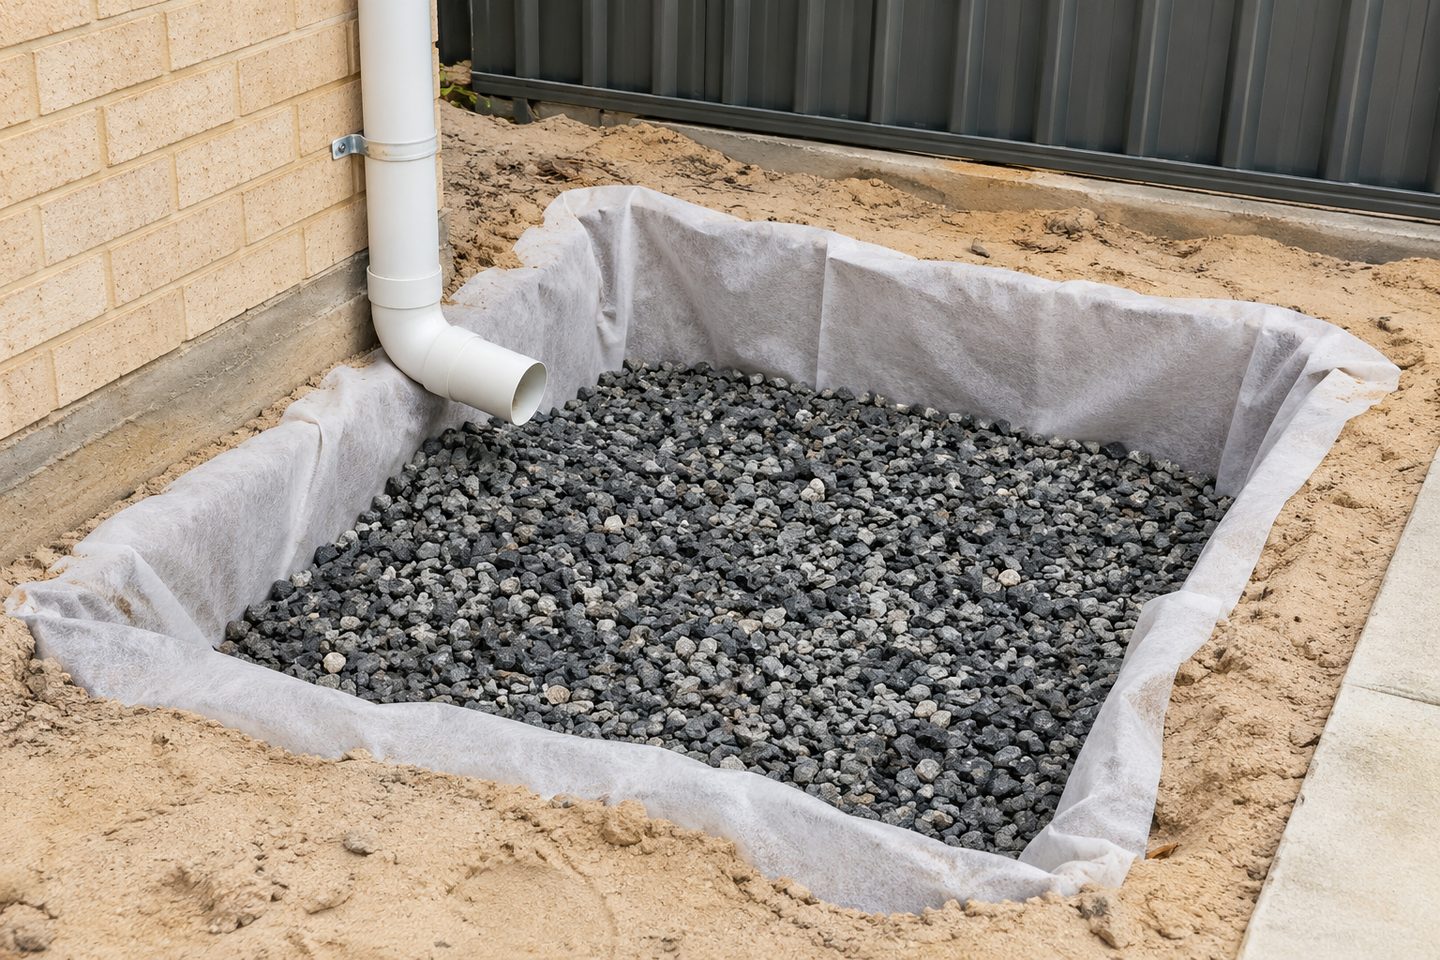
Save the authority's requirements
Keep the address-specific stormwater conditions with the relevant revision of the plan. Confirm which effects of future landscaping will require another look.
New home stormwater catchment planning: practical checks
The outlet: where should a new-home plan show surface collection?
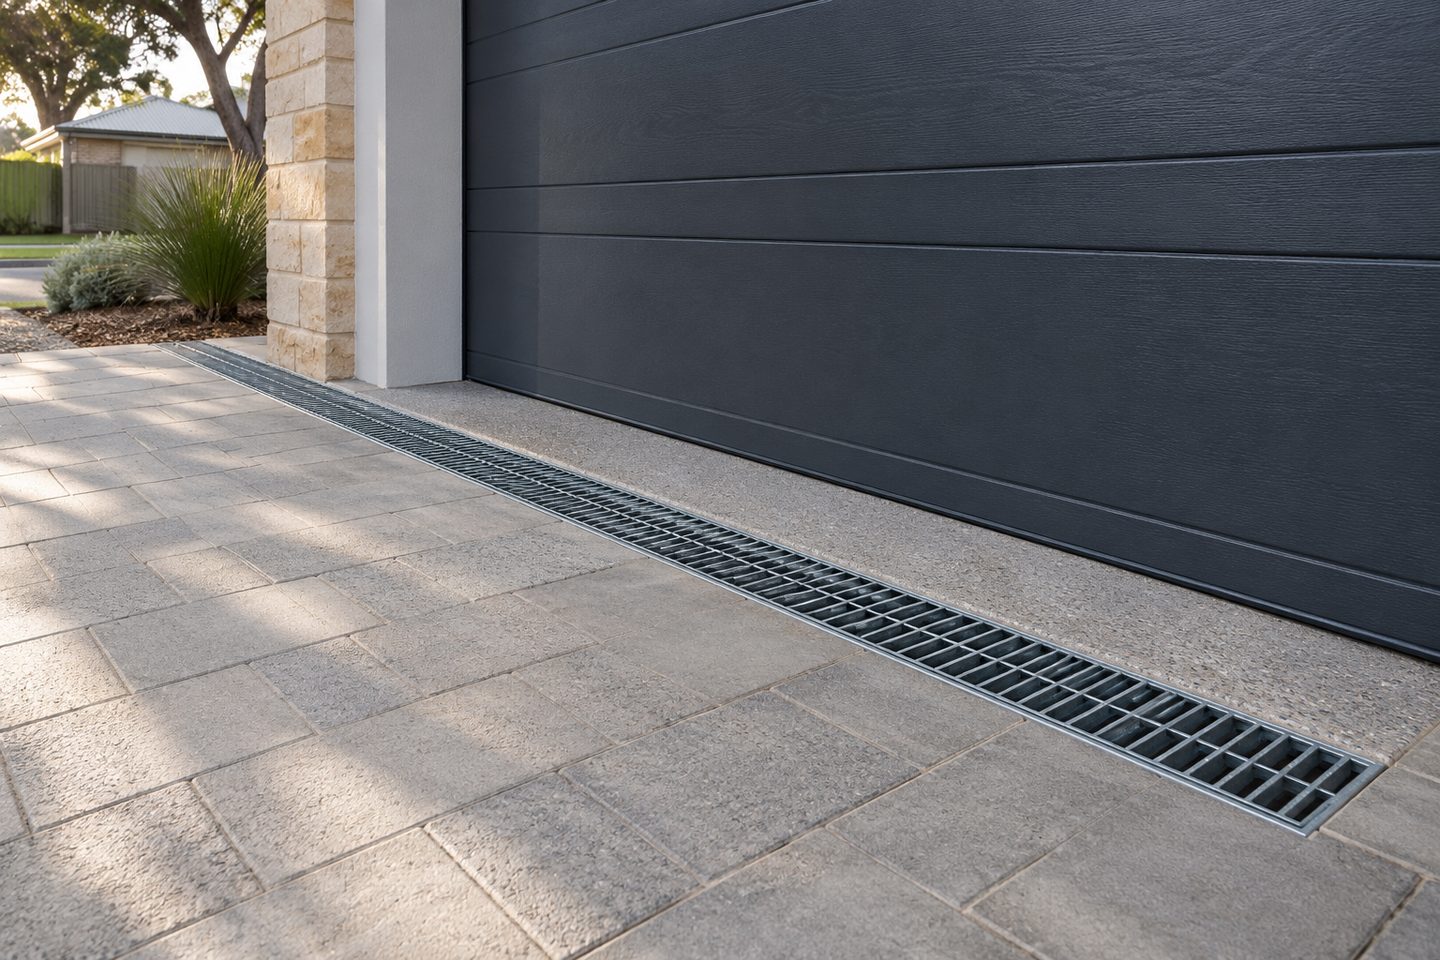
Mark it at the paved low point or collection line rather than just where it fits on the pipe drawing. Show any roof branches that join downstream. If a future courtyard or shed will add runoff, identify that future catchment before choosing the outlet strategy.
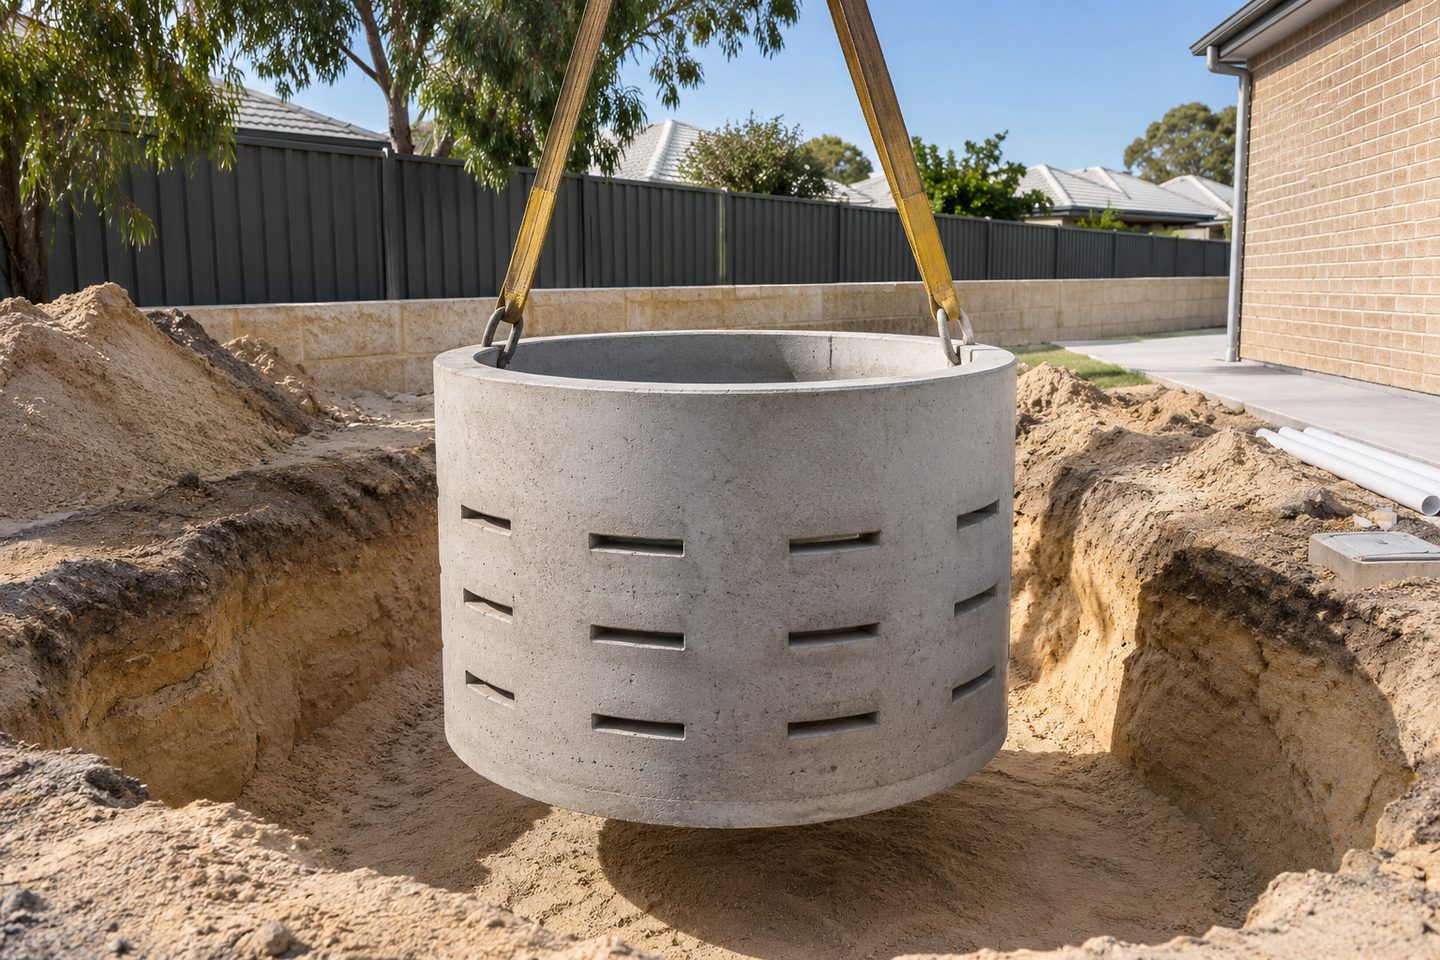
Get the details together
Use the enquiry form to see which details help describe the site and the work.
Frequently asked questions
Does the roof account for the entire system?
No. Include hard surfaces that actually drain to the network, and show where water from the rest of the lot goes in a storm.
What changes if the new driveway drains to a different spot from the roof?
Treat them as separate catchments until their drainage routes are confirmed. The inlets, chosen storage and overflow can be different.
Should a new lot have one drawing for roof and surface drainage?
A drawing that shows both routes helps reveal a clash at the driveway, door level or buried crossing. Mark roof catchments separately from hard surfaces and show where each route joins or stays separate. Ask for the final plan once the built levels and connections are known.
Does a future shed or patio belong on the new-home drainage drawing?
Show a future shed or patio as a separate roof area on the new-home drainage drawing. Mark its likely outlet and the branch it might use, and label details that remain provisional. Ask the designer what needs checking again once the structure and levels are confirmed.
What should I record where roof water and driveway water join?
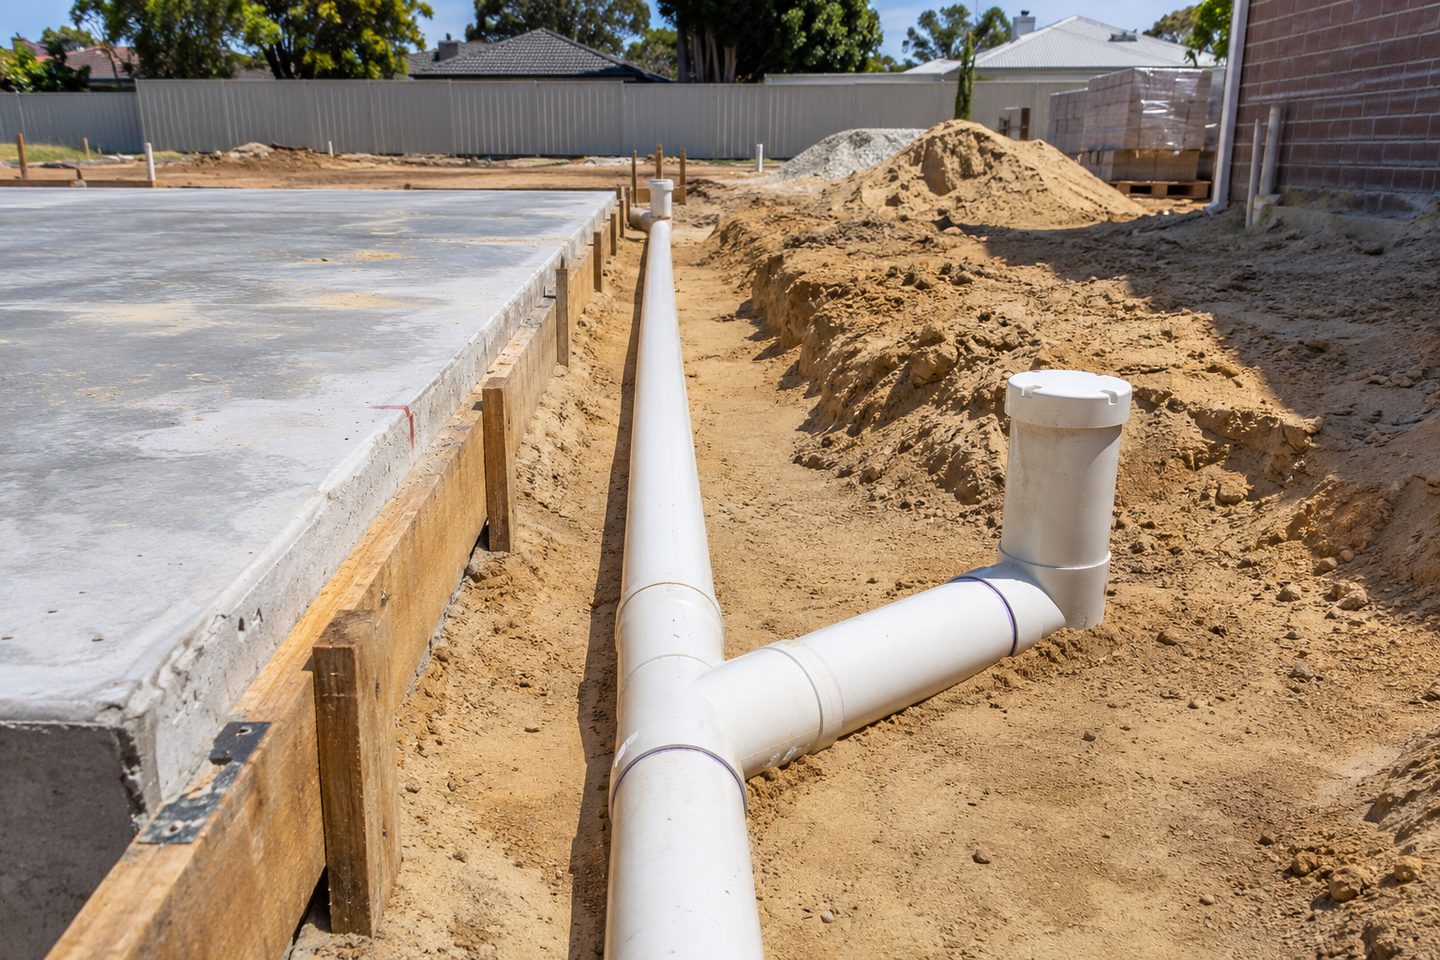
Mark where roof water and driveway runoff meet, which inlet takes each flow and how the connection can be inspected. Show the destination after the branches join. Ask the designer to explain the route for excess water if either inlet is restricted or the receiving point is full.