Commercial car park drainage design
Perth, Western AustraliaFor commercial car park drainage design, plan traffic loading, runoff and maintenance access. A commercial drain is part of a working site.
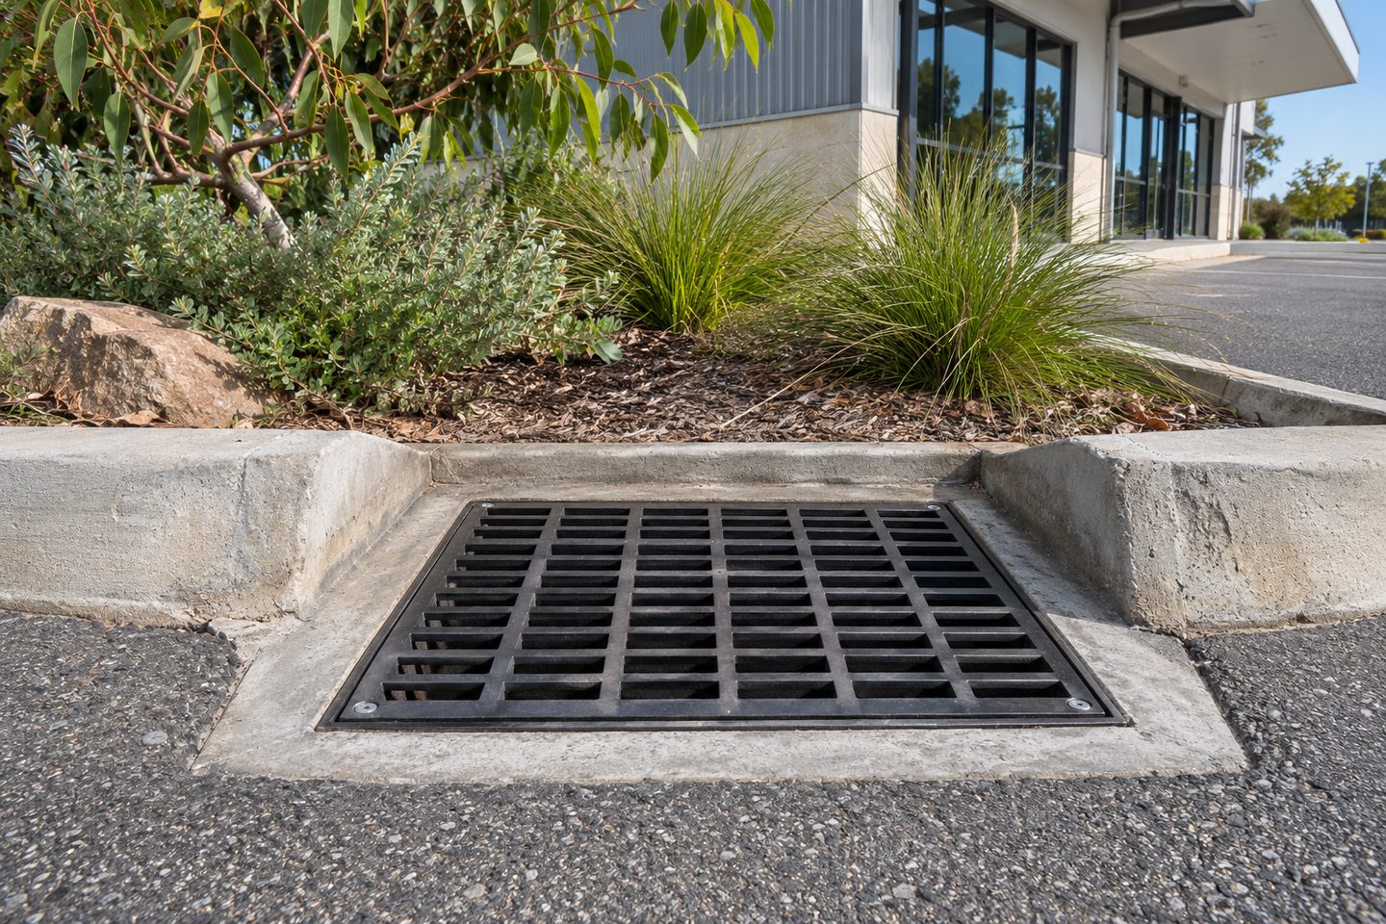
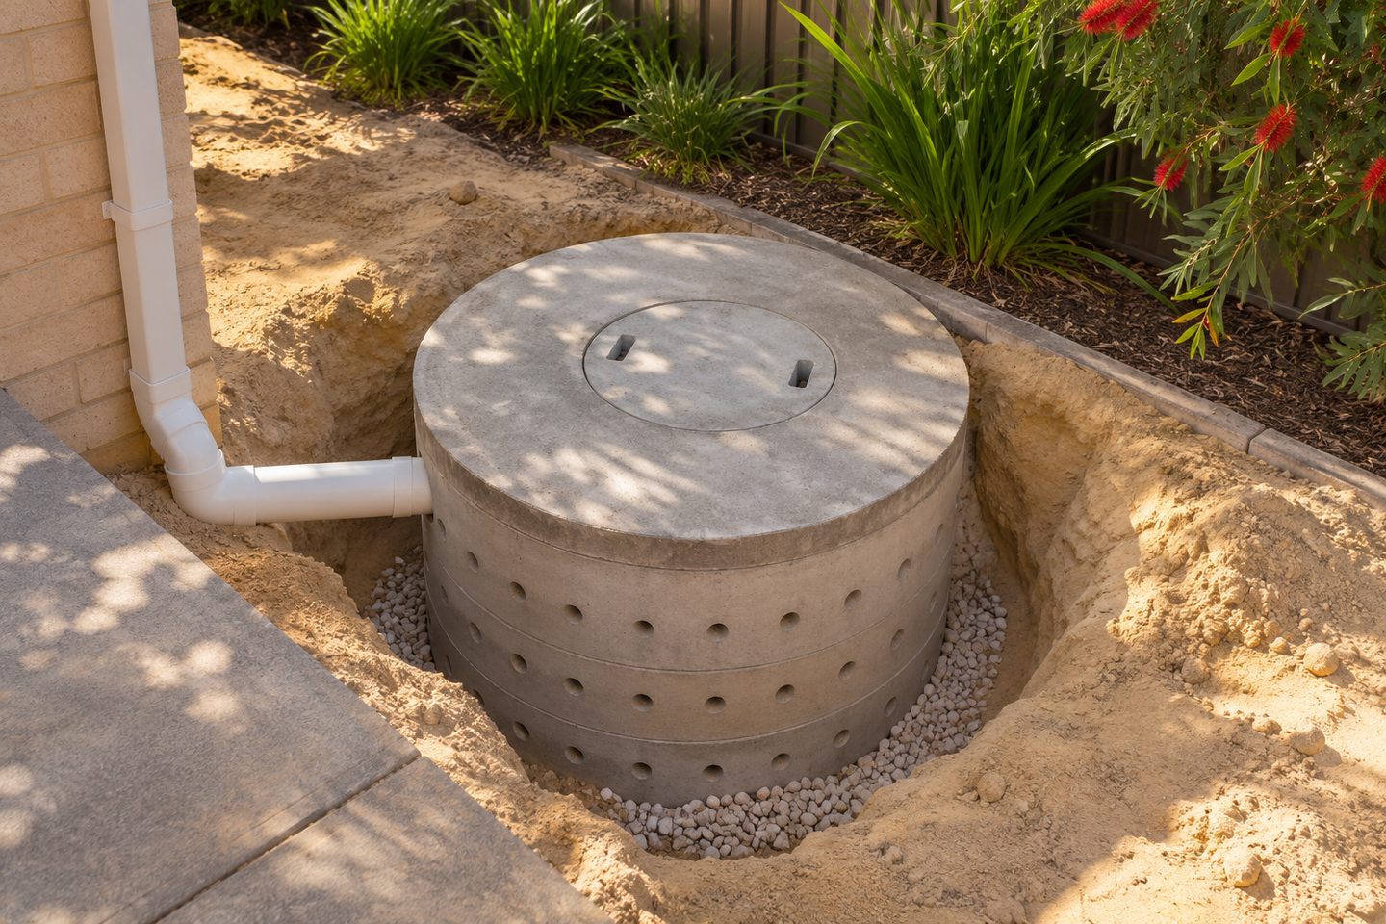
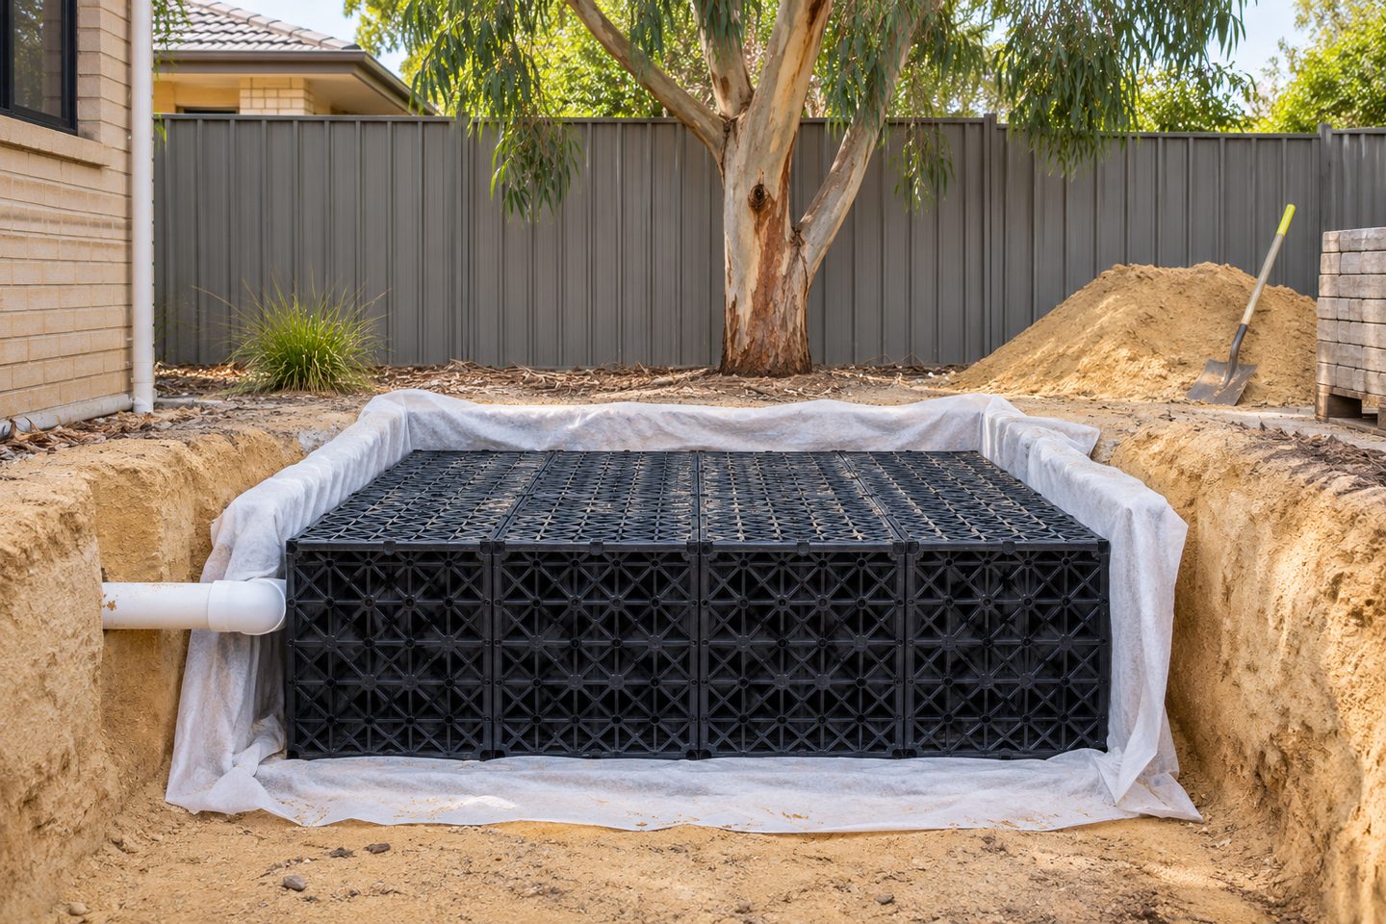
Infiltration: tell the designer how the site operates
Show traffic routes, vehicle types, loading bays, opening hours and where tenants need access. Mark protective measures and areas where runoff may carry sediment or other pollutants. Check what the approved scheme requires before assuming an infiltration chamber is suitable.
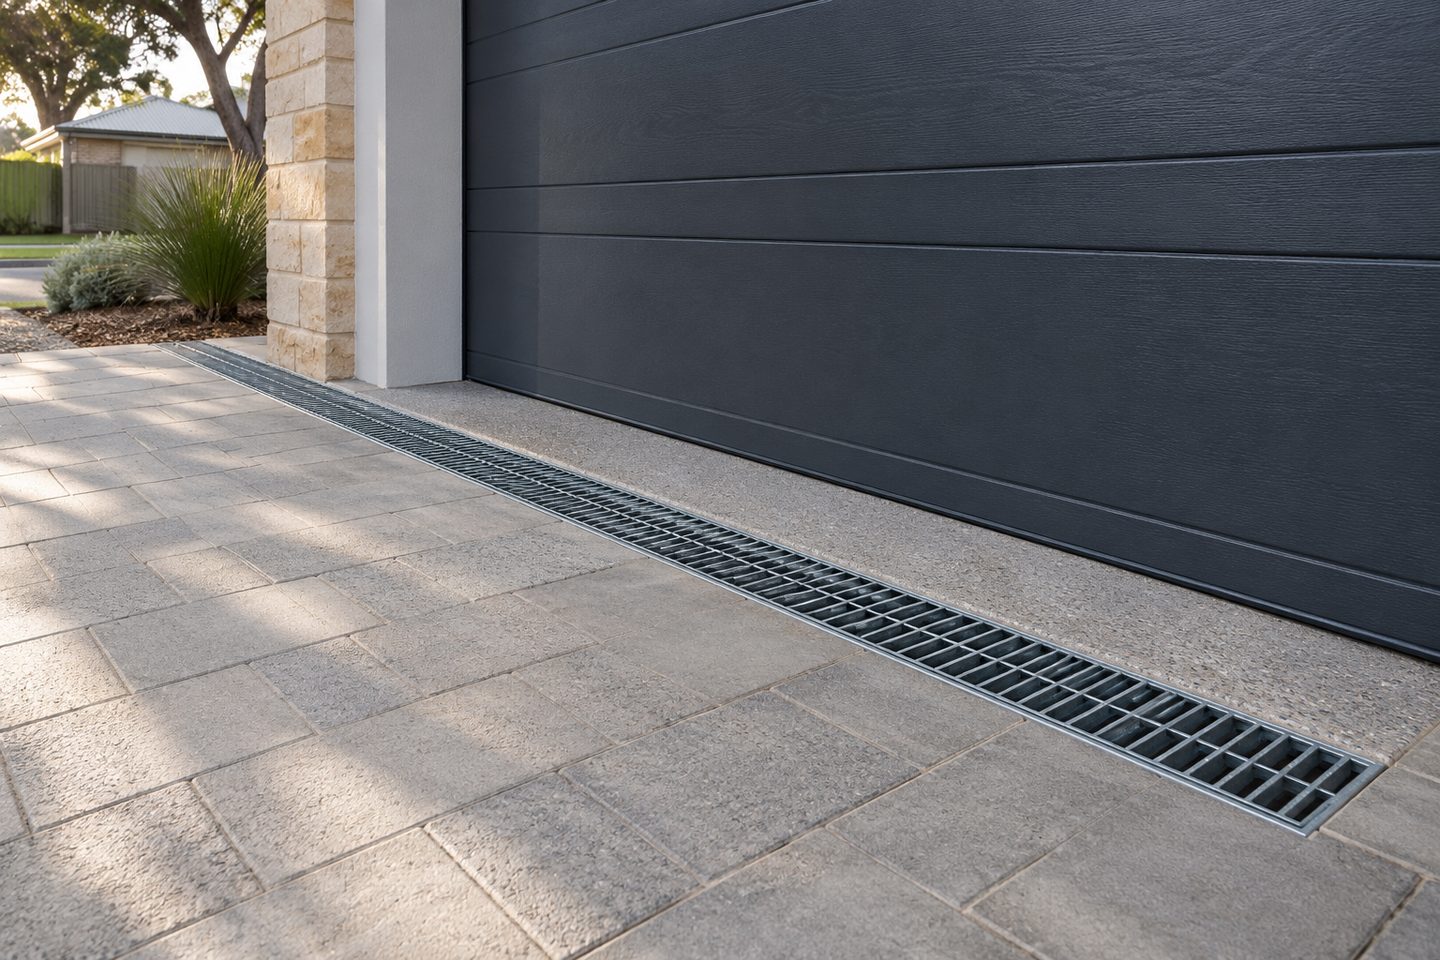
A car park inlet may collect runoff while people and vehicles continue using the surface, and shutting one lane can affect the whole site. Start with catchments and the approved drainage design, then plan how the work can be delivered and maintained.
What to check at the property
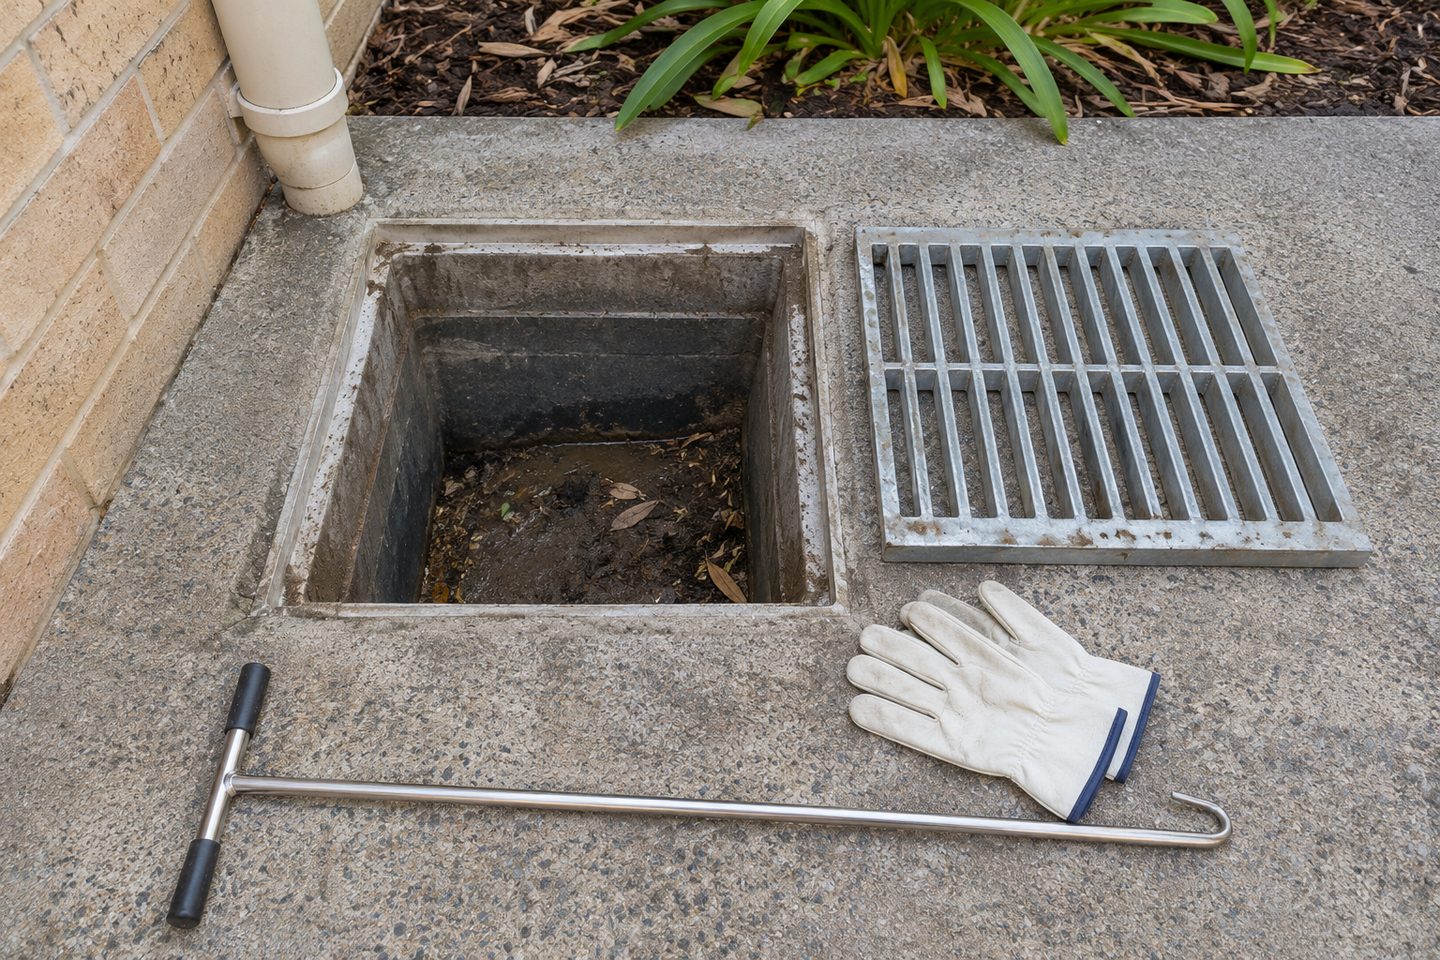
Maintenance access: stage the work around access
Agree in writing which routes close and reopen, what happens to water during the work and who coordinates notices. Ask for prices to show temporary controls, surface reinstatement and maintenance access separately. A scope for an unoccupied new site may not work at a busy property.
Related soakwell and drainage guides
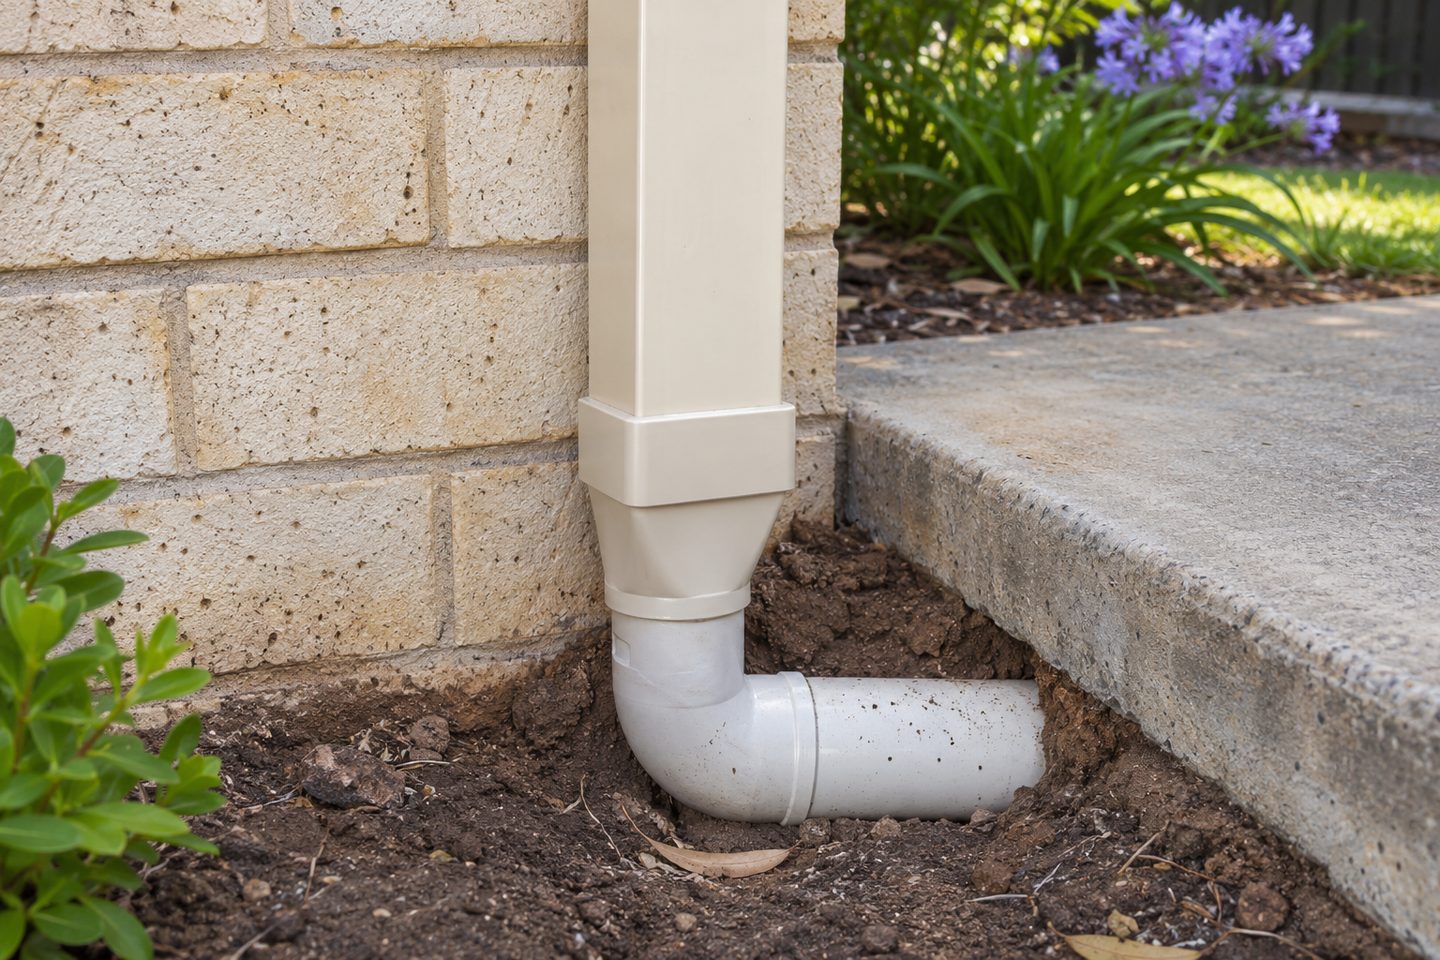
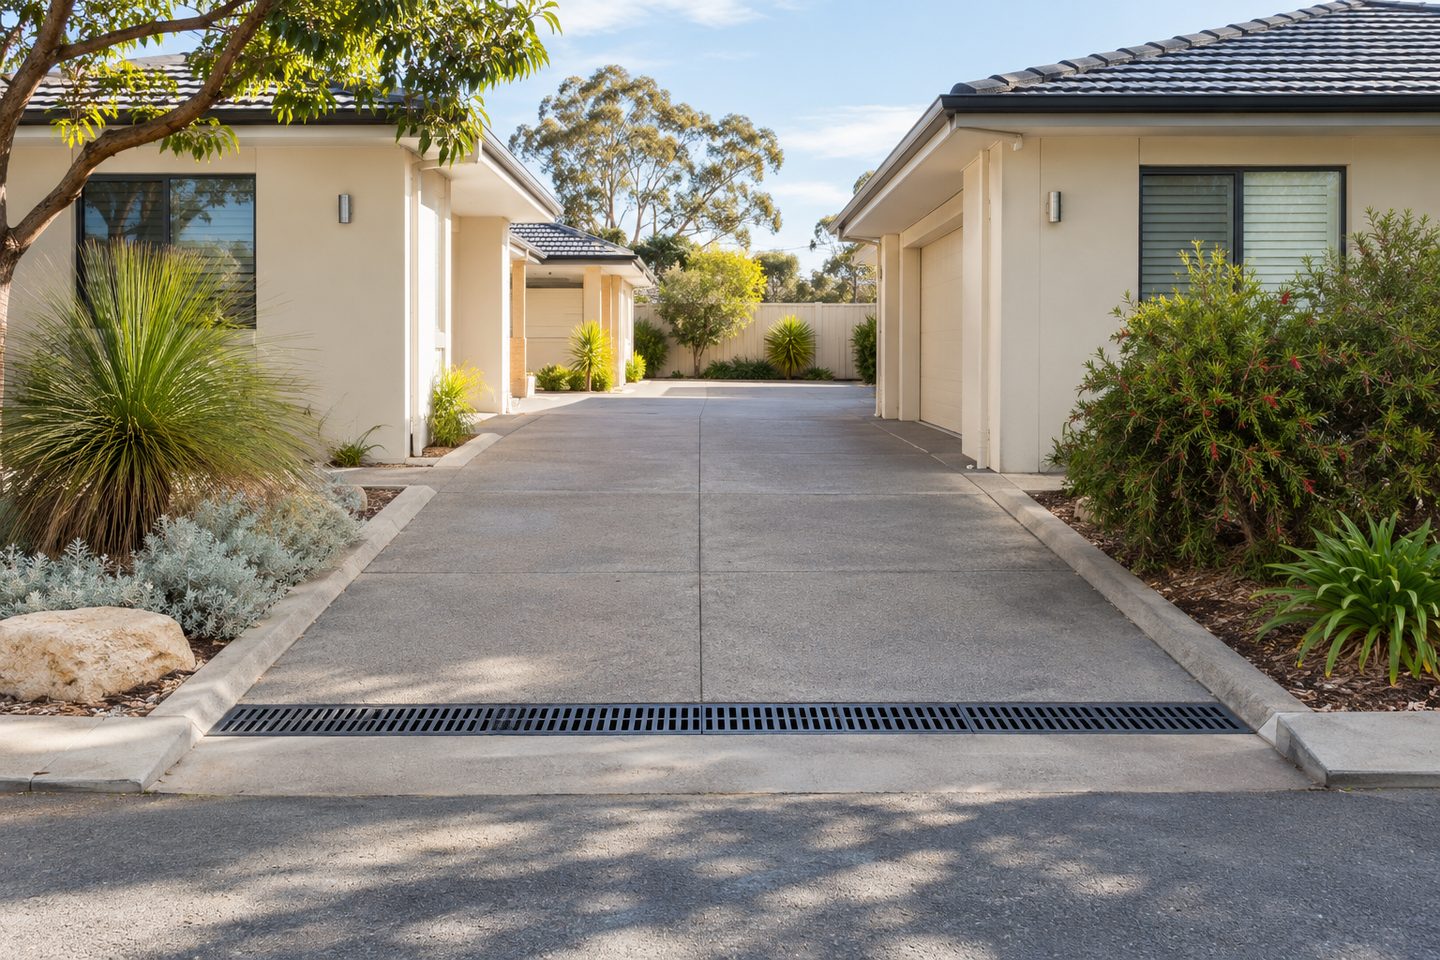
As-built plan: build a handover record for the facilities team
Keep the as-built plan, asset locations, rated covers, access restrictions and inspection schedule together. If the works involve a changed outlet or treatment step, include the approval records and name the party responsible for maintenance.
Commercial car park drainage design: practical checks
Approved outlet: which information helps a drainage designer check daily operations?
Provide traffic types, loading bay use, roof and surface catchments, and the approved outlet conditions. Show where maintenance equipment can reach the drain without blocking a key route. This context helps the designer separate day-to-day access from requirements during a larger storm.
Get the details together
Use the enquiry form to see which details help describe the site and the work.
Frequently asked questions
What should facilities staff receive after a drainage change?
A drawing with accessible inlets, the route, outlet controls and maintenance points, plus any required handover or approval material.
Which details help specify a car park drain?
Show vehicle types, loading zones, traffic routes, affected access hours and any approved quality or discharge controls.
What should an outlet-control drawing show for a commercial site?
Identify the relevant catchment, collection route and controlled discharge point on the approved drawing. Ask the designer which access points and operating constraints the facilities team should keep available. Include those details with the handover information so the system can be checked later.
How should a commercial drainage plan show where a car park floods first?
Mark the lowest bays and entrances, the collection lines and the first routes affected when a car park floods. Show where runoff would go if a grate were restricted. Include the traffic and delivery routes so the design can be checked against how the site operates.
Can the same maintenance access serve every part of a large car park drain?
A maintenance point needs to reach the particular grate, pit or pipe branch it serves. Mark the access for each commercial drainage section and identify any equipment route that crosses traffic or a delivery area. Ask the facilities team whether those points will remain available during ordinary operations.