Roof and paving runoff calculator
Perth, Western AustraliaUse this roof and paving runoff calculator to estimate litres for the areas feeding separate inlets.
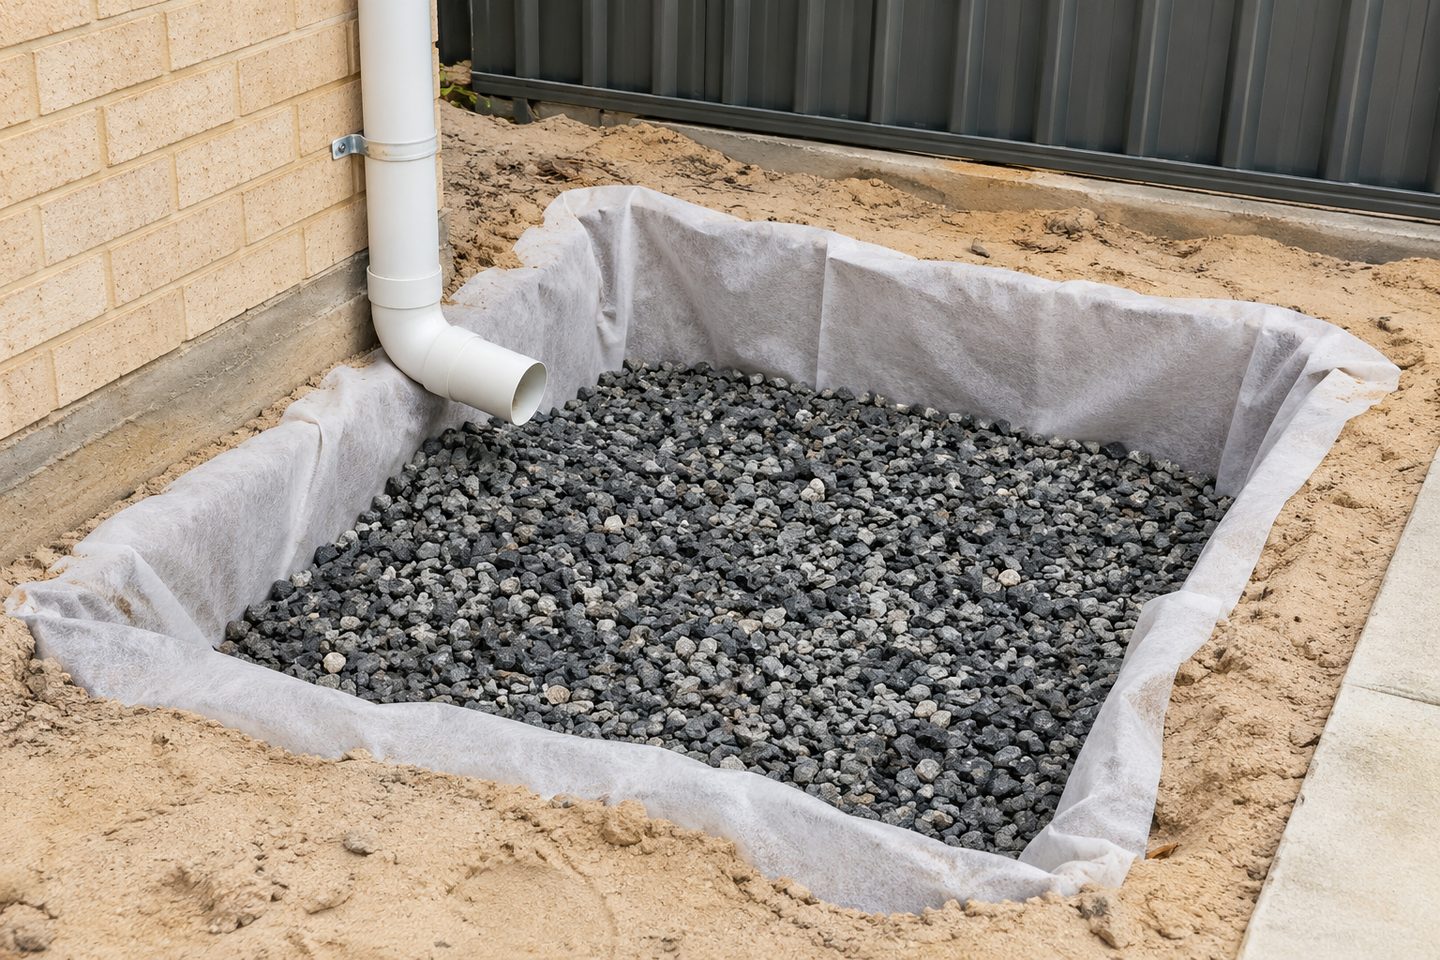
Runoff factor: compare paved and roof areas separately
Use measured plan area and the runoff factor relevant to the scenario. Do not include surfaces that drain in another direction simply because they are on the same lot.
A calculator can make flow discussions easier by converting a rainfall depth and catchment area into a volume. Run separate cases for surfaces that discharge to different collectors. A site with two branches does not necessarily send half the runoff to each.
What to check at the property
Rainfall depth: write down the assumptions
Keep the chosen rainfall depth, area and runoff factor alongside the calculation. If two results differ, check the inputs before treating one as more reliable.
Related soakwell and drainage guides
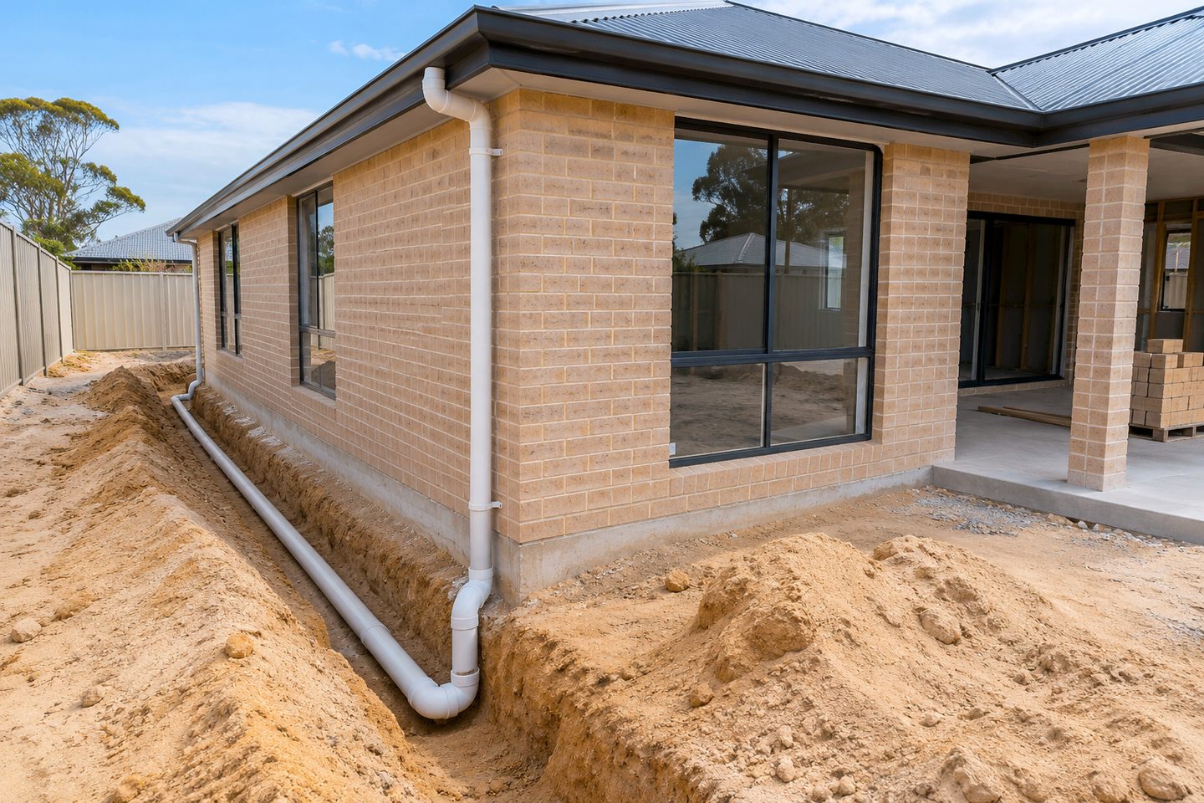
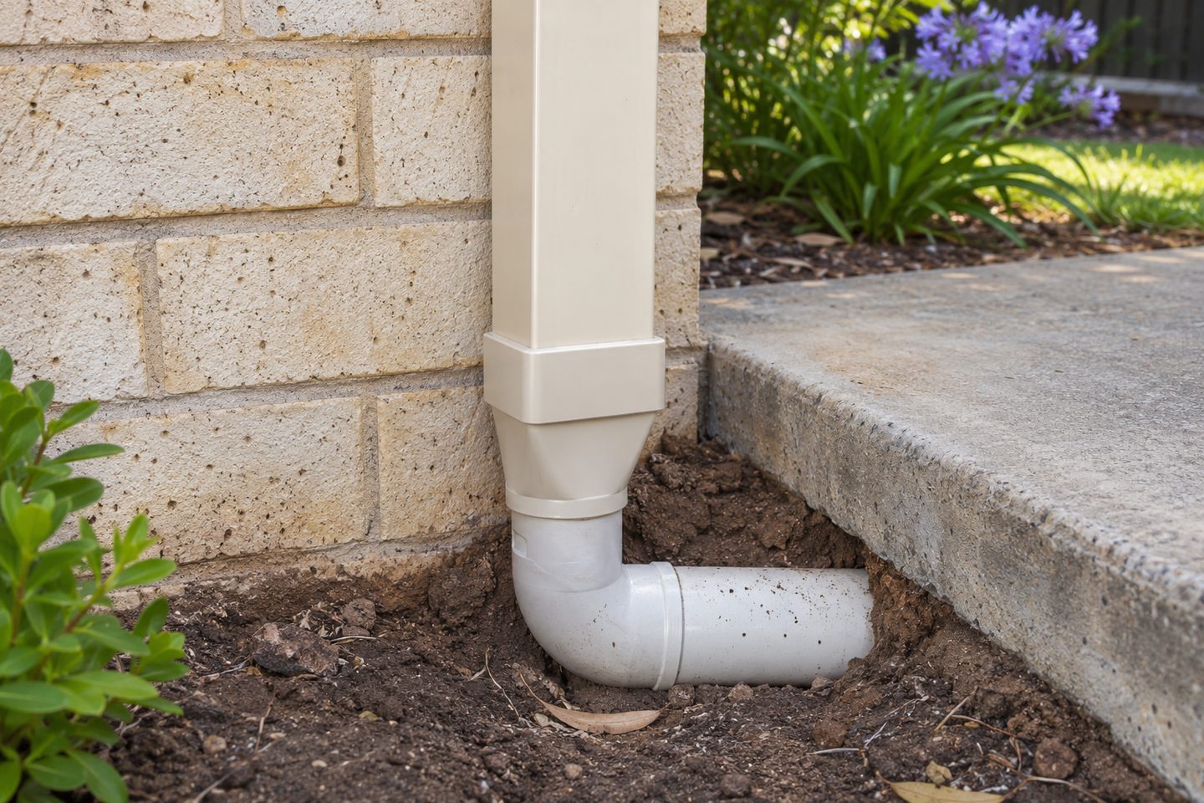
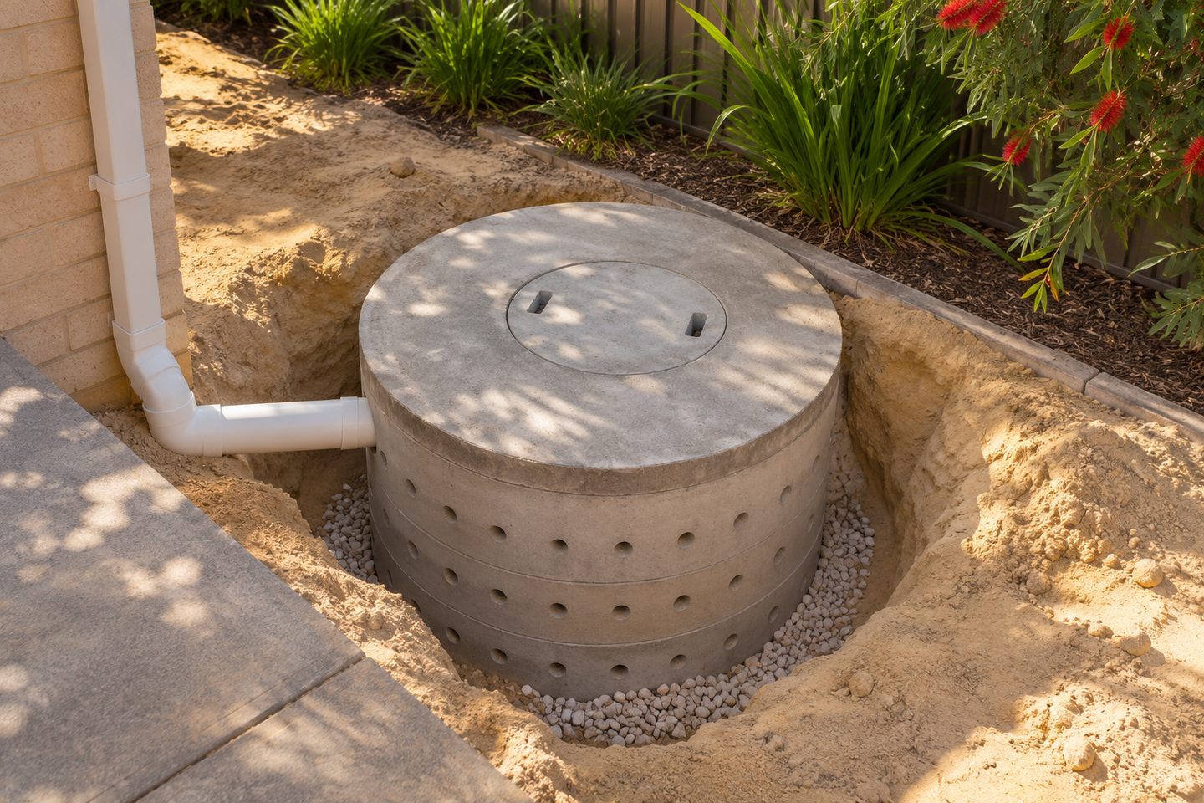
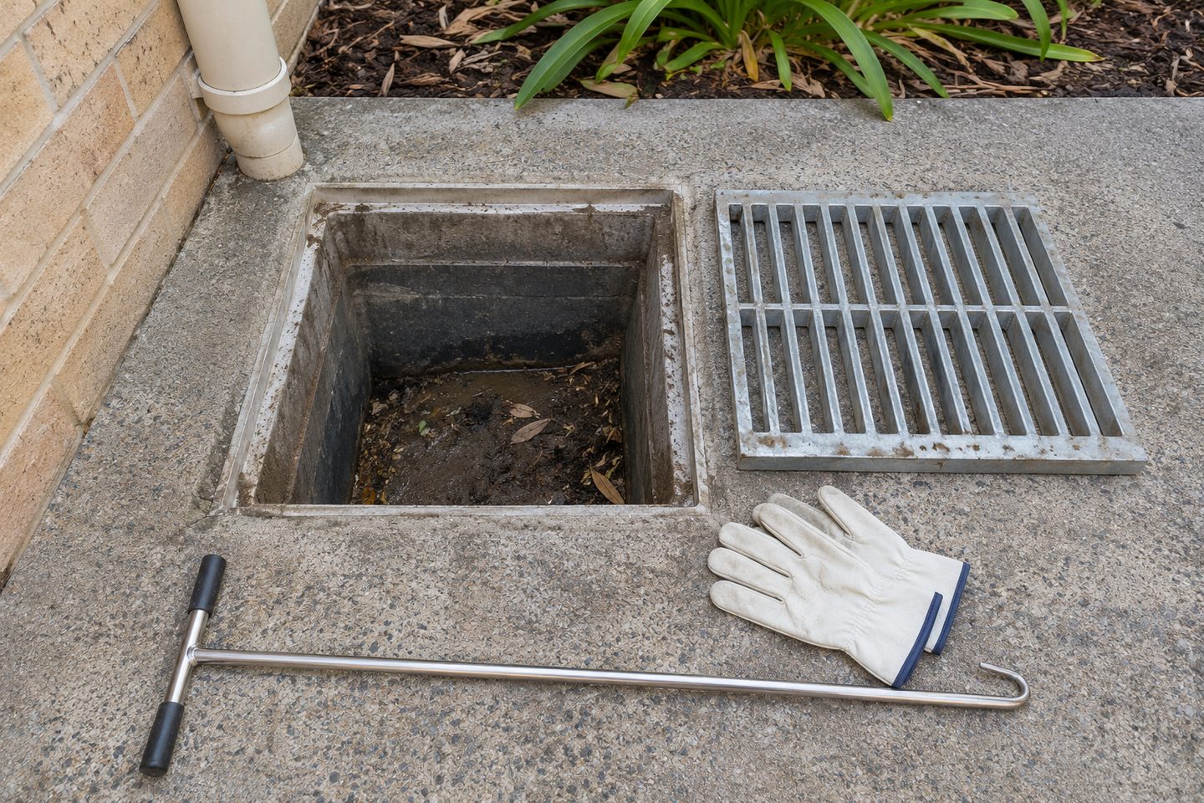
Infiltration: allow for real conditions
Actual design considers infiltration, groundwater, inflow timing and overflow as well as volume. Have the applicable criteria confirmed before selecting a storage unit or discharge route.
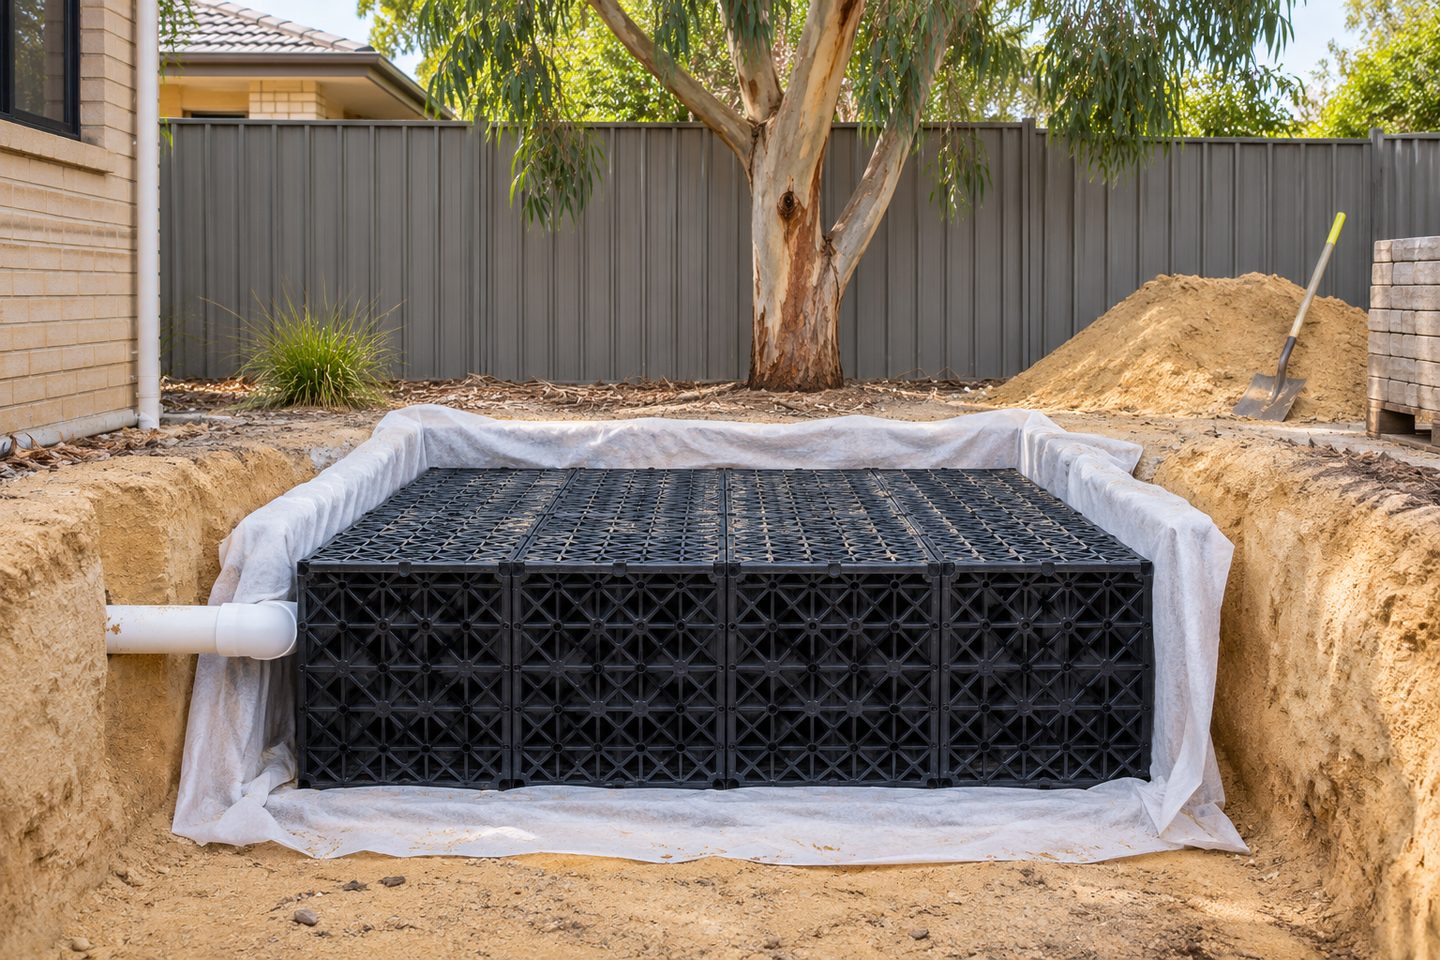
Roof and paving runoff calculator: practical checks
Storage: what if a driveway and a roof go to different inlets?
Run two inputs and keep separate results instead of treating total litres as though they reach one point. Show the two routes on the site sketch. A provider can then check the collection and storage requirements for each branch and the point where flows may meet.
Get the details together
Use the enquiry form to see which details help describe the site and the work.
Frequently asked questions
What does one millimetre of rainfall produce?
Over one square metre it represents one litre before allowing for runoff losses. For a 100 m² catchment and 15 mm at a factor of 1, the result is 1,500 L.
Why use separate values for different surfaces?
They can have different run-off assumptions and may drain to different inlets. Separate calculations show which branch receives the volume.
How can I use the calculator for mixed catchments?
Enter each independently if it reaches a different inlet or needs a different runoff factor. Save the area, depth and factor with each result. Add or compare results only in a way that reflects the actual drainage route and the design scenario being assessed.
What should I write down with a roof and paving runoff estimate?
Record the measured areas, rainfall depth and runoff assumptions used for the estimate. Mark which roof outlets and paved surfaces feed each branch on the drainage sketch. Keep the calculation with the site plan so the designer can verify the inputs before comparing storage or outlet options.
How can I compare two catchments using the runoff calculator?
Calculate each catchment separately and keep the rainfall assumption consistent when comparing the results. Label whether each area is roof or paving and where its water enters the drainage system. Discuss the results alongside site levels and ground conditions before settling a proposed storage or overflow layout.