Perth hills stormwater planning
Perth, Western AustraliaFor Perth hills stormwater planning, map terraces, soil conditions and safe overflow. A sloping or terraced property can collect water from several levels.
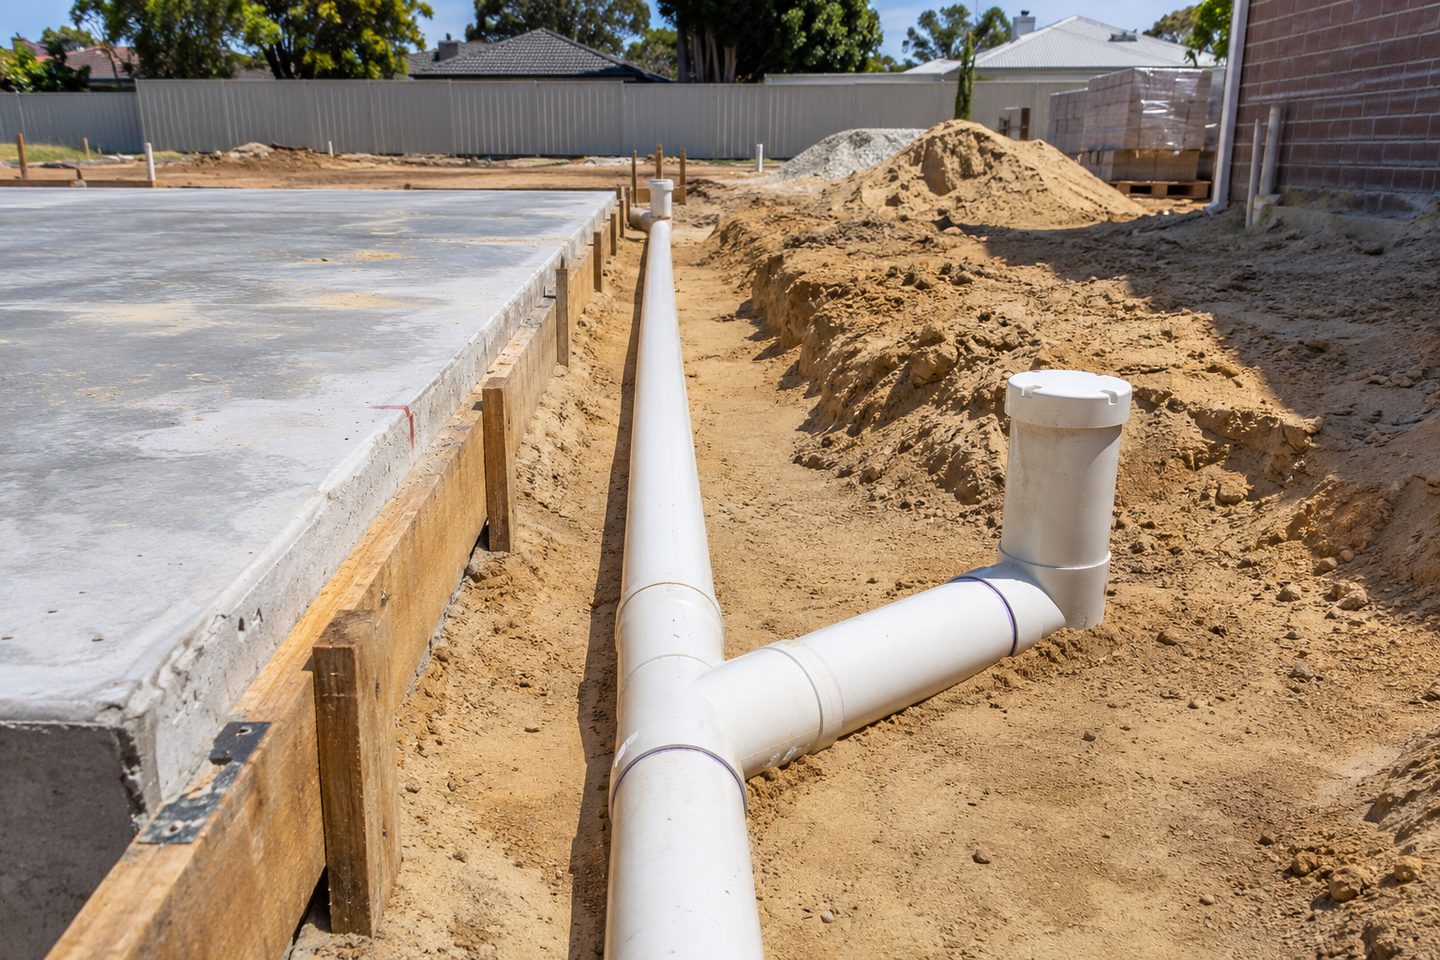
Retaining wall: walk from the high side to the low side
Mark stairs, retaining wall lines, turning points in paths and any low doors. Record where water crosses between levels. Ask what investigation is needed if the proposed storage area is close to rock, fill, a wall or a service crossing.
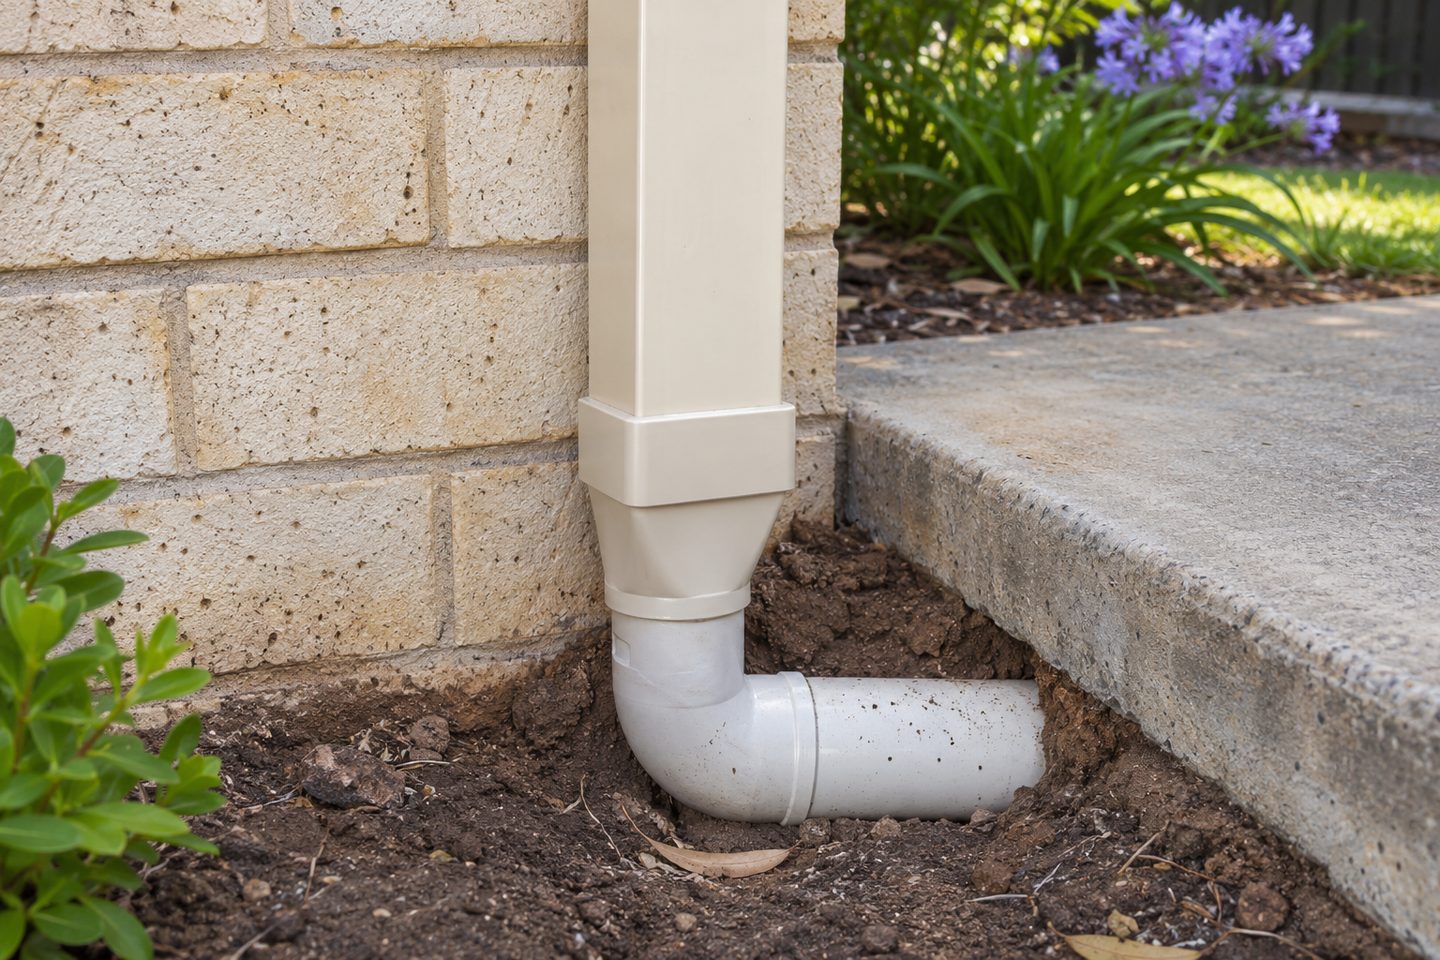
In eastern Perth and the hills, start by separating runoff arriving from above from water generated on the roof and paved areas you control. This makes it easier to describe the actual catchment and an overflow route.
What to check at the property
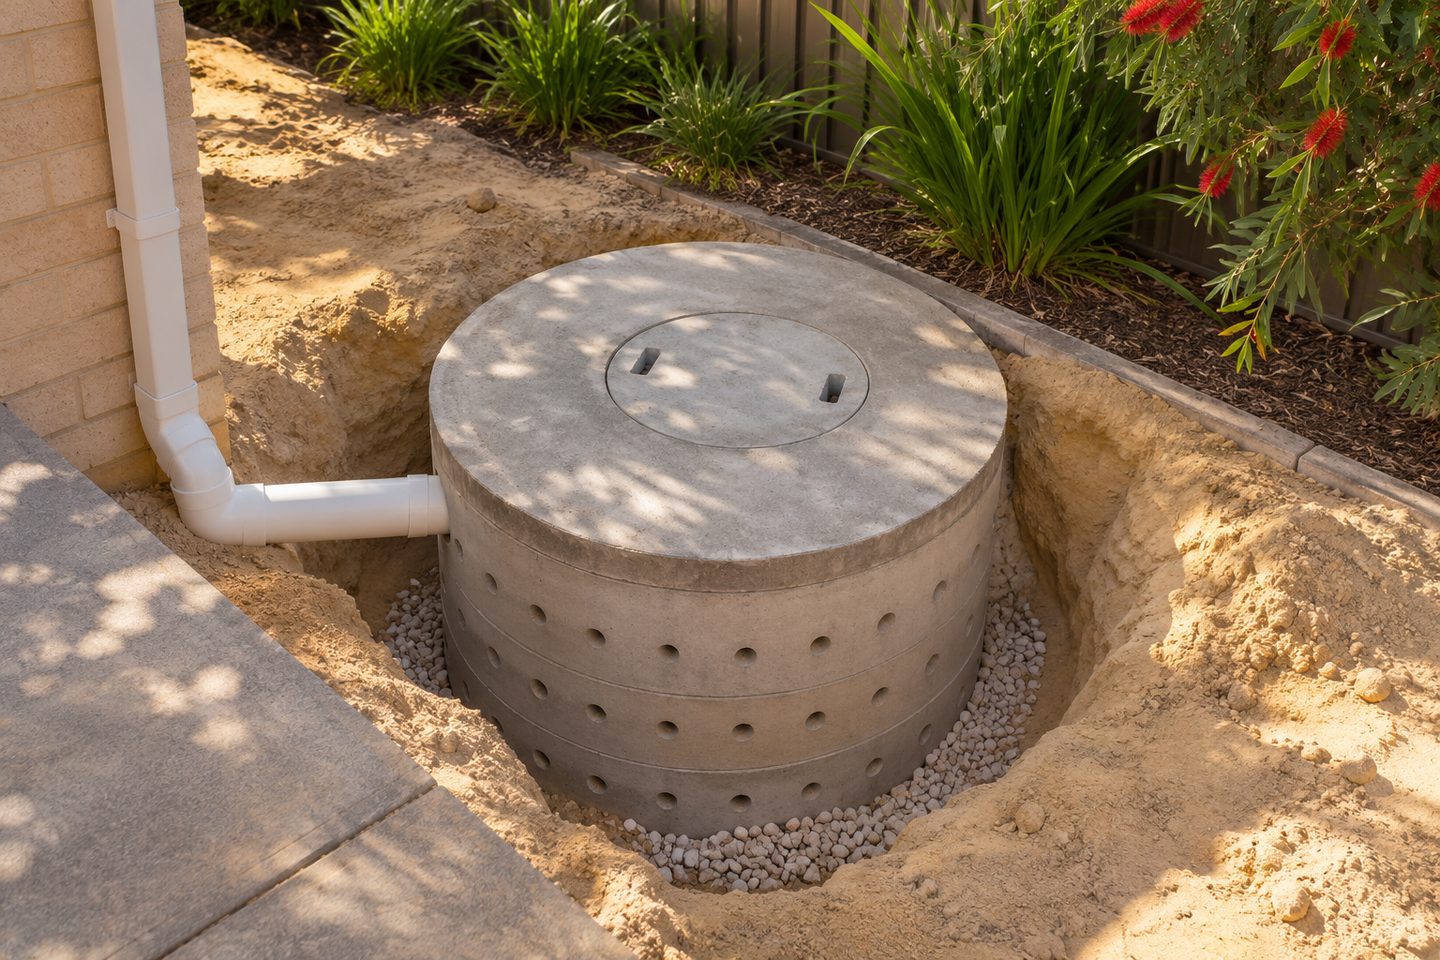
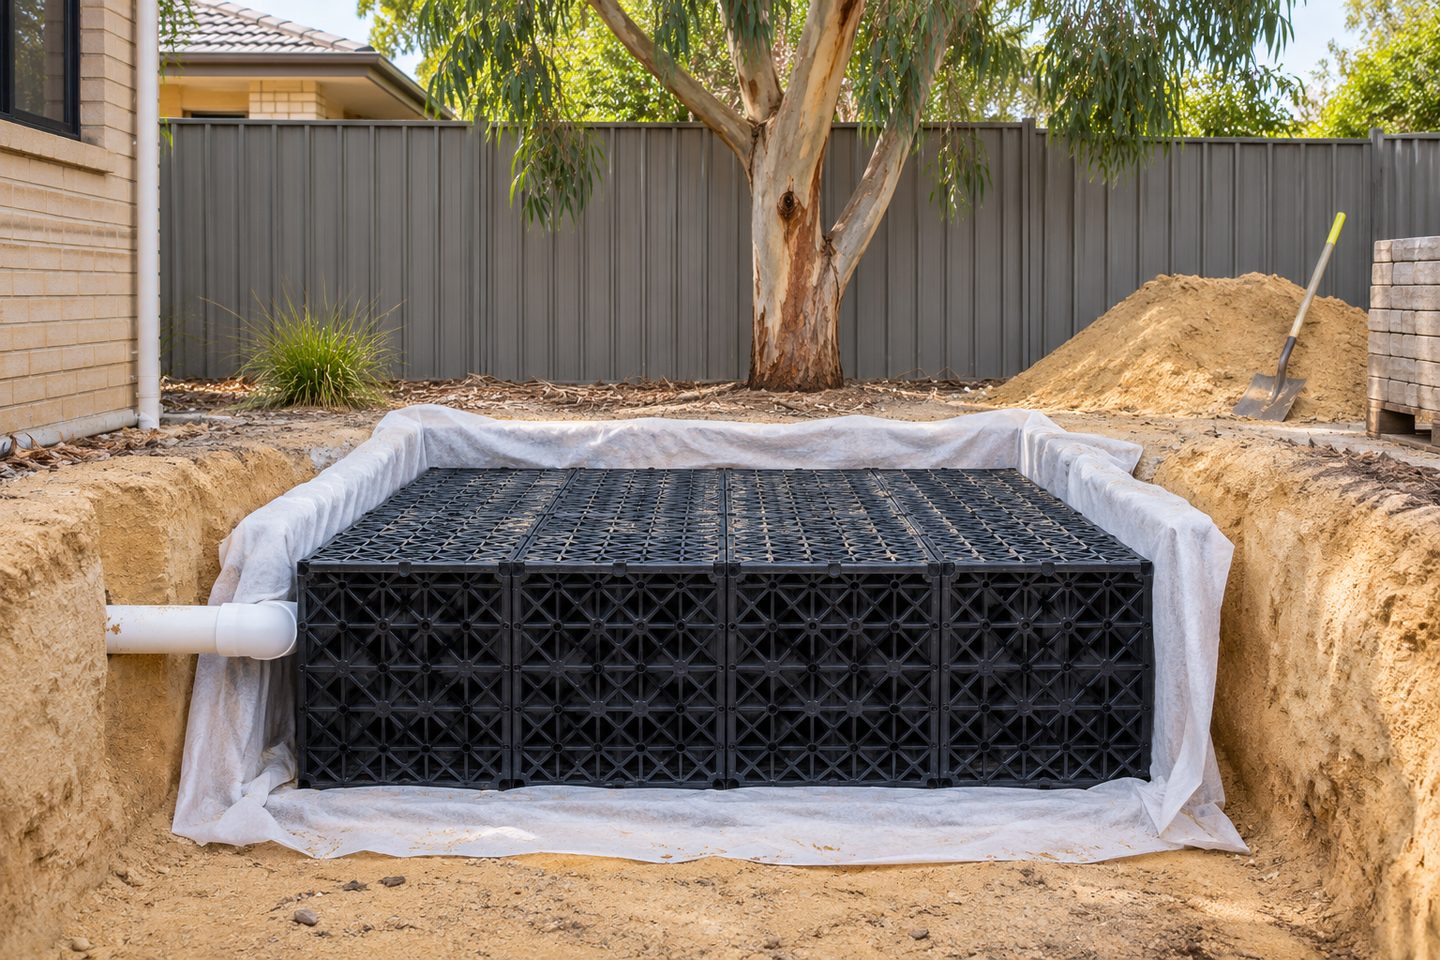
Chamber position: compare assumptions before digging
Check soil and groundwater conditions for the actual chamber position. A drainage approach suitable at one level may be unsuitable where there is less clearance or a different ground condition. Include the proposed inlet and discharge in the same discussion.
Draw stormwater drainage across each terrace
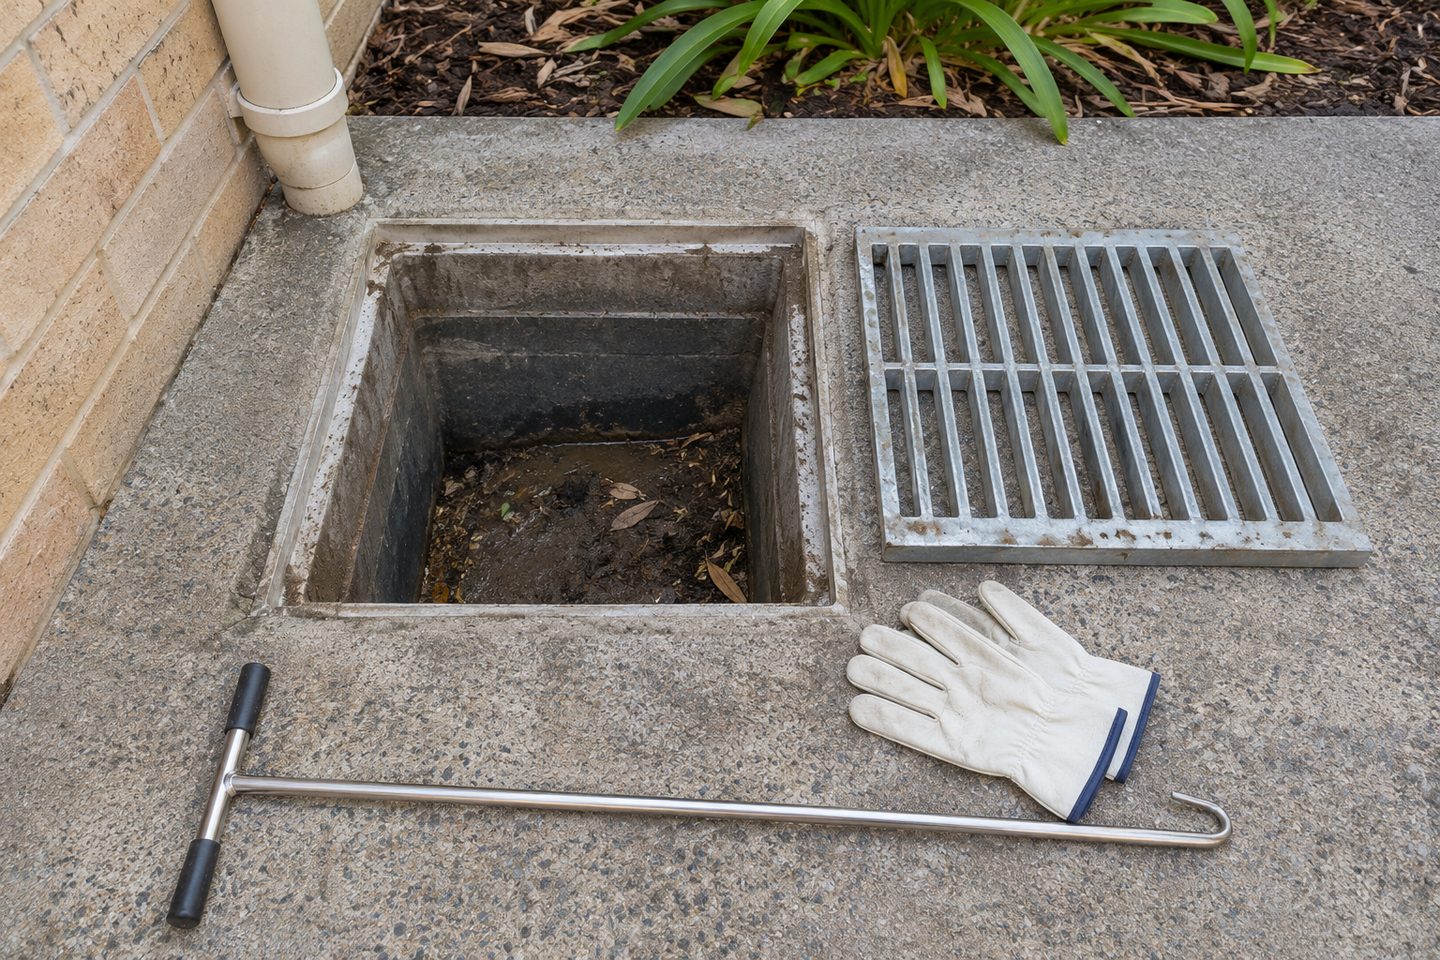
On a terraced block, draw where the stormwater drainage takes runoff off each level and mark the low point below it. Ask the designer where water can go if the first collection point is overwhelmed.
Related soakwell and drainage guides
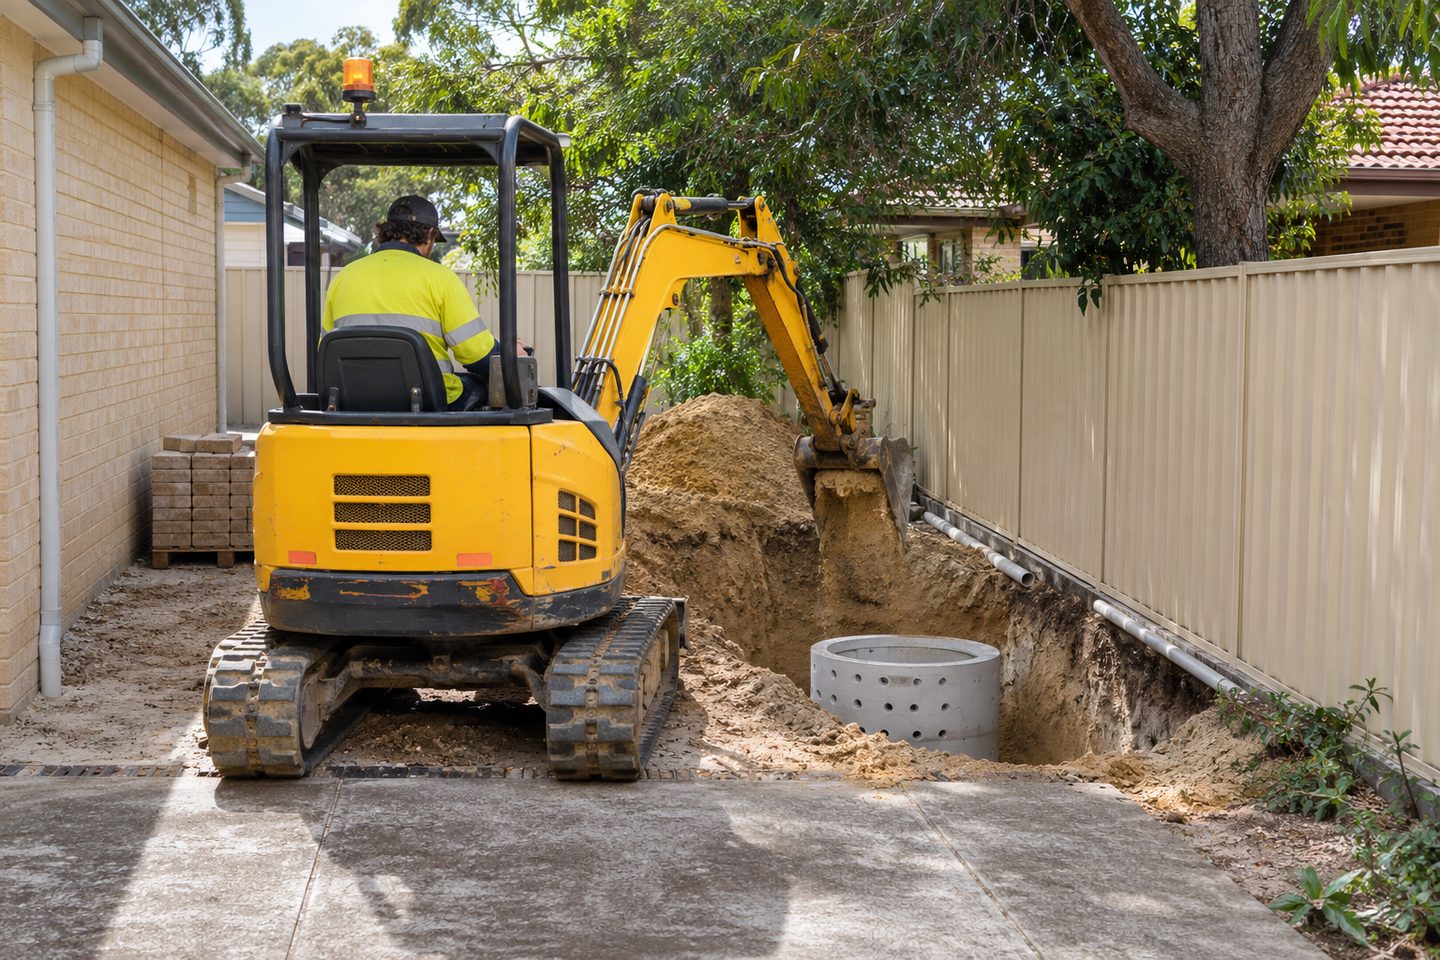
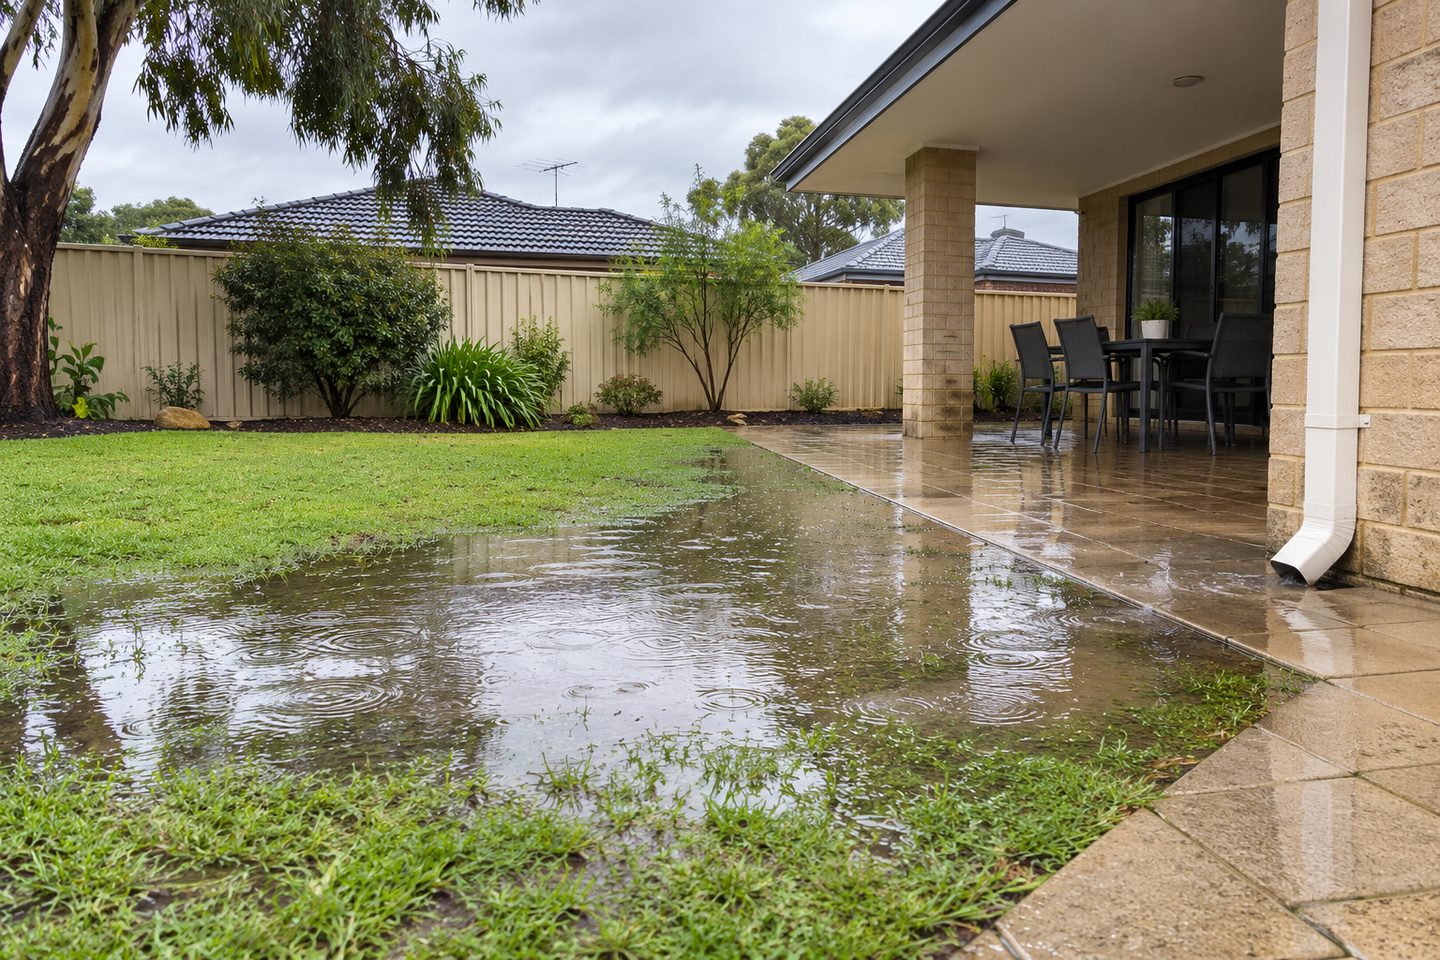
Local authority: what to put on the drawing
Show surface levels and possible underground routes together. If the site is outside a standard suburban lot, use the council guide to check the local authority and any approved requirements before assuming a typical detail applies.
Perth hills stormwater planning: practical checks
Retaining edges: can a single soakwell diagram describe a terraced block?
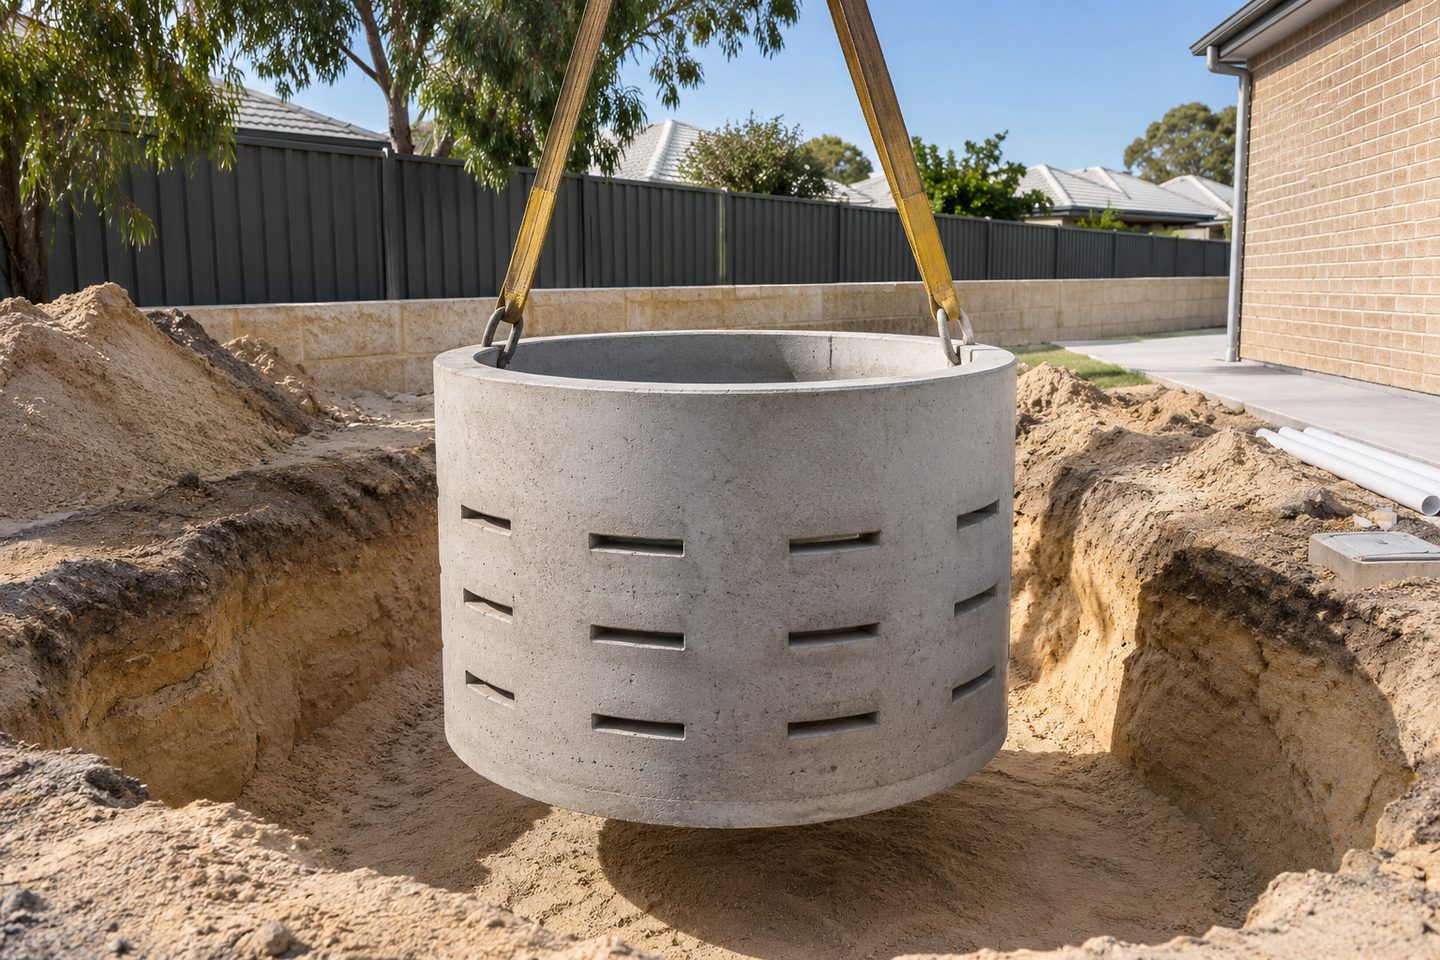
A soakwell detail does not show what happens across the whole block. Mark which catchments join, retaining edges and the levels that determine the relief path. Ask a designer to check soil and groundwater where infiltration is proposed and to resolve the path that excess water takes down the site.
Get the details together
Use the enquiry form to see which details help describe the site and the work.
Frequently asked questions
What should I include on a drawing for a sloping lot?
Show the levels, retaining walls, sources of runoff, low thresholds, intended buried routes and where overflow goes.
Why does a hills site need more than a soakwell capacity calculation?
A capacity figure does not establish how water moves between terraces, whether the ground suits infiltration or where excess flow can safely travel. Show levels, retaining walls and the intended outlet or overflow. Ask the designer to assess those inputs beside the storage calculation.
Where should I show uphill runoff on a Perth hills drainage plan?
Mark the high side of the Perth hills property and draw where runoff crosses each terrace or driveway. Show where the water reaches a low point, inlet or threshold. Separate those flows from roof outlets so the proposed design addresses both the surface and buried routes.
What do I record about a retaining wall before planning drainage in the hills?
Record the wall's position and ground levels on both sides, plus any visible drains or outlets. Show how water approaches the wall and where it goes next. Ask the provider what ground and retaining details need checking before choosing a chamber position or a new route.
How do I compare two chamber positions on a sloping Perth block?
Compare what each position can receive, where the overflow would go and how both installation and inspection access would work. Show each location against the retaining walls and finished levels. Ask the designer to check the ground conditions and drainage route before choosing one.