Perth council stormwater requirements
Perth, Western AustraliaFor Perth council stormwater requirements, check the applicable authority, site conditions and outlet. Perth addresses fall under different local governments and site approvals.
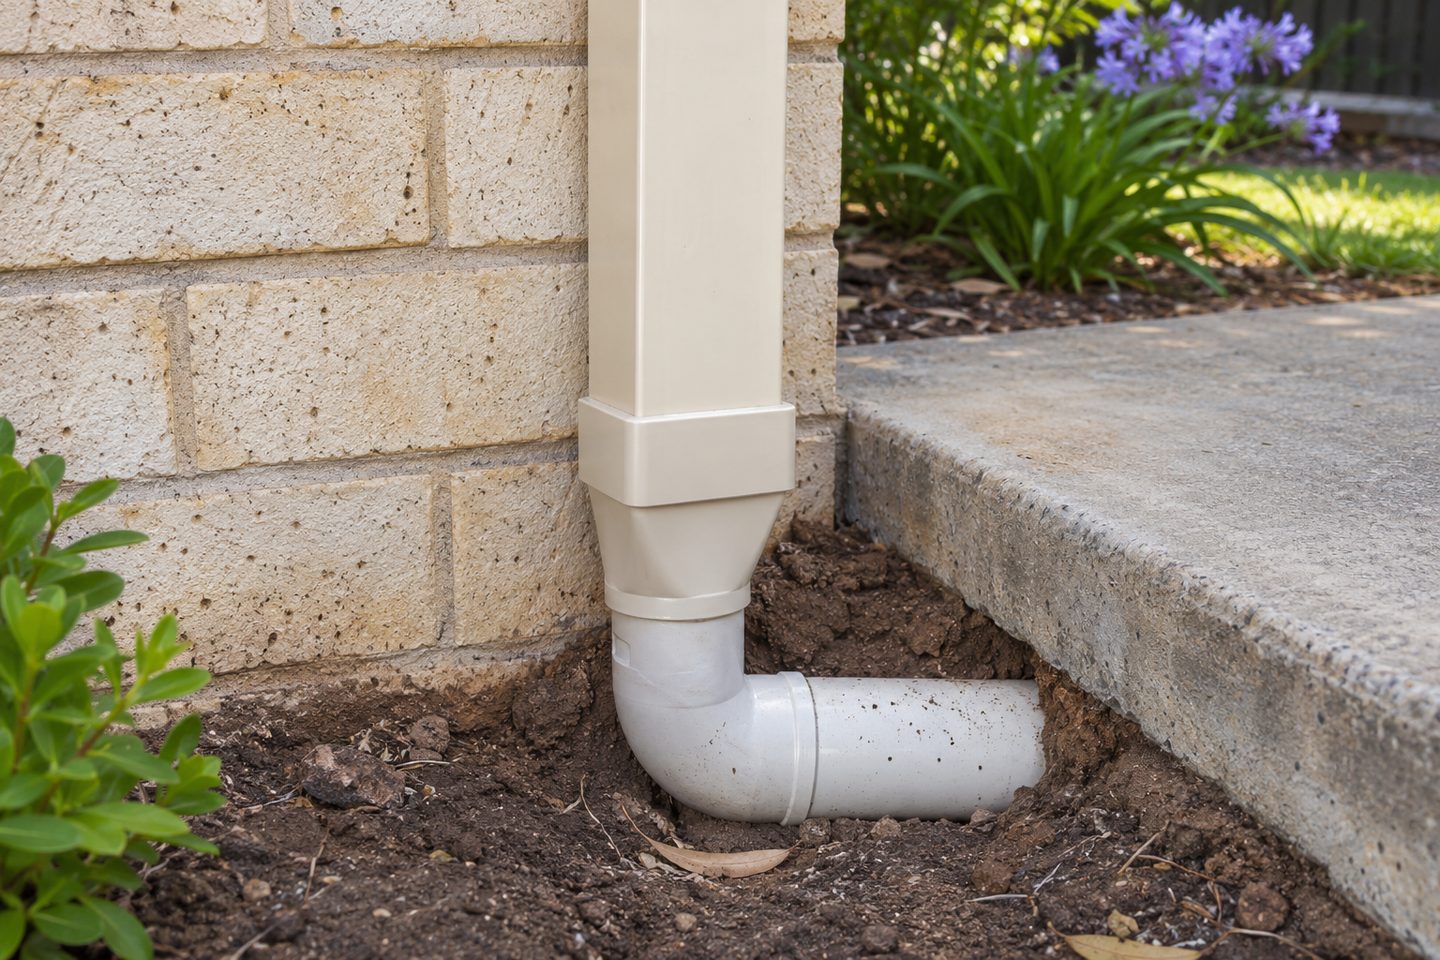
Approval: take a marked plan to the first conversation
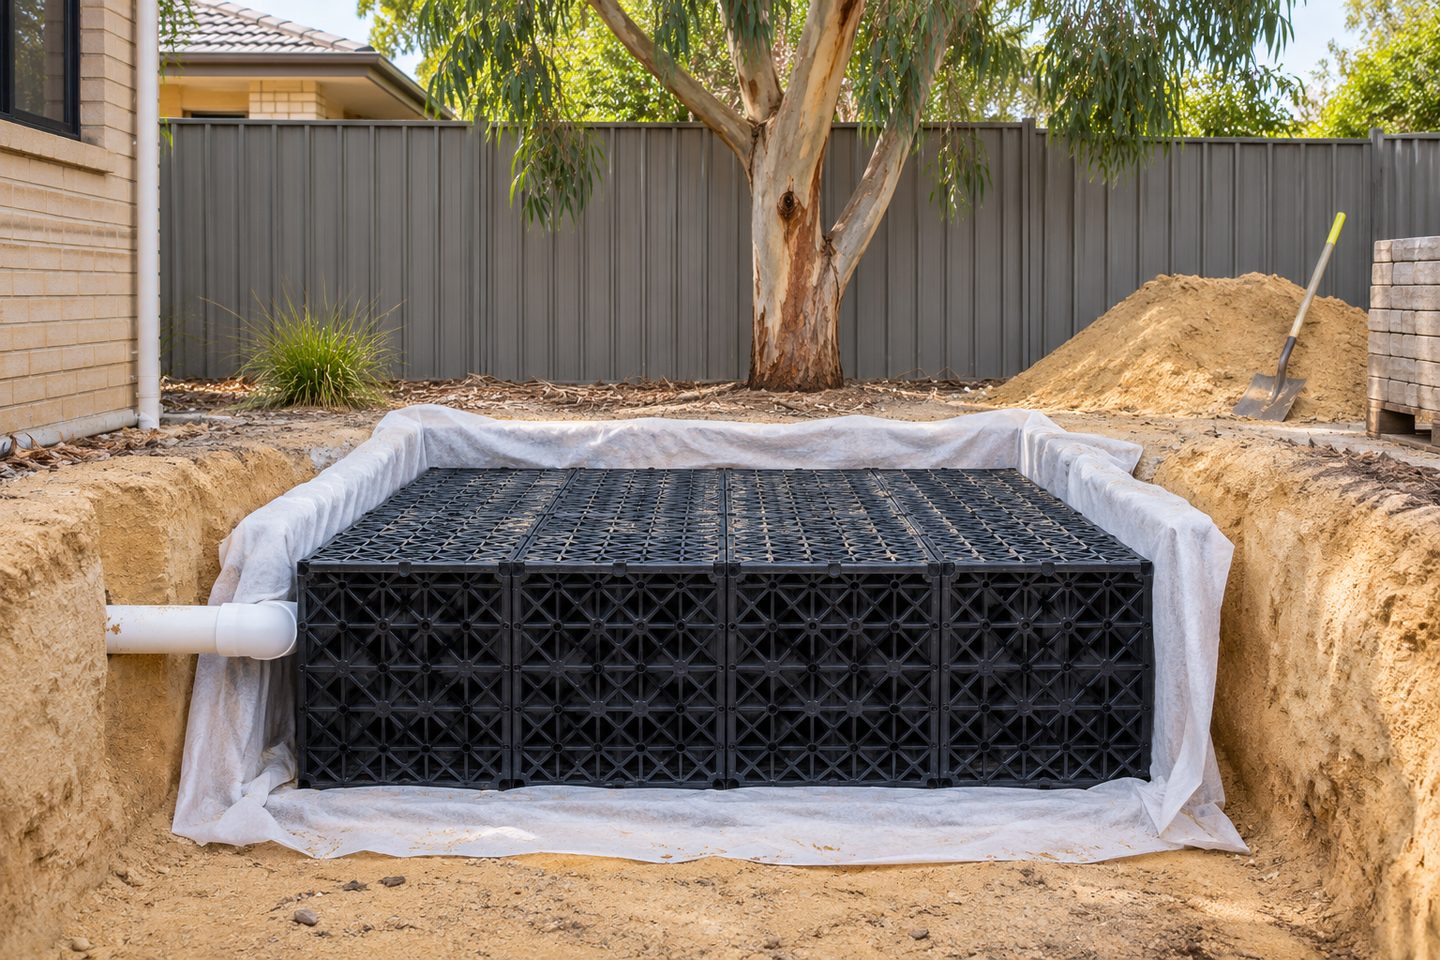
Show the roof and paving being drained, proposed storage, pipe routes and the intended overflow or discharge. Mark boundaries, foundations and service locations. Ask specifically what information is needed on the plan, whether an approval applies and who must provide design calculations.
Begin with the local government and any conditions already attached to the property. Ask which current guidance applies to the particular work, whether it is a new roof, an altered driveway or a larger development.
What to check at the property
Infiltration: avoid copying a neighbouring detail
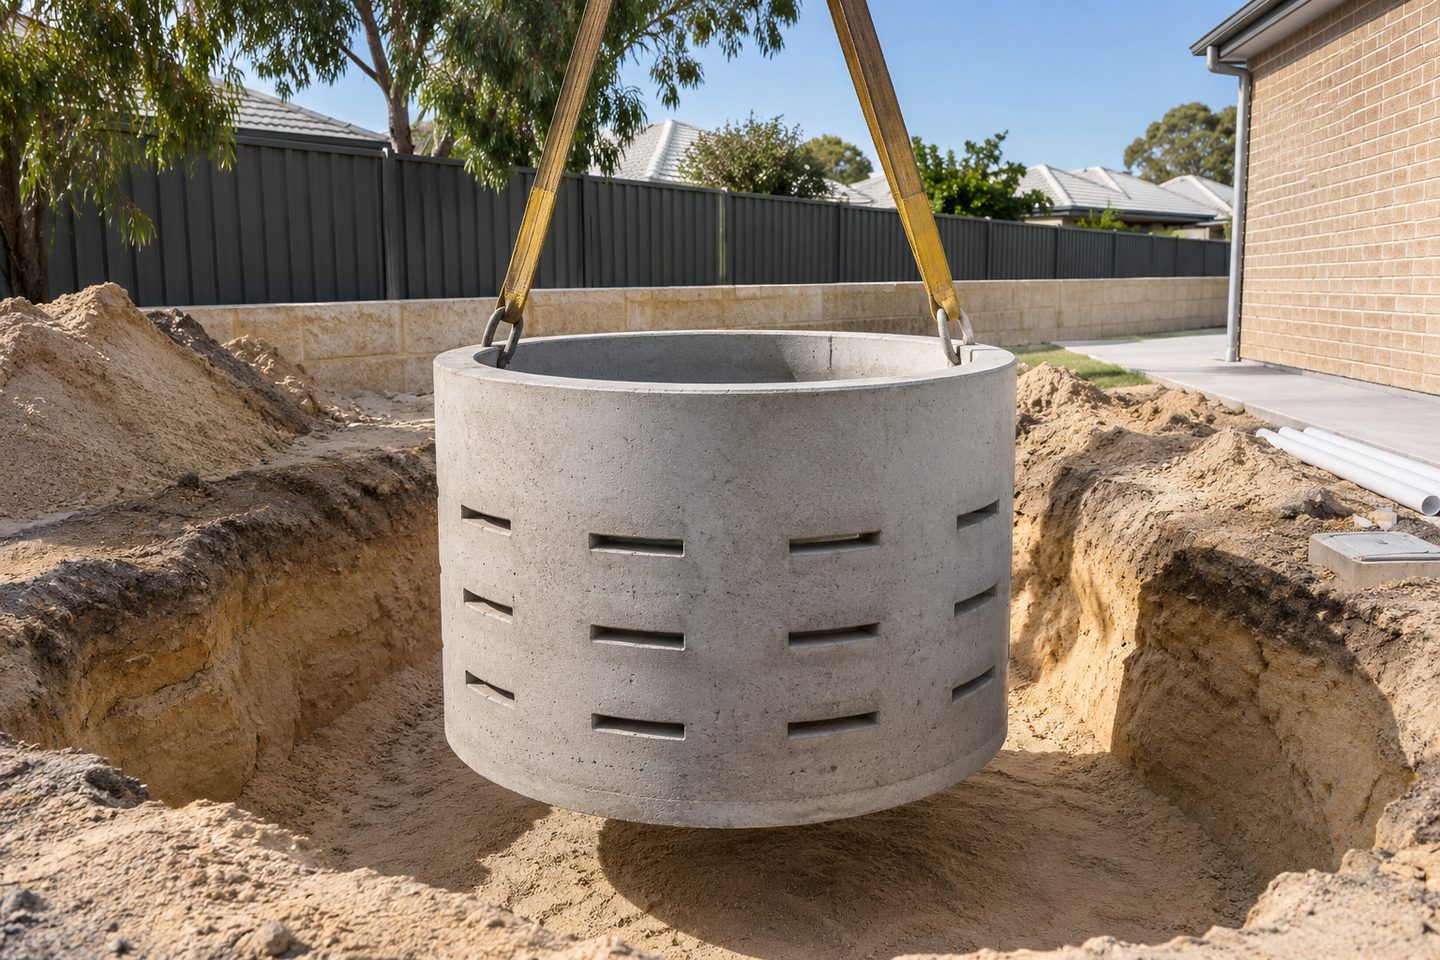
The Western Australian stormwater manual treats stormwater at both site and catchment scales. Its soakwell guidance identifies soil infiltration and groundwater as design inputs. That is why a detail that works on one property cannot automatically be carried across to another site, even in the same suburb.
Related soakwell and drainage guides
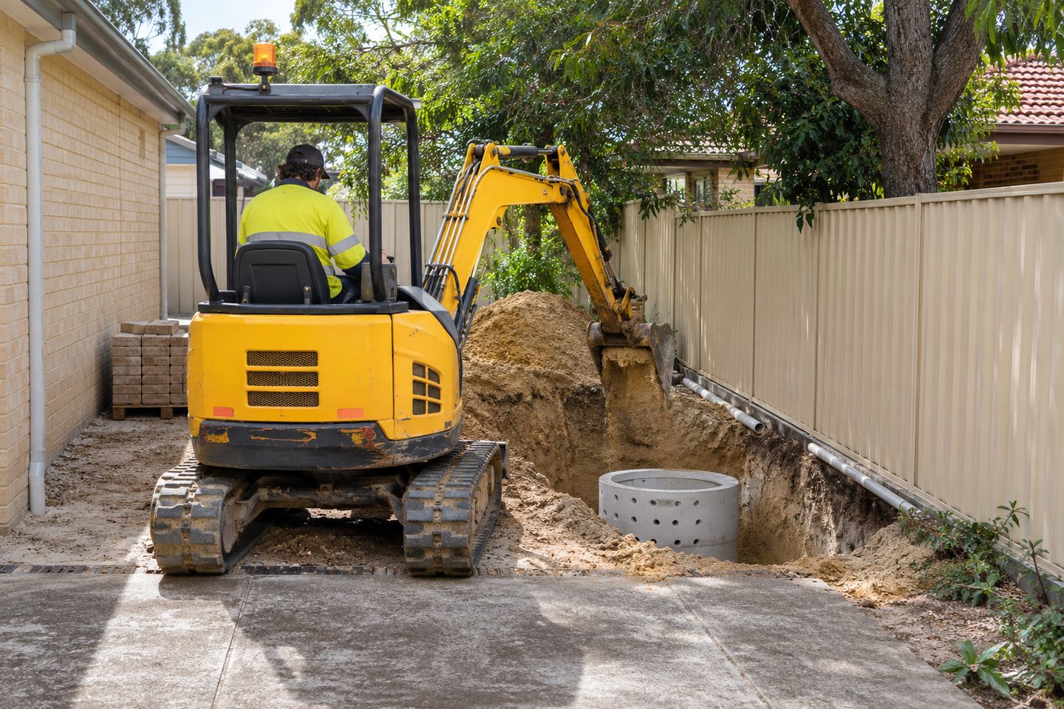
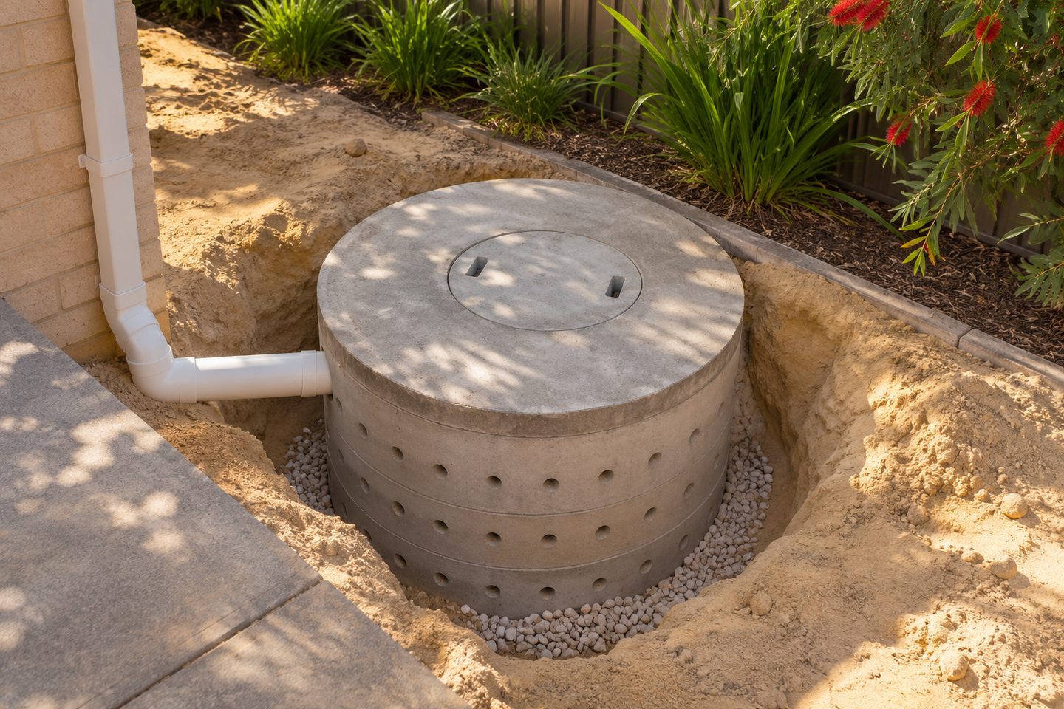
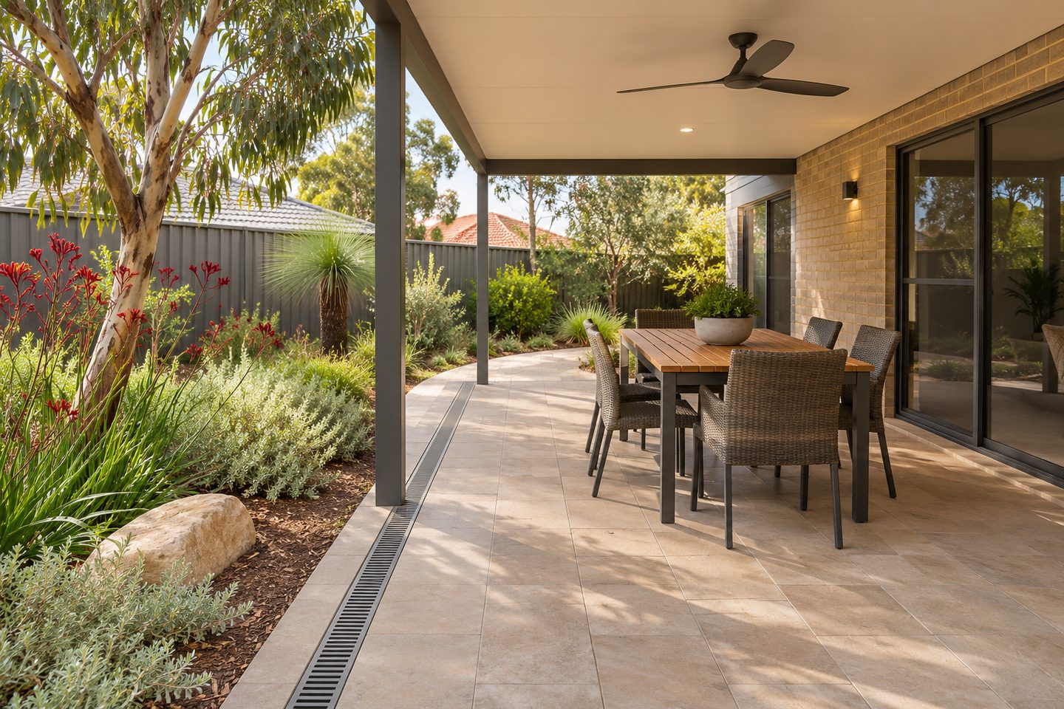
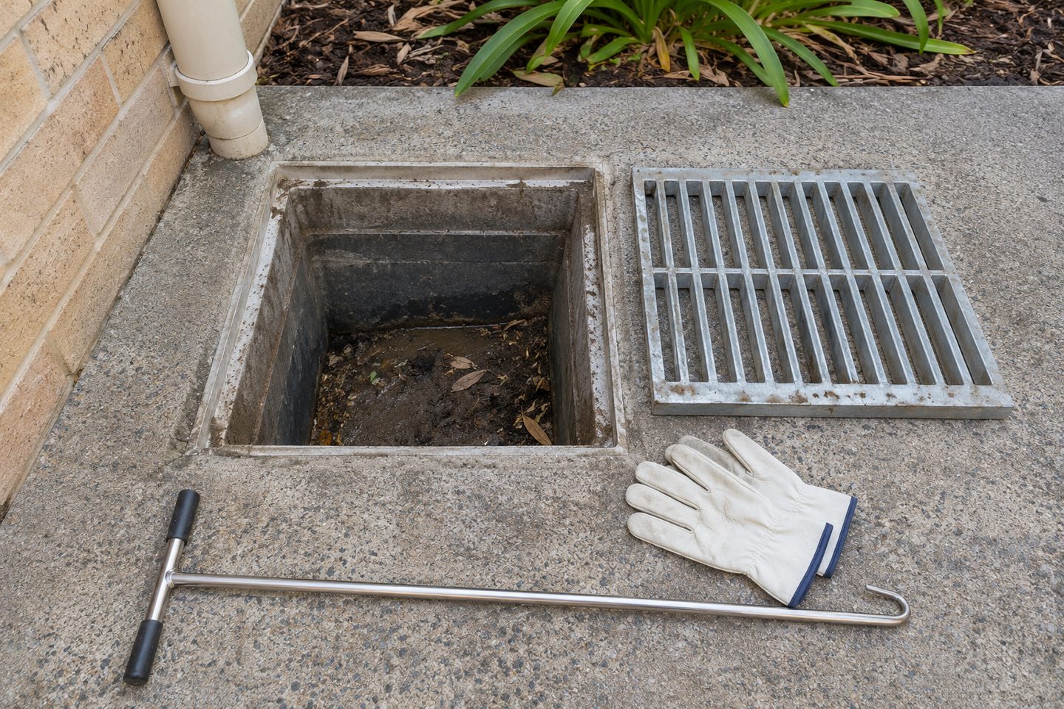
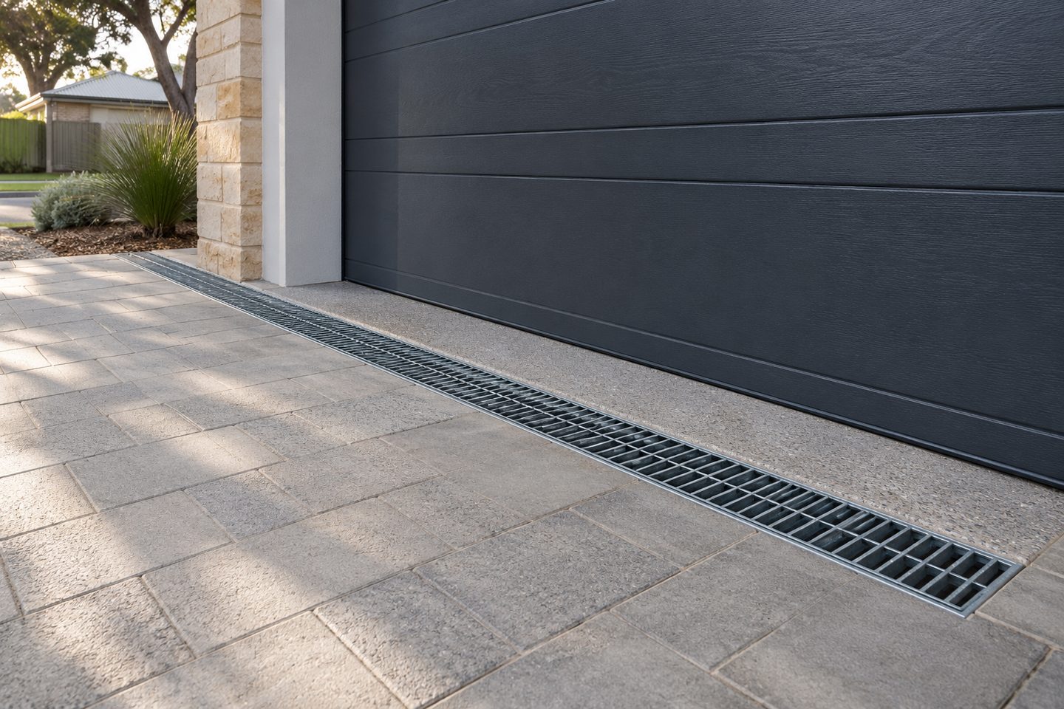
Property records: keep the approval and final drawing together
When a site condition changes, ask whether the revised proposal has to be submitted or reassessed. Keep the approved material and final drawings with the property records so the next owner can see which arrangement was intended.
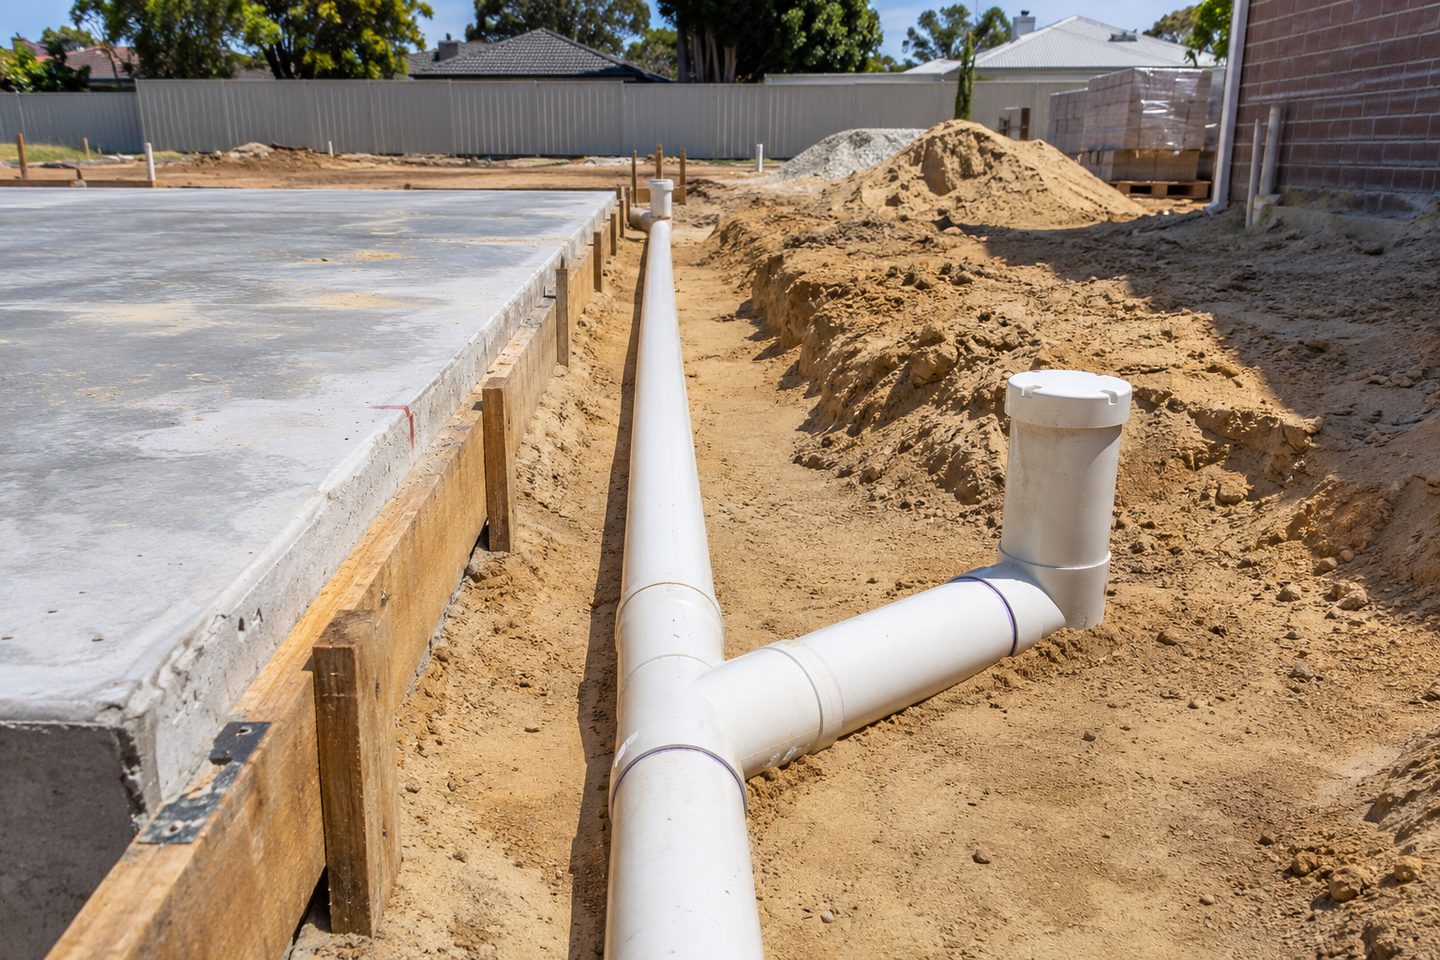
Perth council stormwater requirements: practical checks
As-built plan: why keep official advice with the property records?
An outlet condition or design detail can affect what a later owner changes. Keep the advice, approved drawing and as-built plan together. For current work, confirm which local rules apply to the actual address and type of change rather than relying on a neighbouring lot.
Get the details together
Use the enquiry form to see which details help describe the site and the work.
Frequently asked questions
What can I ask council without a final drainage design?
Tell them the address and type of work, then ask which drawings or conditions apply to the proposal.
Why keep the final arrangement beside the approval?
The records show what was intended and what actually went in. Both help a future owner decide whether a planned change needs another assessment.
Can I use an old council detail from a previous job?
Use an old detail for context only. Verify the current conditions for this address and the proposed work, including any conditions attached to the property approval. A revised outlet, different ground or changed catchment may require different information or design.
What drainage details should I include in a first council enquiry?
Give council the property address and a sketch showing roof outlets, paved areas, approximate levels and the proposed collection and discharge route. Mark any unknown destination and describe changes planned for the property. Ask which documents or site details are needed before a drainage arrangement can be confirmed.
How should I file an approved stormwater drawing after work is finished?
Keep the approved stormwater drawing with the as-built layout and note any difference the responsible provider recorded during installation. Mark final cover locations and the confirmed outlet. File relevant correspondence with the drawings so a future owner or maintenance provider can identify the arrangement for that property.