Modular soakwell layout design
Perth, Western AustraliaFor modular soakwell layout design, check flow distribution, net storage and cover.
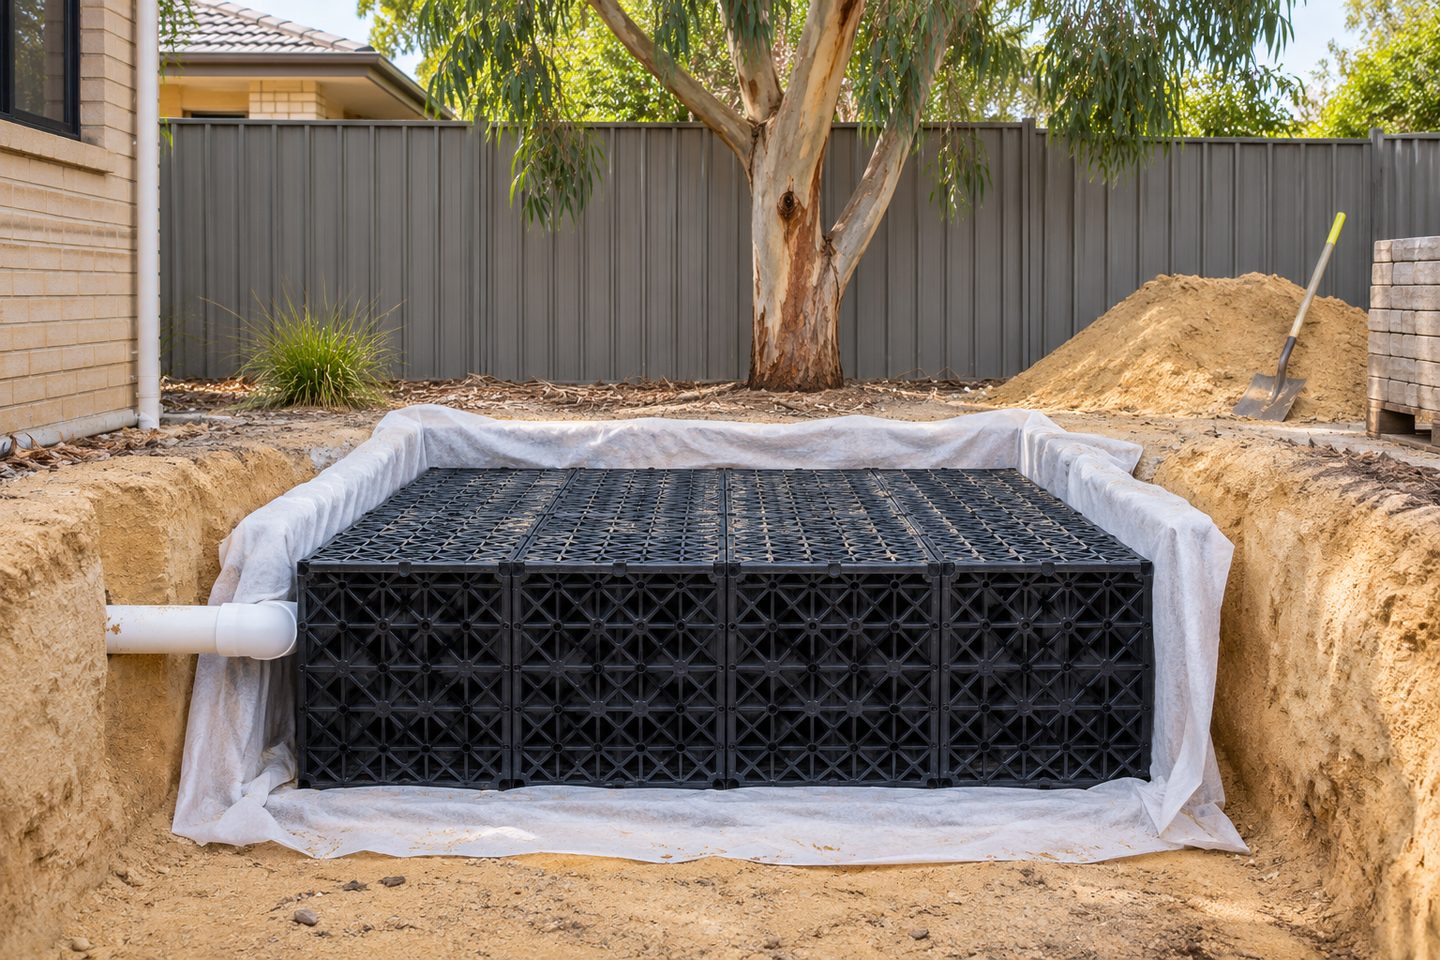
Storage: check flow between units
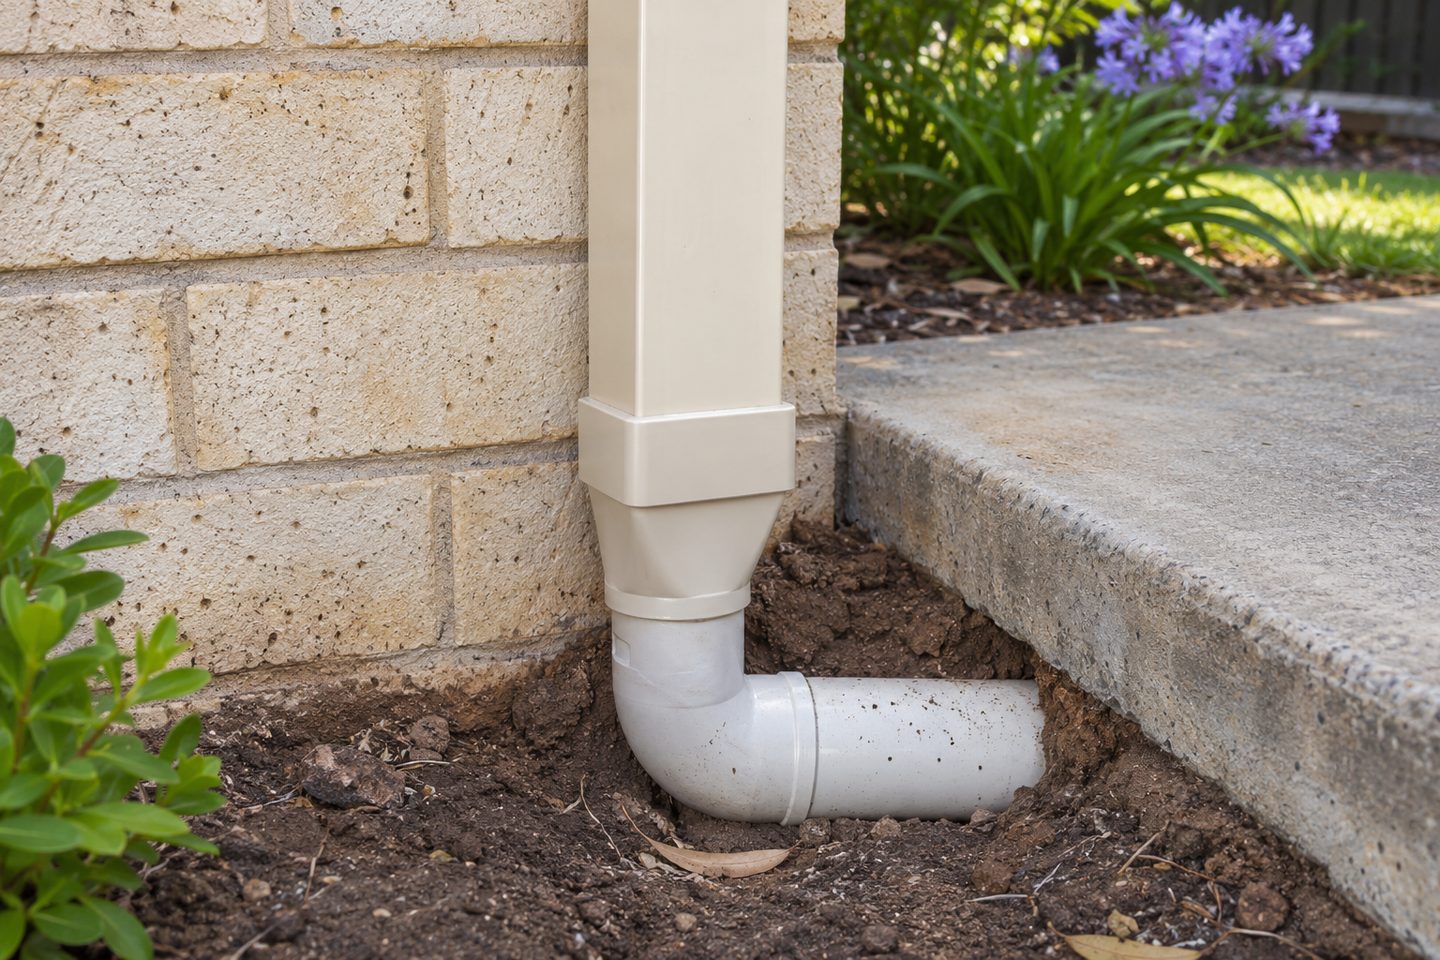
Ask how each run receives and distributes runoff. Show where the downpipes join and whether the proposed storage is concentrated in one location or split between branches.
Modular storage can be arranged around a site's shape, but a row of units still needs an inlet layout and usable storage to suit what drains into it. Establish the catchments and levels before deciding how to distribute the modules.
What to check at the property
Groundwater: read the product requirements against the site
Review stated net volume, cover, backfill and loading instructions with the provider. Check soil and groundwater at the intended position rather than applying a general material claim.
Show how polypropylene soakwells share the flow
On the drawing for linked polypropylene soakwells, mark where water enters, which connection shares the flow and which points stay accessible after paving. Ask the designer how you would tell if only the first unit fills.
Related soakwell and drainage guides
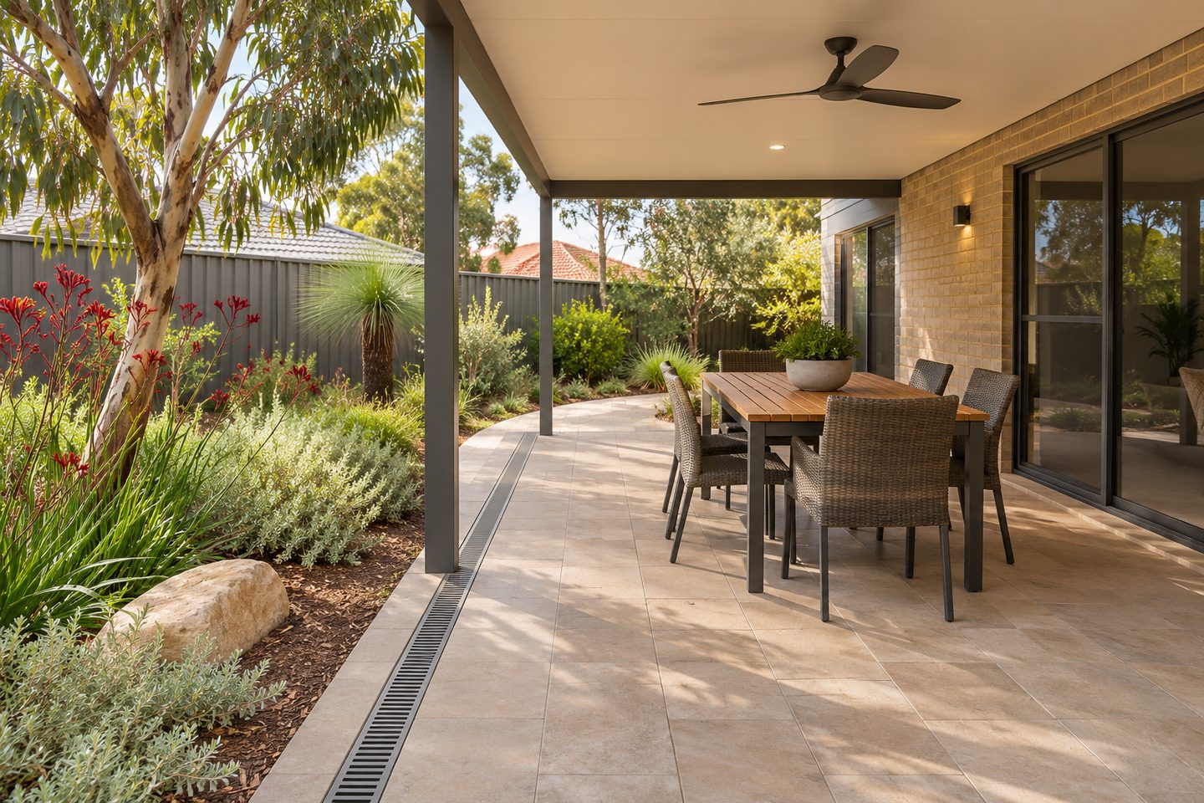
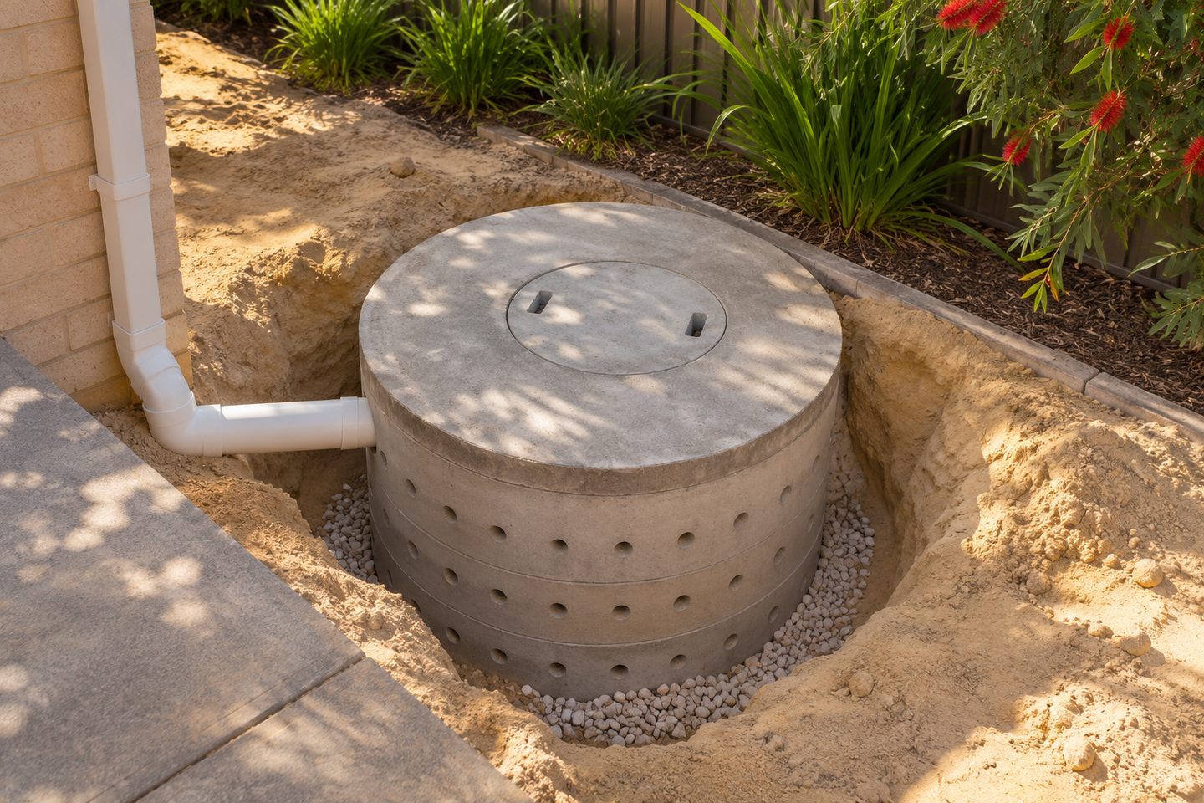
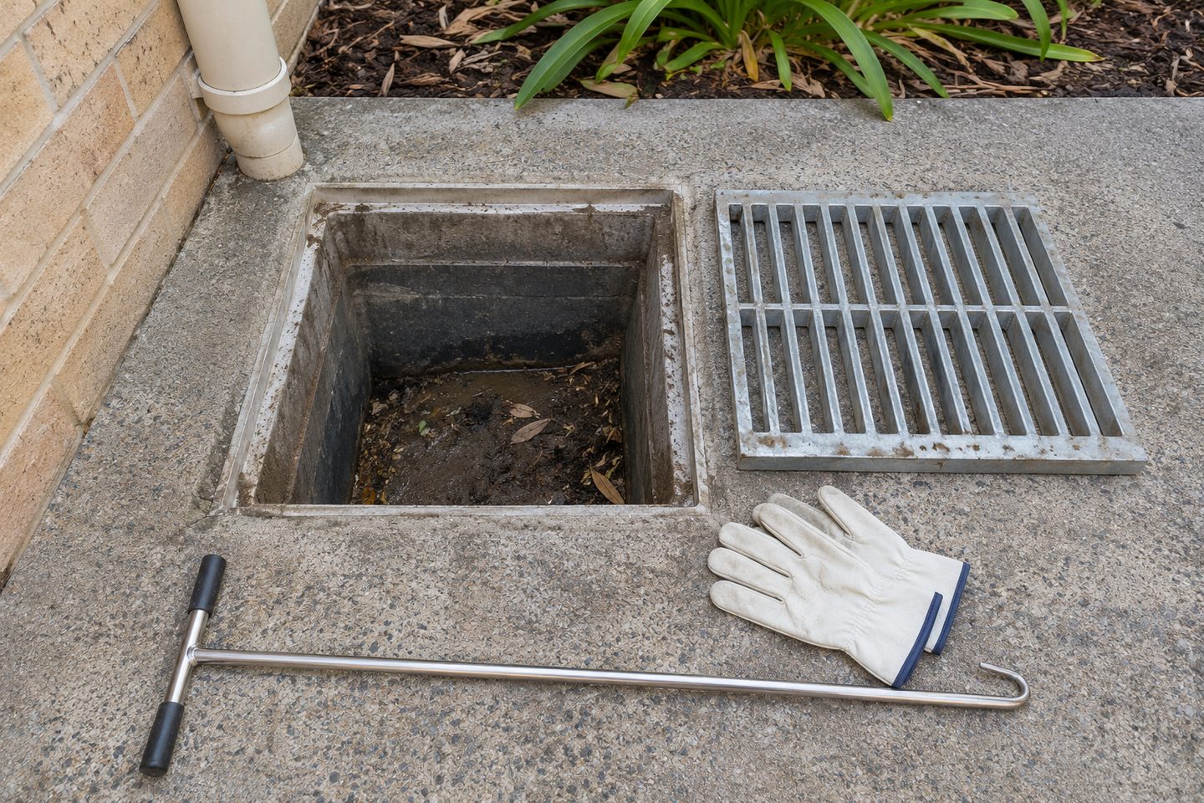
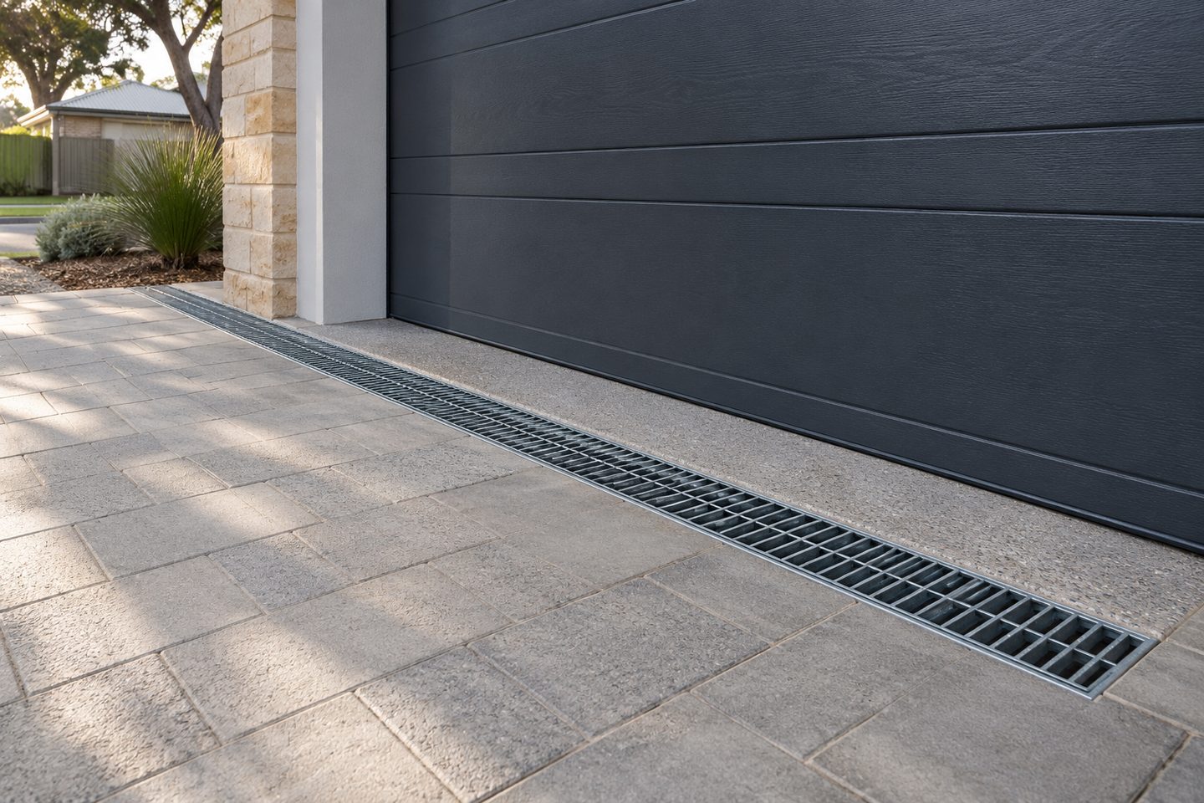
Paving: show future access
Mark the points a provider can reach to inspect the connection, alongside paving or landscape features that could cover them.
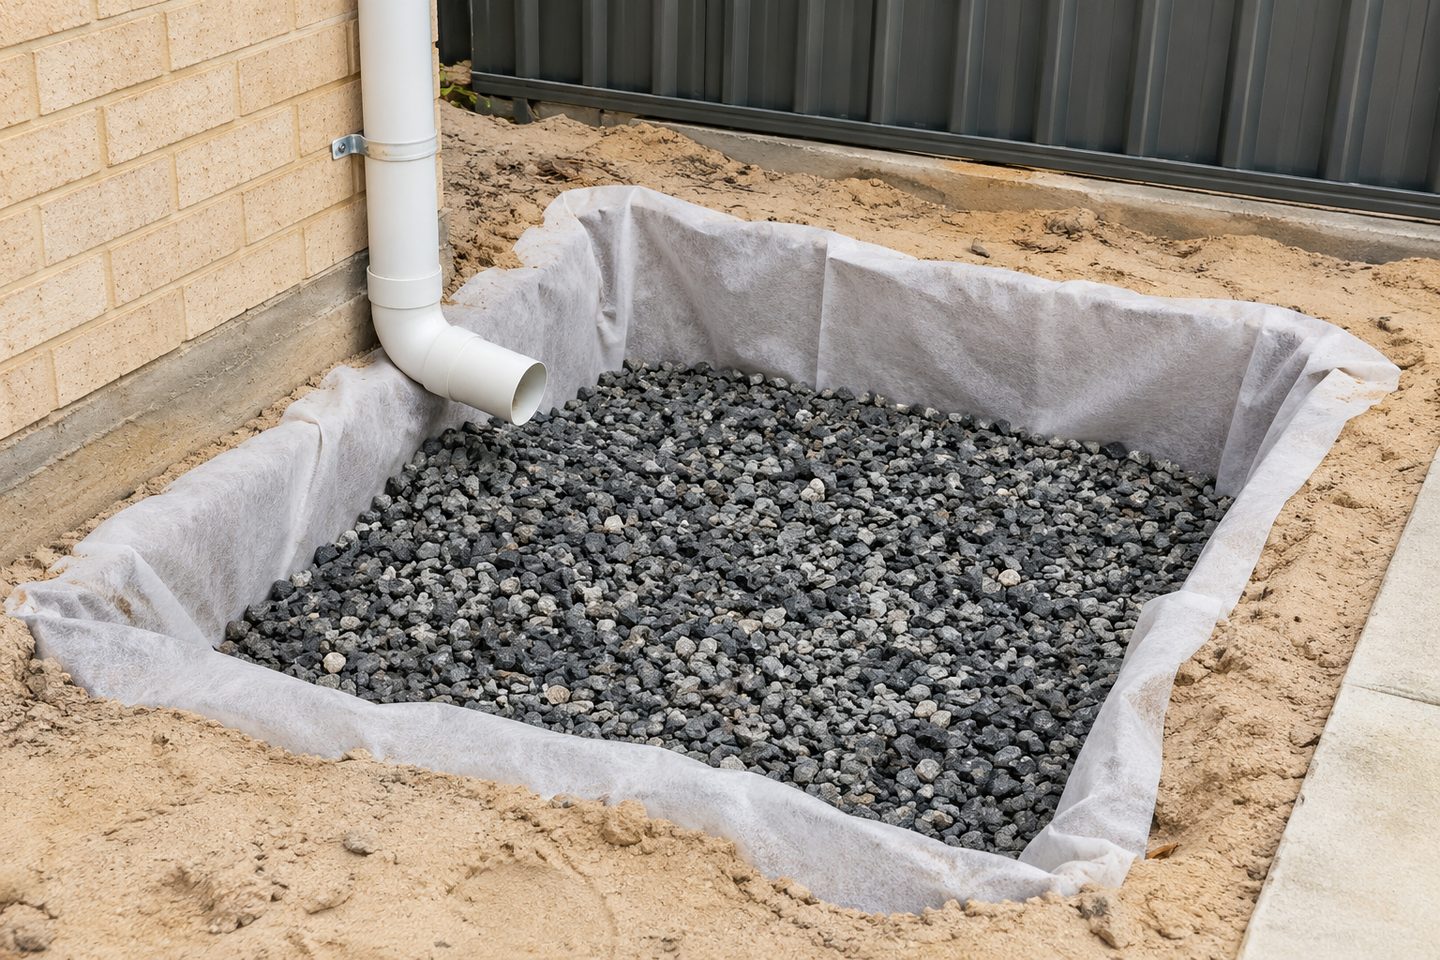
Modular soakwell layout design: practical checks
Inlets: how do you record the storage from several modules?
List the usable volume for the proposed assembly and show which inlets serve it. If the layout uses more than one row, ask how water reaches each area and what the provider will check before cover. Keep the product detail and final drawing together.
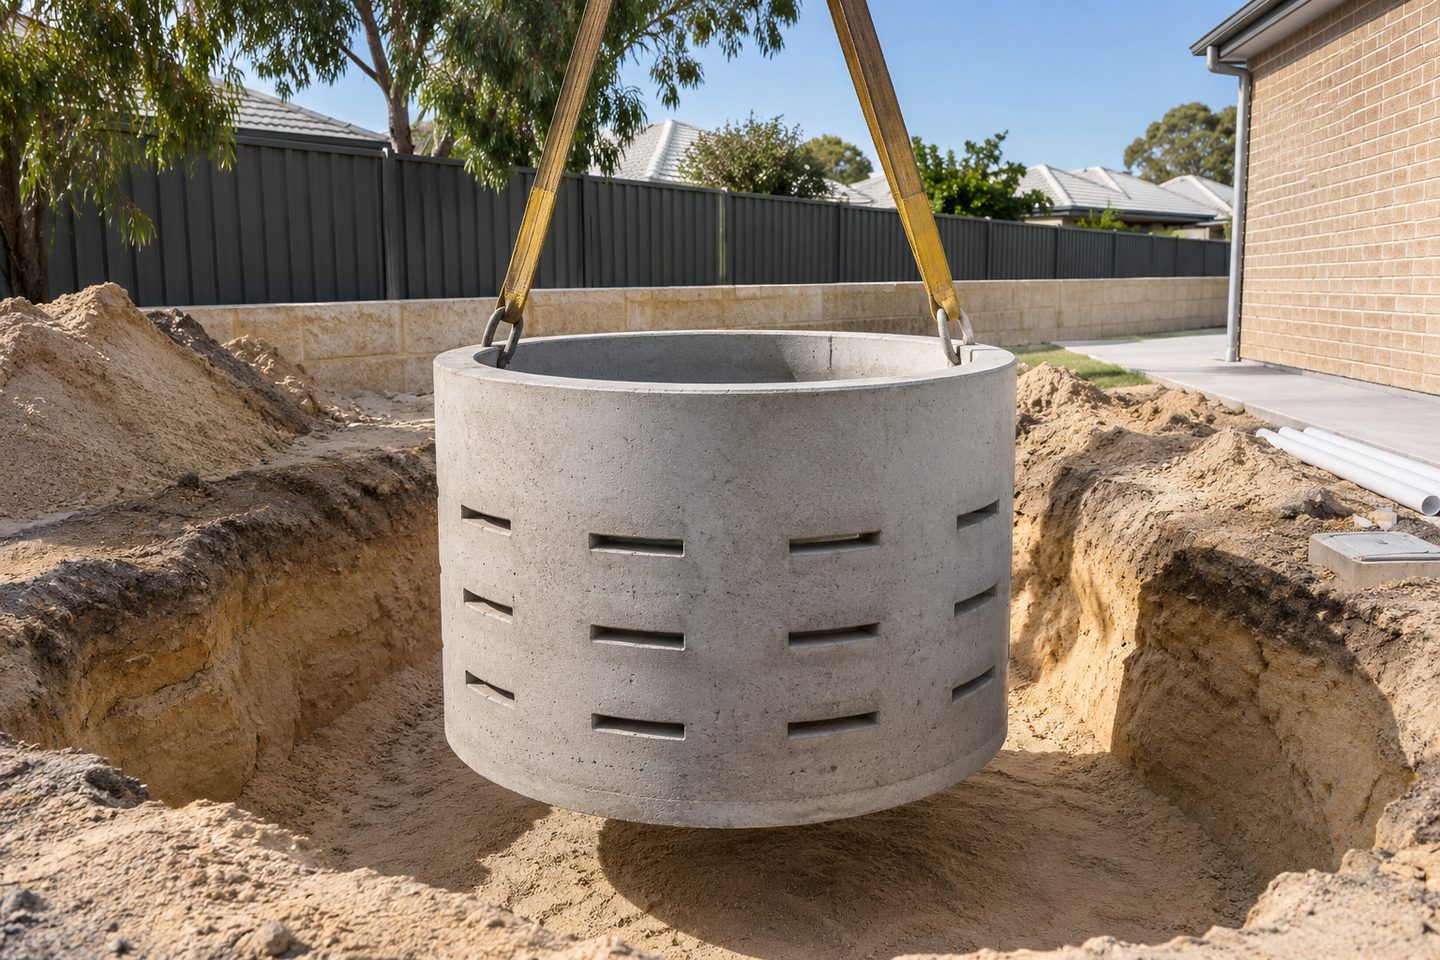
Get the details together
Use the enquiry form to see which details help describe the site and the work.
Frequently asked questions
Does a larger modular layout handle every storm?
No. Design criteria, genuine site behaviour and the overflow strategy still matter, even where projected storage is ample.
Should the modules have the same inlet on every site?
The arrangement should reflect actual flow distribution, levels, product requirements and maintenance access, not a standard drawing copied from another lot.
Can I mix different sizes in a polypropylene layout?
A mixed modular layout needs suitable connections and a design that accounts for flow distribution, usable storage and support. Ask the provider to show how each part works with the rest and check the manufacturer’s requirements. Do not infer compatibility just from the material.
How can I tell which polypropylene module receives the first inflow?
Ask the designer to label the incoming line and the first receiving module on the polypropylene soakwell drawing. Have the links between units and an accessible inspection point marked as well. The layout should make clear how flow reaches the rest of the storage before it leaves or overflows.
What ground details should I share for a modular soakwell design?
Share the available ground information, finished levels and planned surface use when discussing a modular soakwell. Ask the designer to compare the site with the proposed product's requirements for installation and support. Mark any groundwater or soil condition that still needs confirmation before selecting the layout.