Soakwell design for Perth stormwater
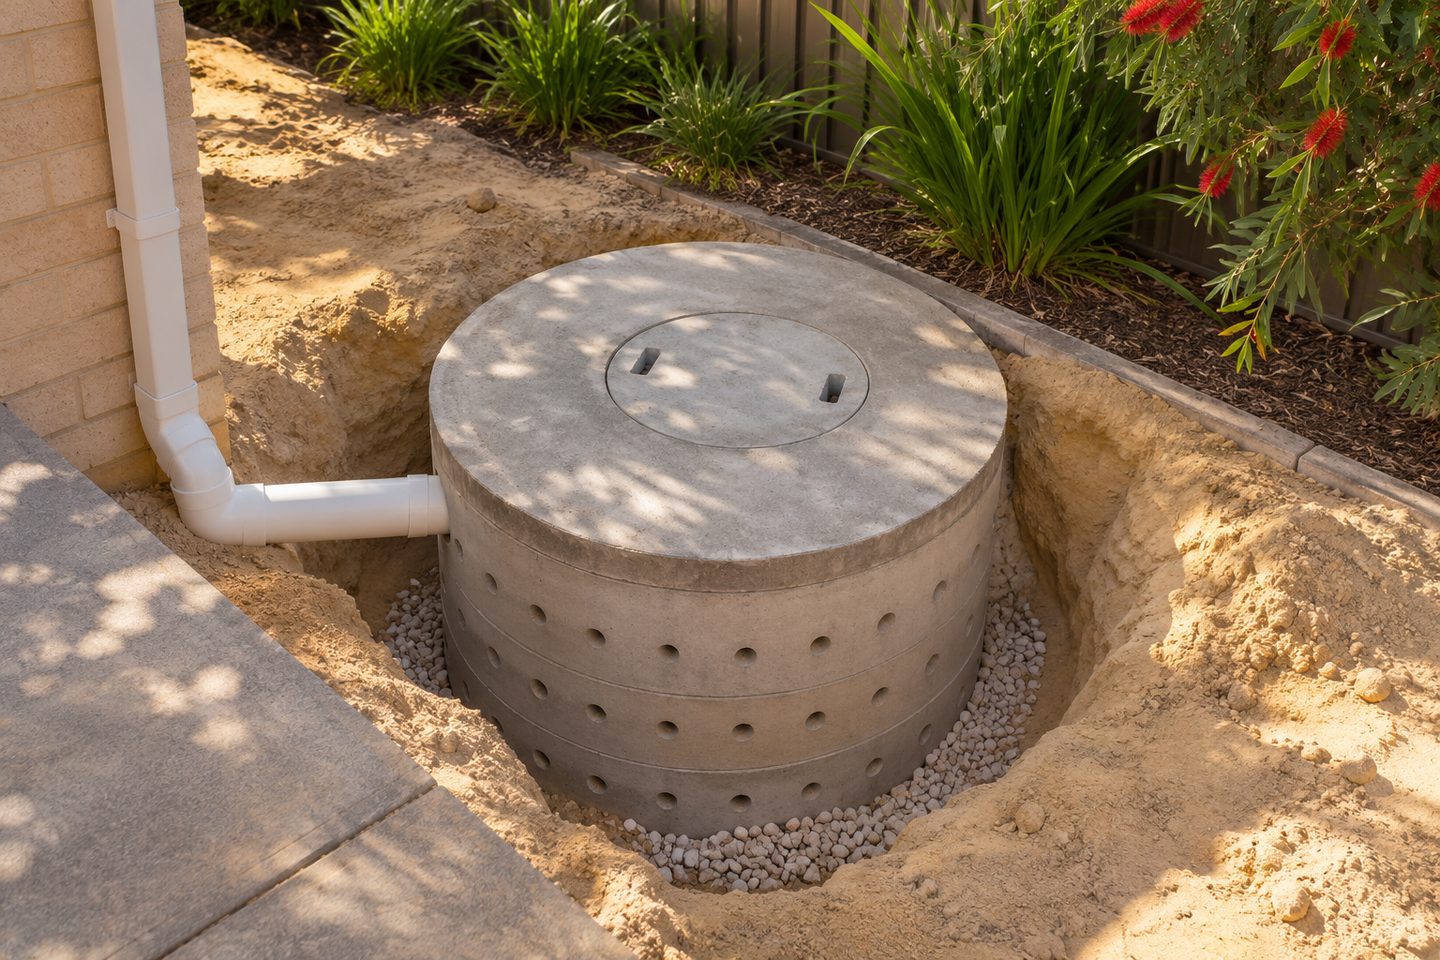
Perth, Western AustraliaFor soakwell design for Perth stormwater, follow runoff from collection to overflow. A soakwell sits near the end of a drainage route.
Backing up: identify the upstream and downstream limits
An undersized or obstructed connection can cause backing up even when the chamber has space. Downstream, slow infiltration or high groundwater can limit how quickly that space becomes available again. A useful proposal explains both limits and what happens in a larger storm.
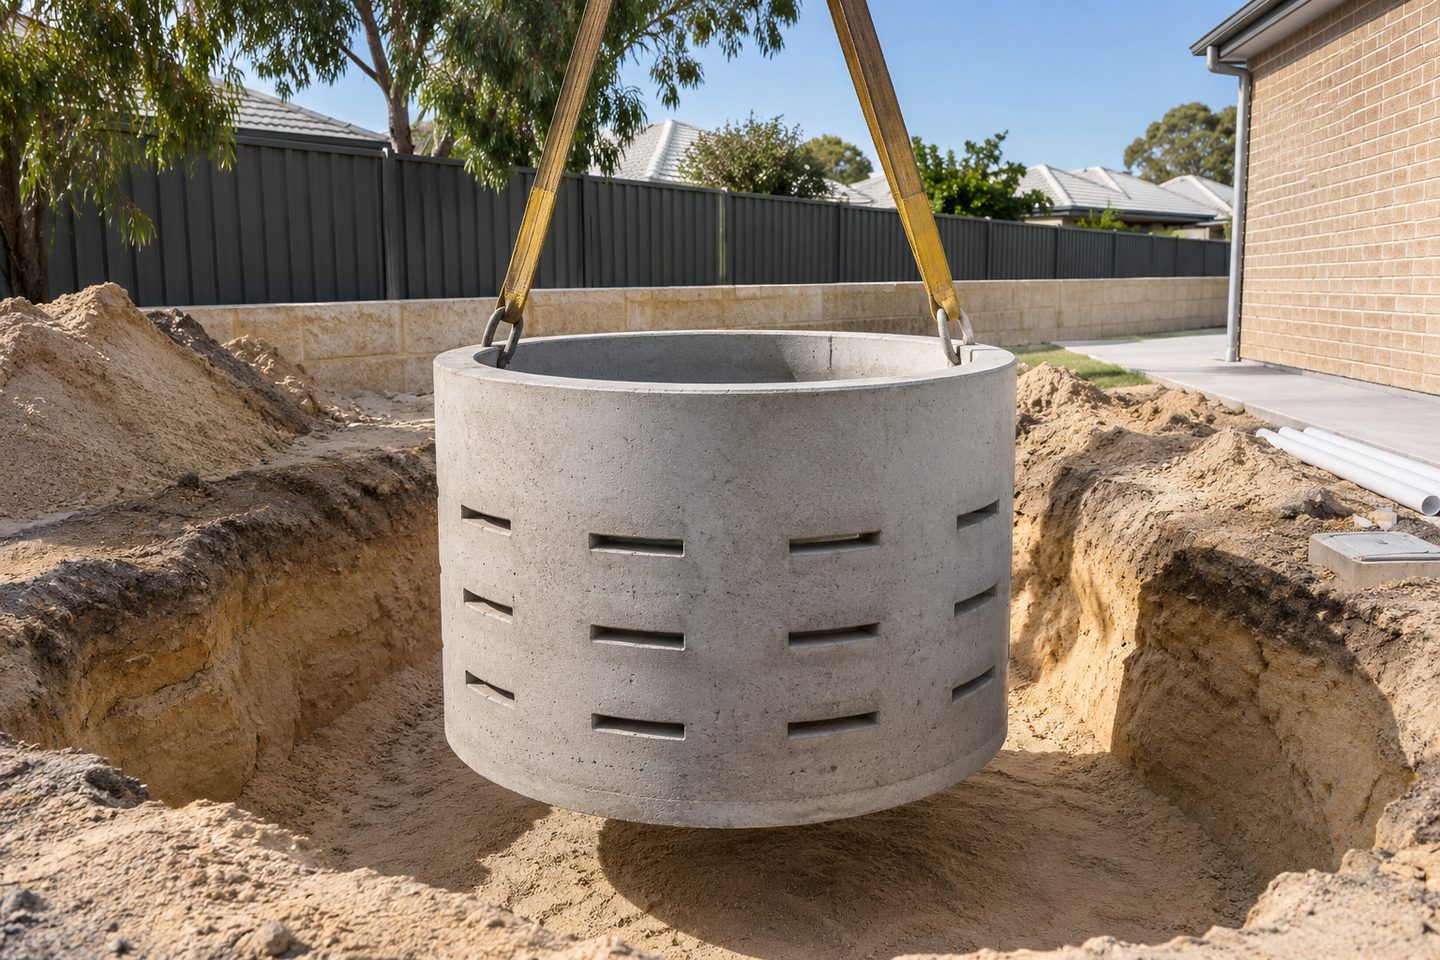
It receives water delivered by upstream pipes or inlets, provides storage and allows infiltration where the surrounding ground is suitable. It cannot collect runoff that never reaches an inlet or reliably solve a problem caused by a poor surface fall.
What to check at the property
Surface water: show it on the drawing
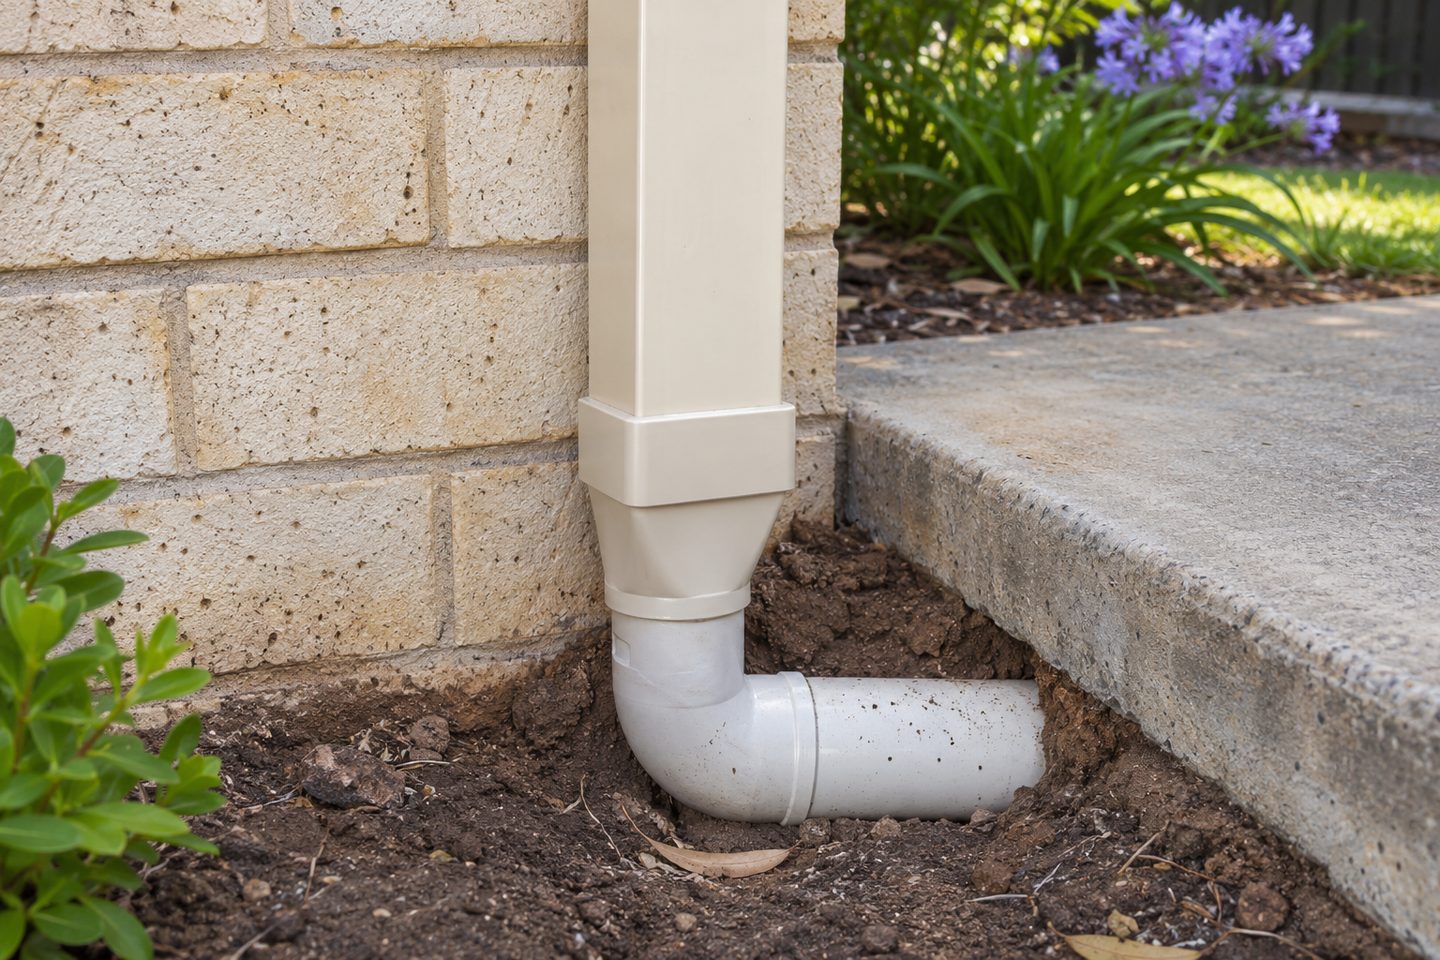
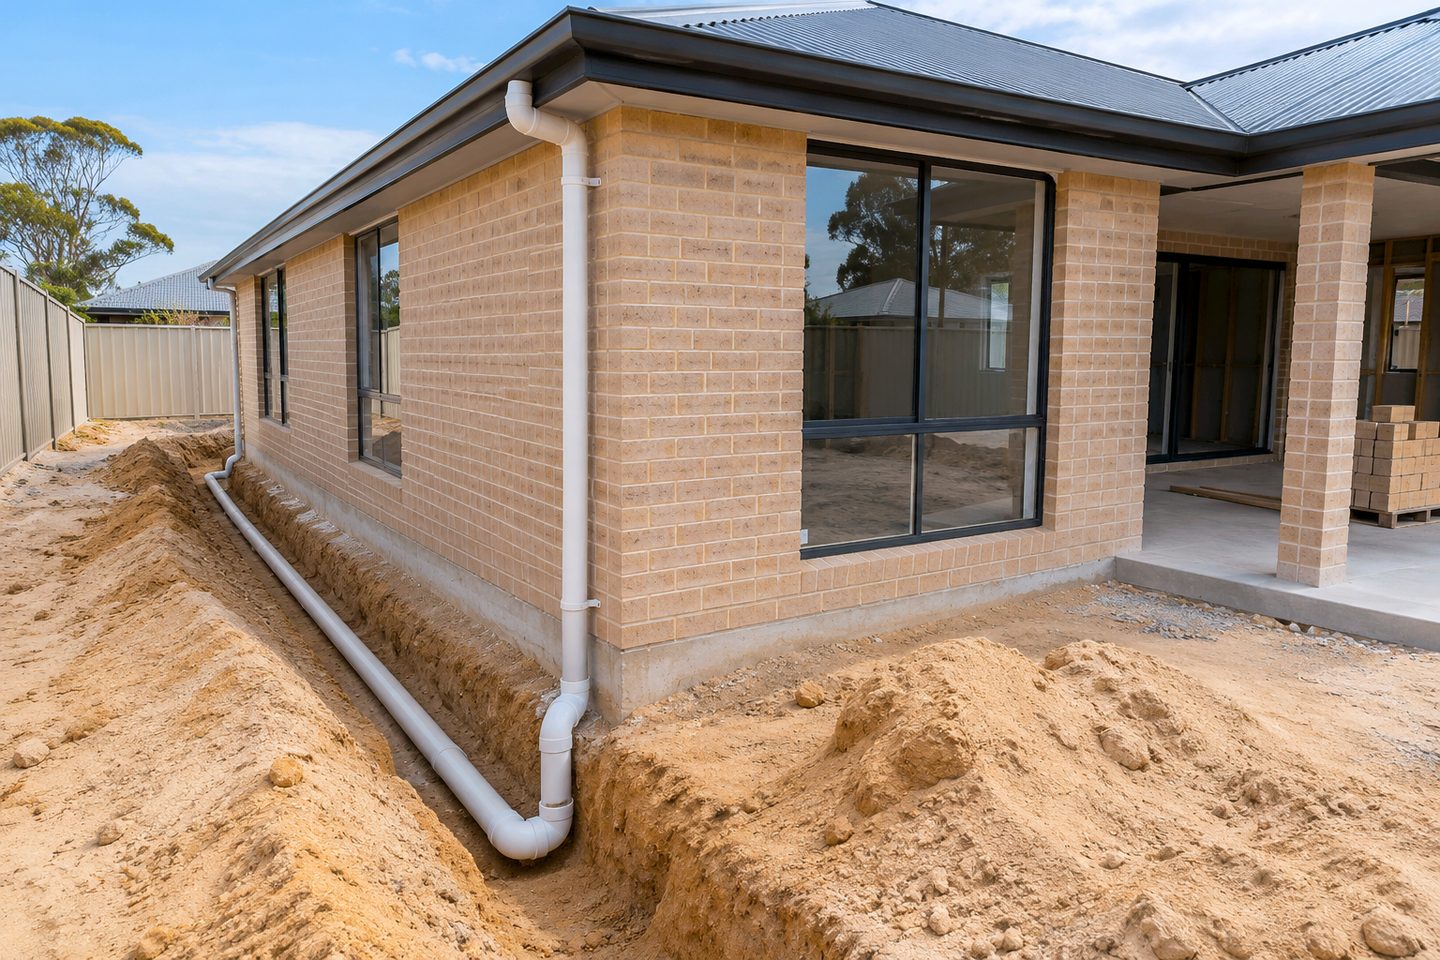
Record where roof and surface water enter the system, how they run between access points and whether the outlet or storage depends on a particular approval. Compare the plan with the finished ground levels and ask how the chamber will be inspected.
Related soakwell and drainage guides
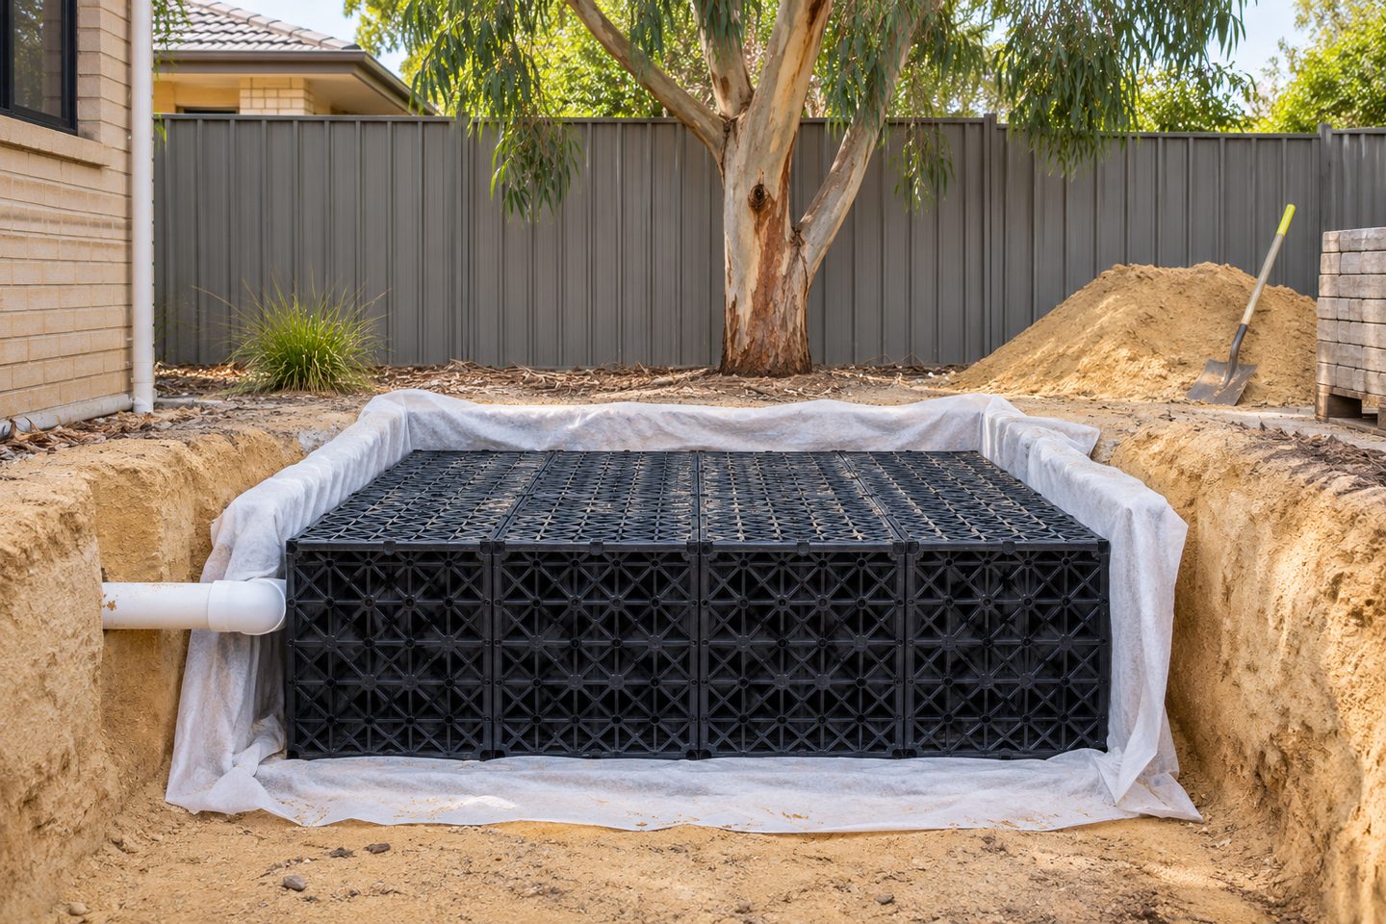
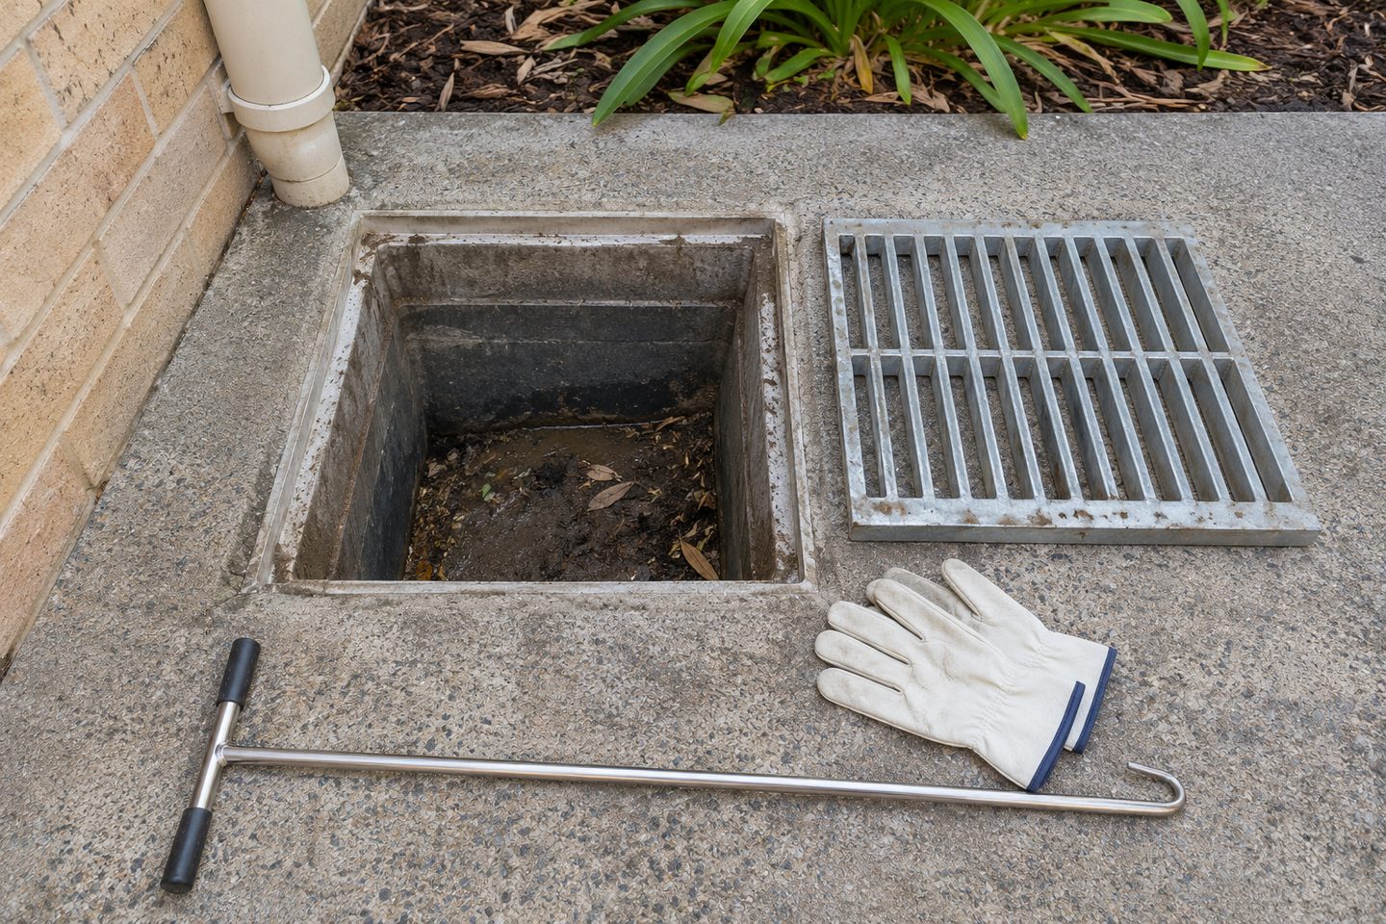
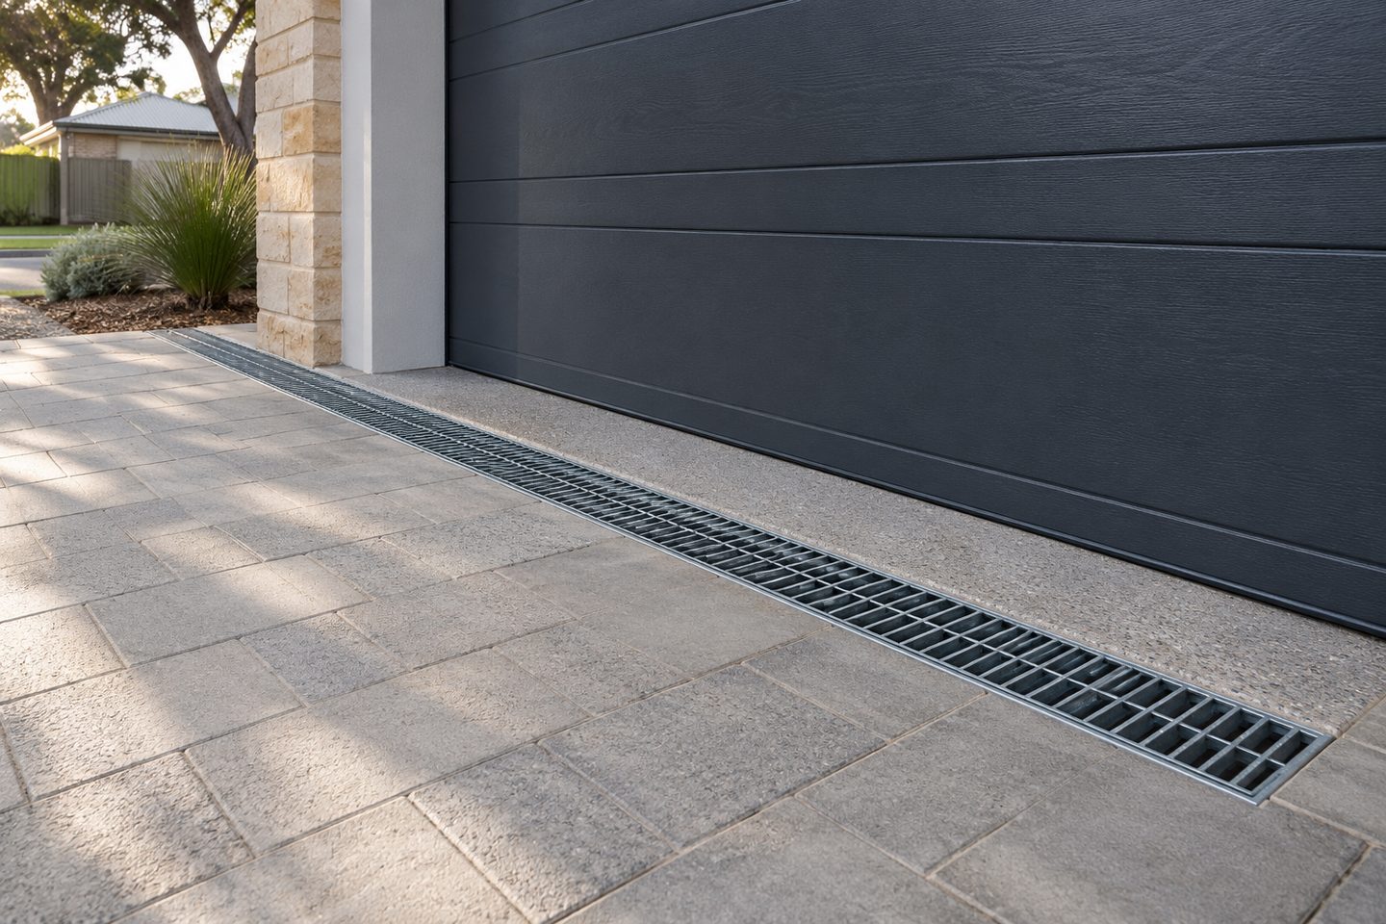
How the drainage fits together
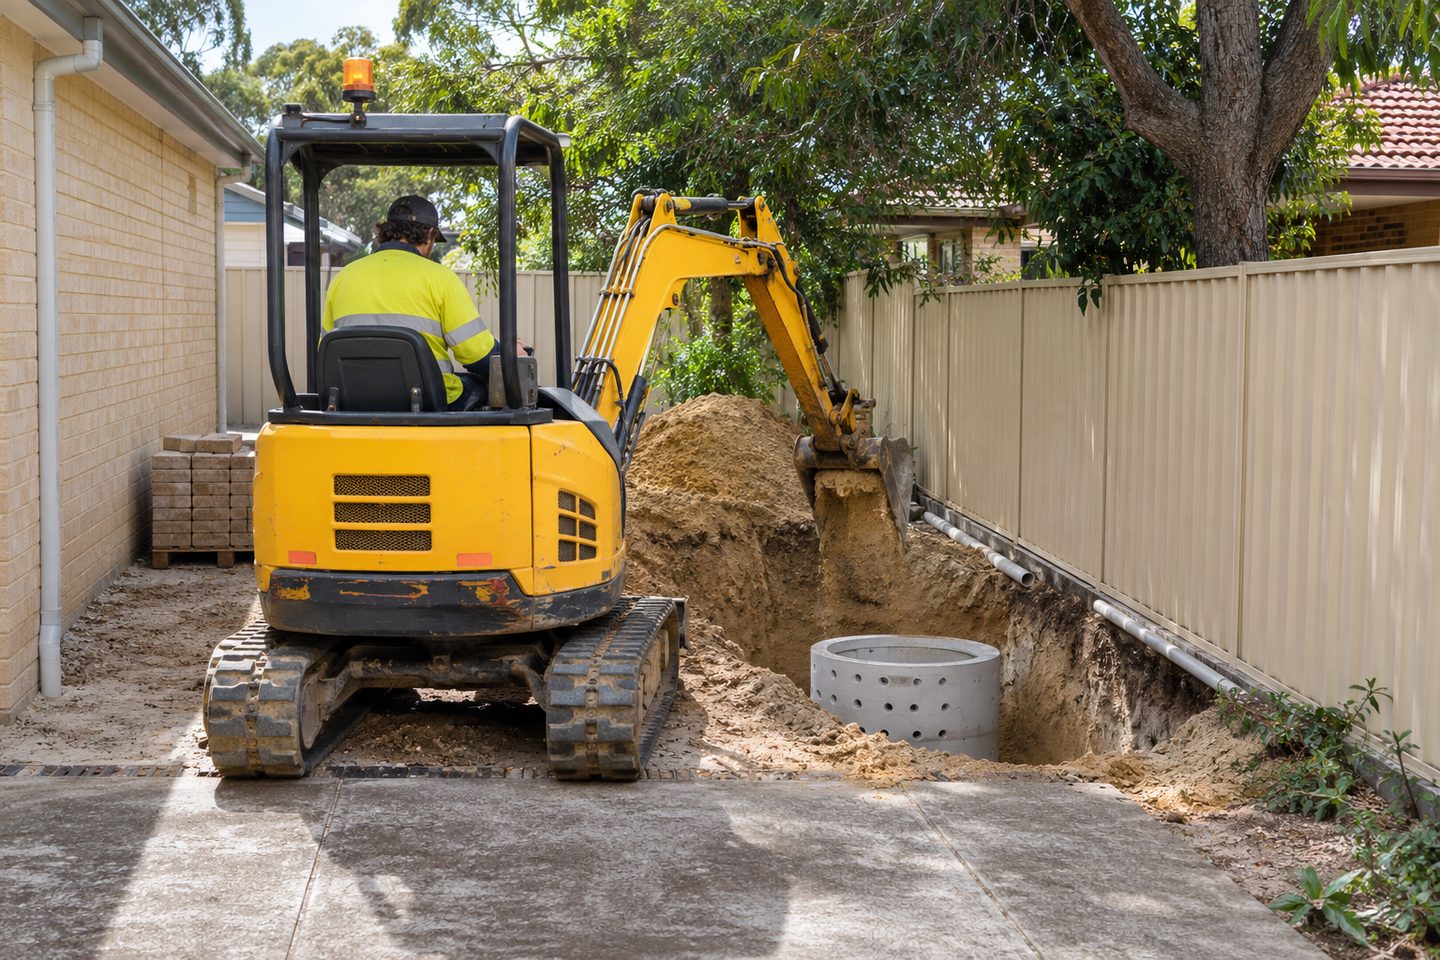
Check where the water enters, what receives it and which part of the route can still be inspected after the surface is finished.
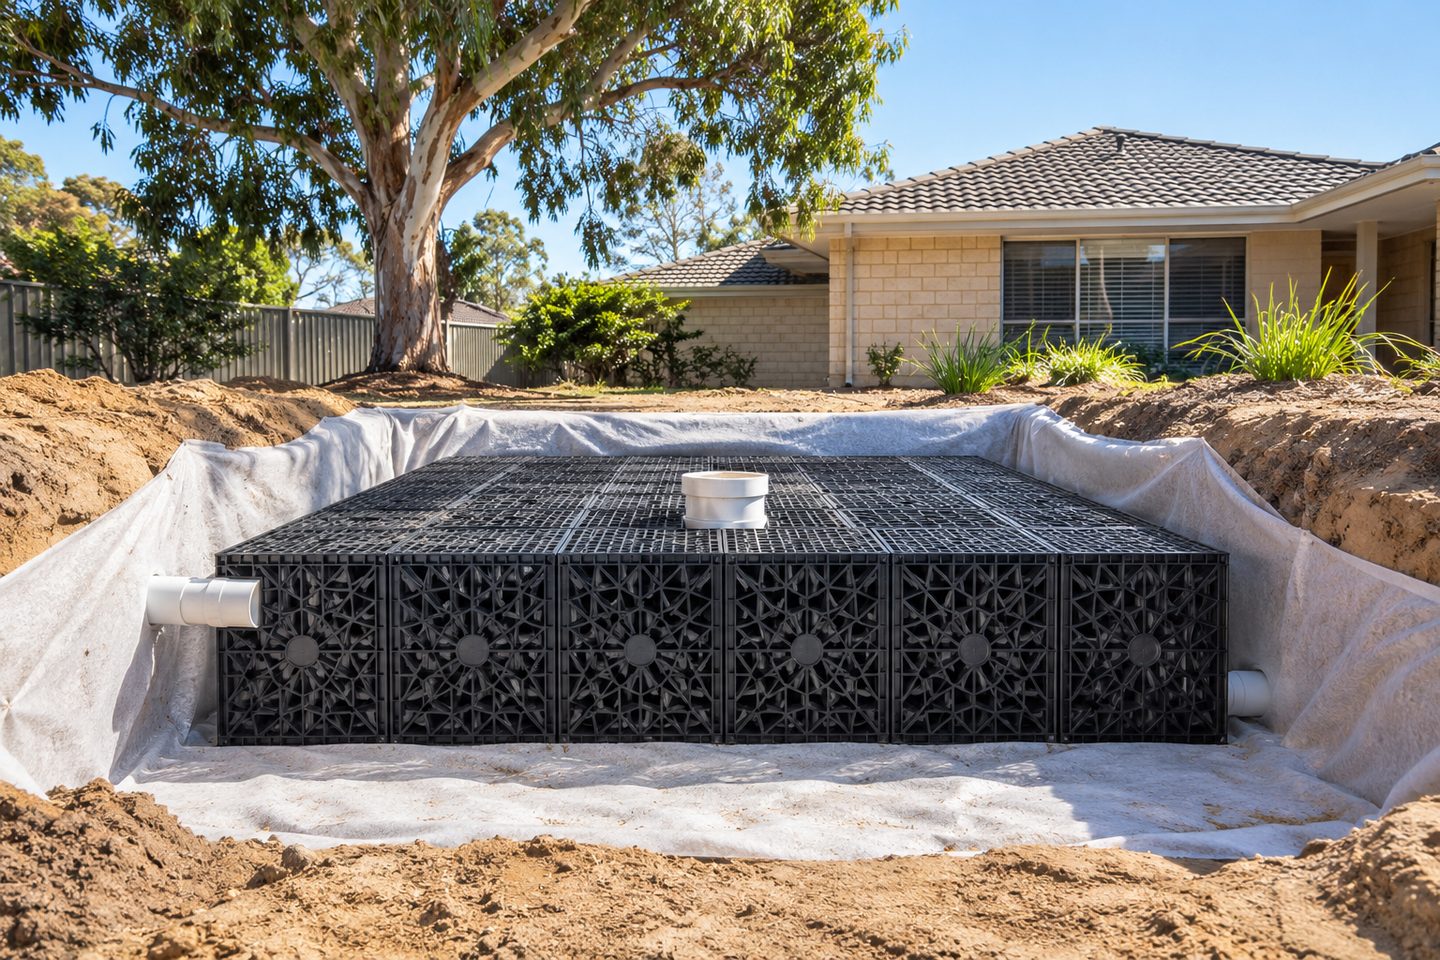
Soakwell design for Perth stormwater: practical checks
Finished levels: what needs to appear on the overflow sketch?
Draw a line from the point where water first escapes to the place it can safely travel. A shallow doorway, a path between houses and a low retaining edge all matter. Have the provider relate the proposed path to the finished levels, rather than assuming water will follow the underground pipe.
Get the details together
Use the enquiry form to see which details help describe the site and the work.
Frequently asked questions
Where does the soakwell sit in the layout?
It receives flow after the inlet and pipes and provides storage and infiltration where the ground and site conditions support it.
What should the plan show if a chamber fills up?
Mark which way excess water is expected to travel and which thresholds, boundaries or structures the route needs to avoid.
Can a soakwell work without a clear route for overflow?
Soakwell planning should account for where excess water goes when the system is full or an inlet becomes restricted. Show that path on the drainage sketch and check that it avoids vulnerable thresholds and neighbouring property. Ask the designer to confirm how it will work with the finished levels.
Which areas should a Perth soakwell design show separately?
A soakwell design should show each roof outlet and the paved areas that drain over the surface. Identify the point where each catchment enters the system and where different branches meet. Keep separate labels for areas that still need measuring or whose drainage route is not confirmed.
What does an inspection point do on a soakwell layout?
An inspection point gives the drainage provider a place to check an inlet, connection or chamber after the surface is finished. Mark what the point serves and how it can be reached from the ground. Make sure future paving and planting leave that access available.