Soakwell replacement and overflow design
Perth, Western AustraliaFor soakwell replacement and overflow design, review runoff, ground, storage and the revised route. A replacement is a chance to draw the whole route again.
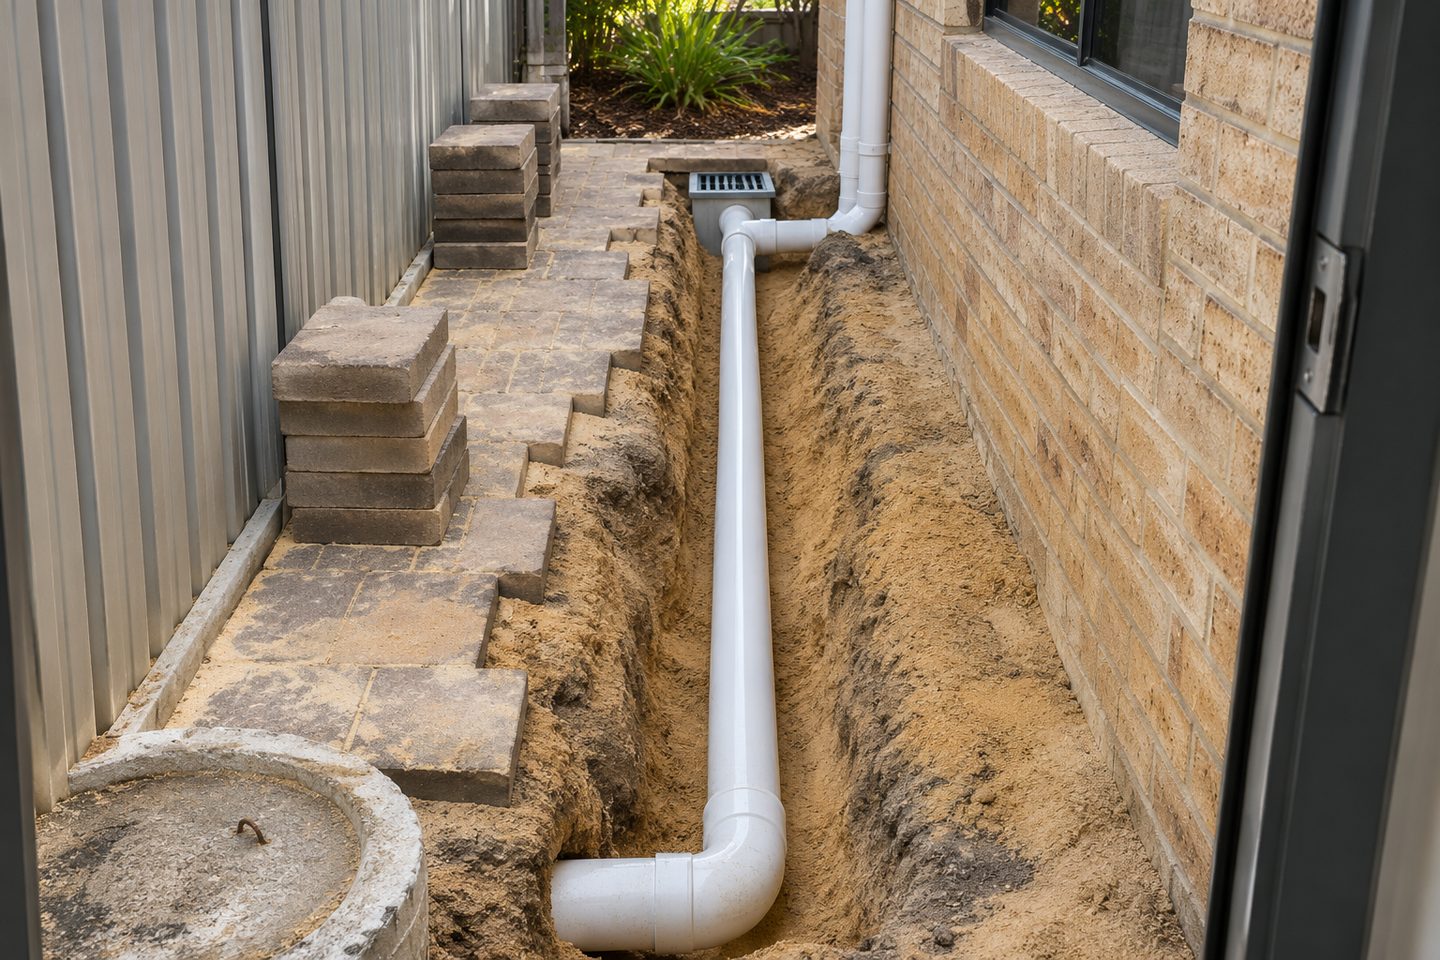
Driveway: audit inflows
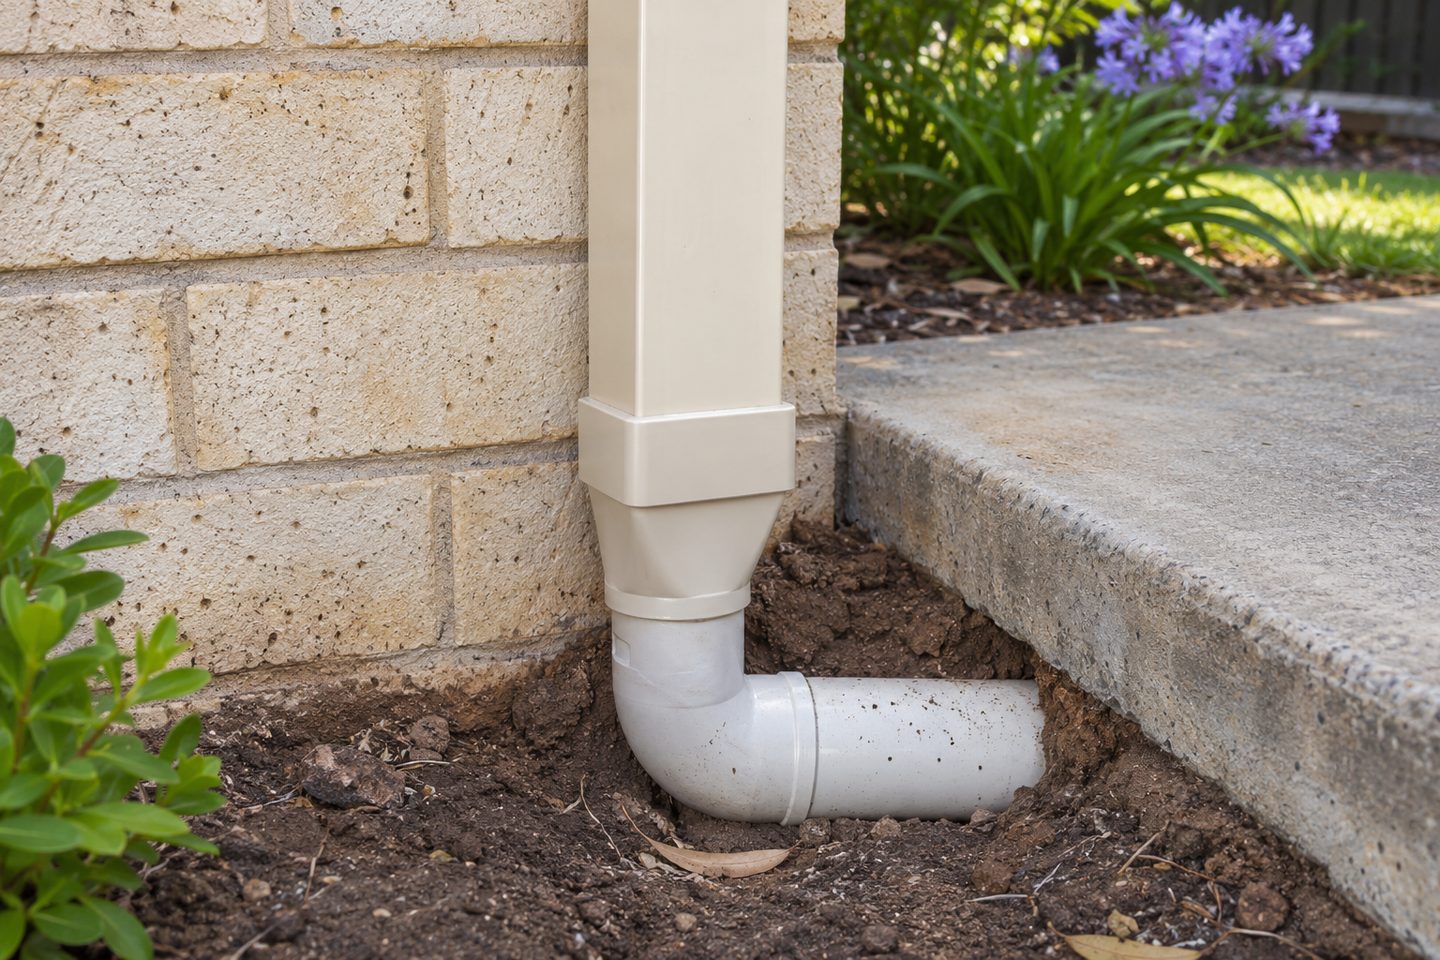
Show which roof, yard and driveway catchments connect, and what changed since the old layout. Note any unknown pipe rather than assuming it goes to the labelled chamber.
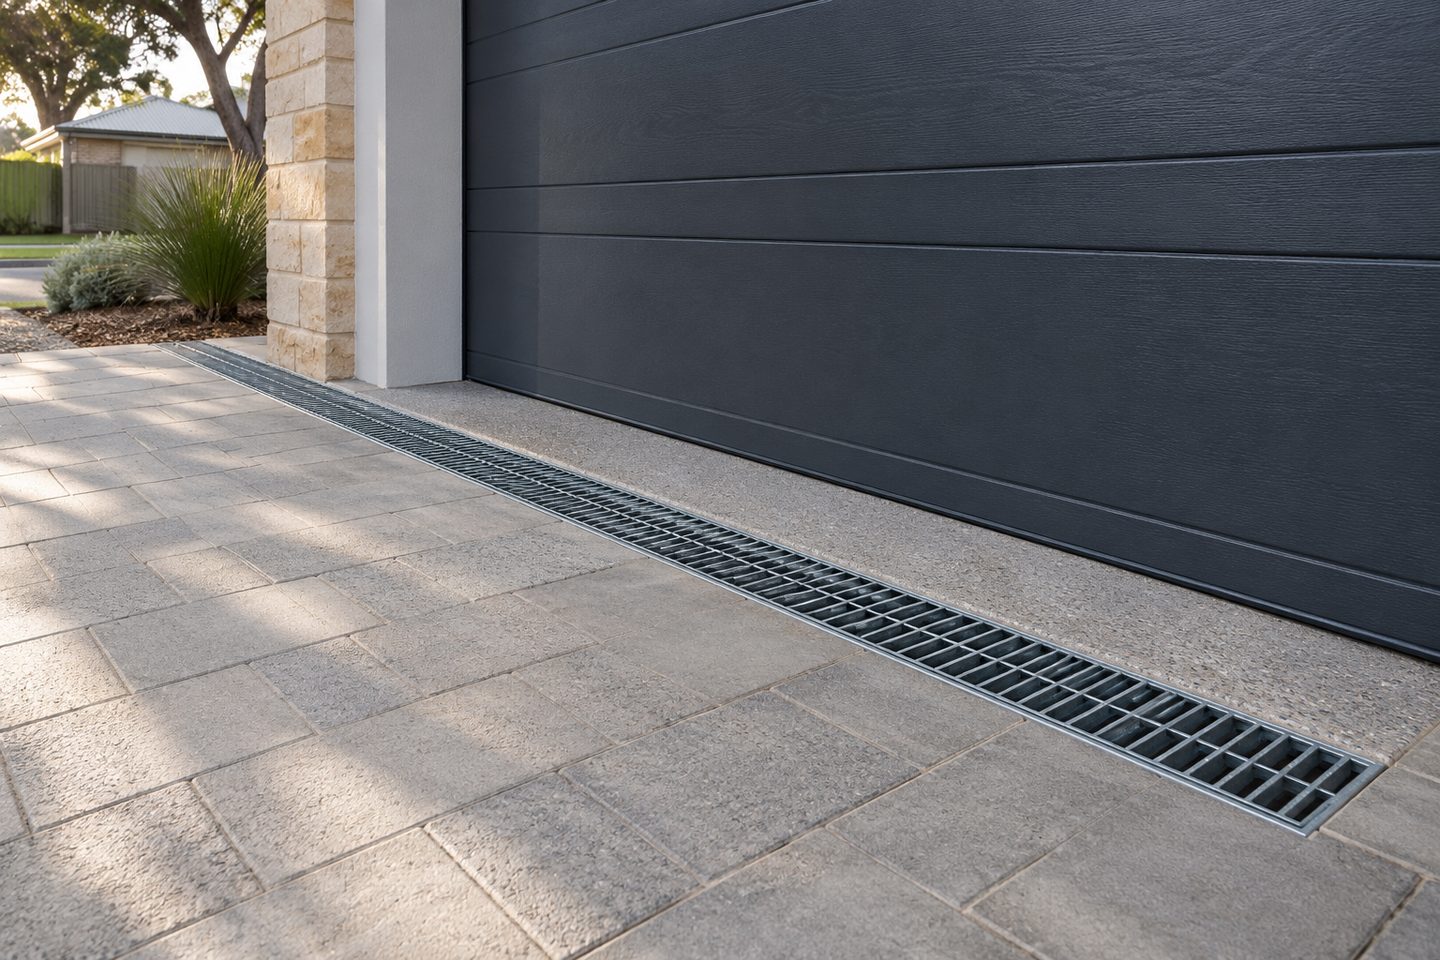
A prior soakwell may have been fed by fewer paved areas or installed before a terrace or driveway changed the site. Identify whether the system needs storage, a different route or a change to surface collection.
What to check at the property
Ground conditions: review the storage location
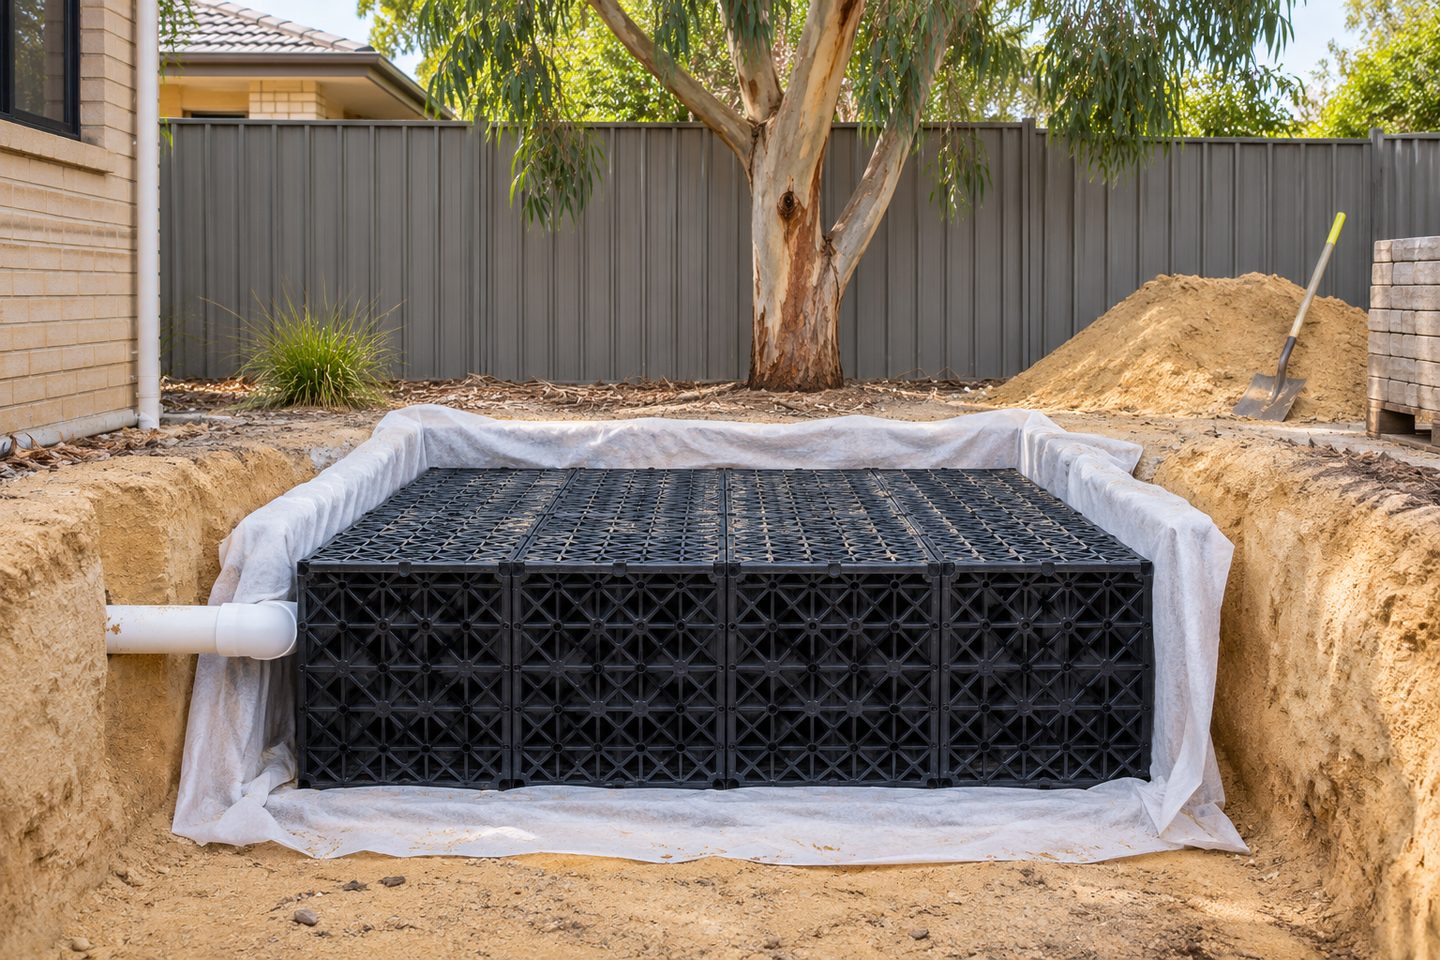
Ask the designer how ground conditions, nearby structures and access affect the proposed location. A deeper chamber is not automatically more suitable.
Related soakwell and drainage guides
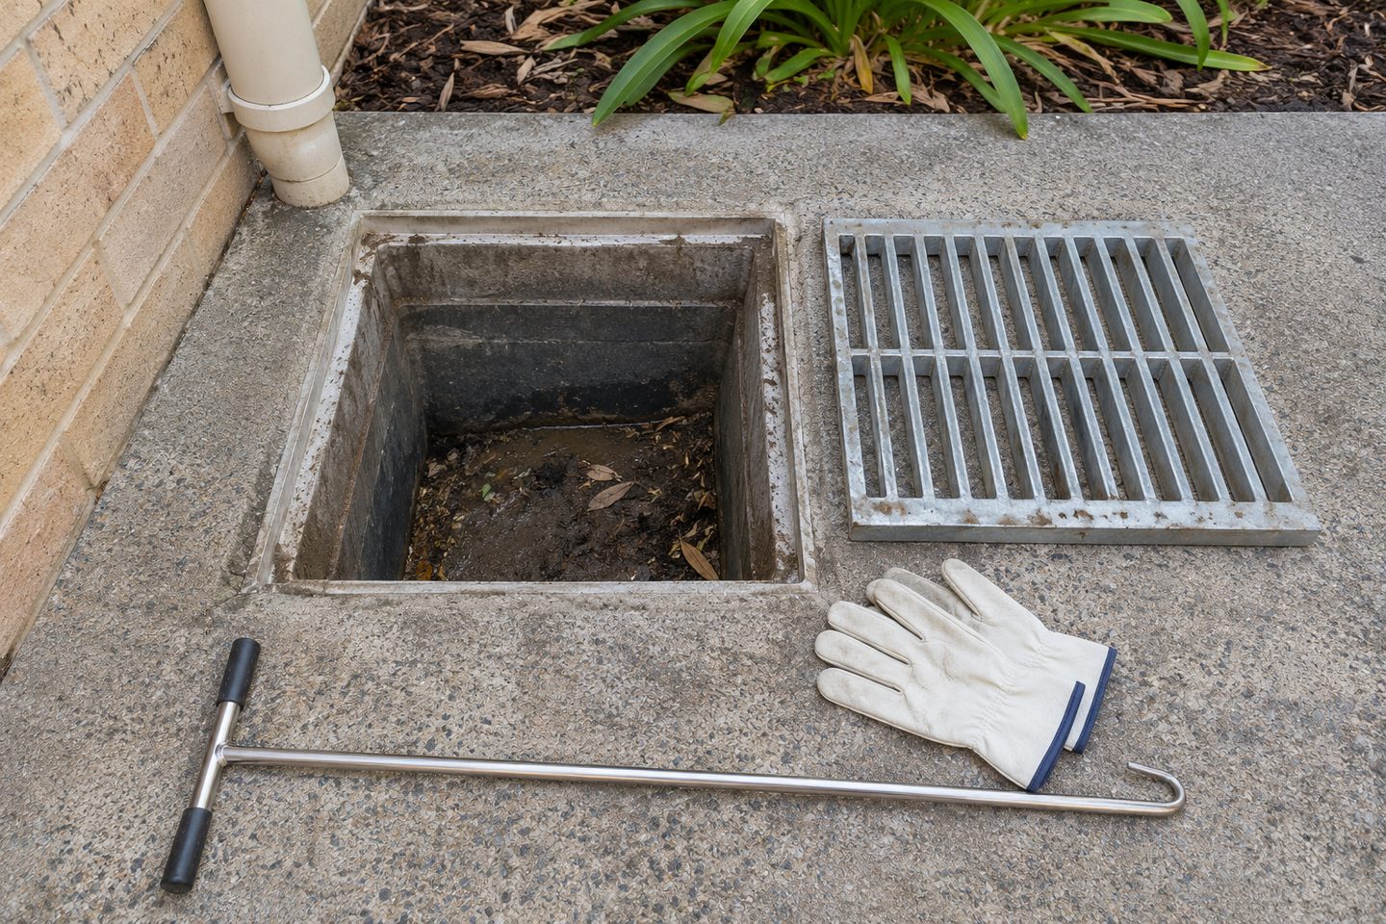
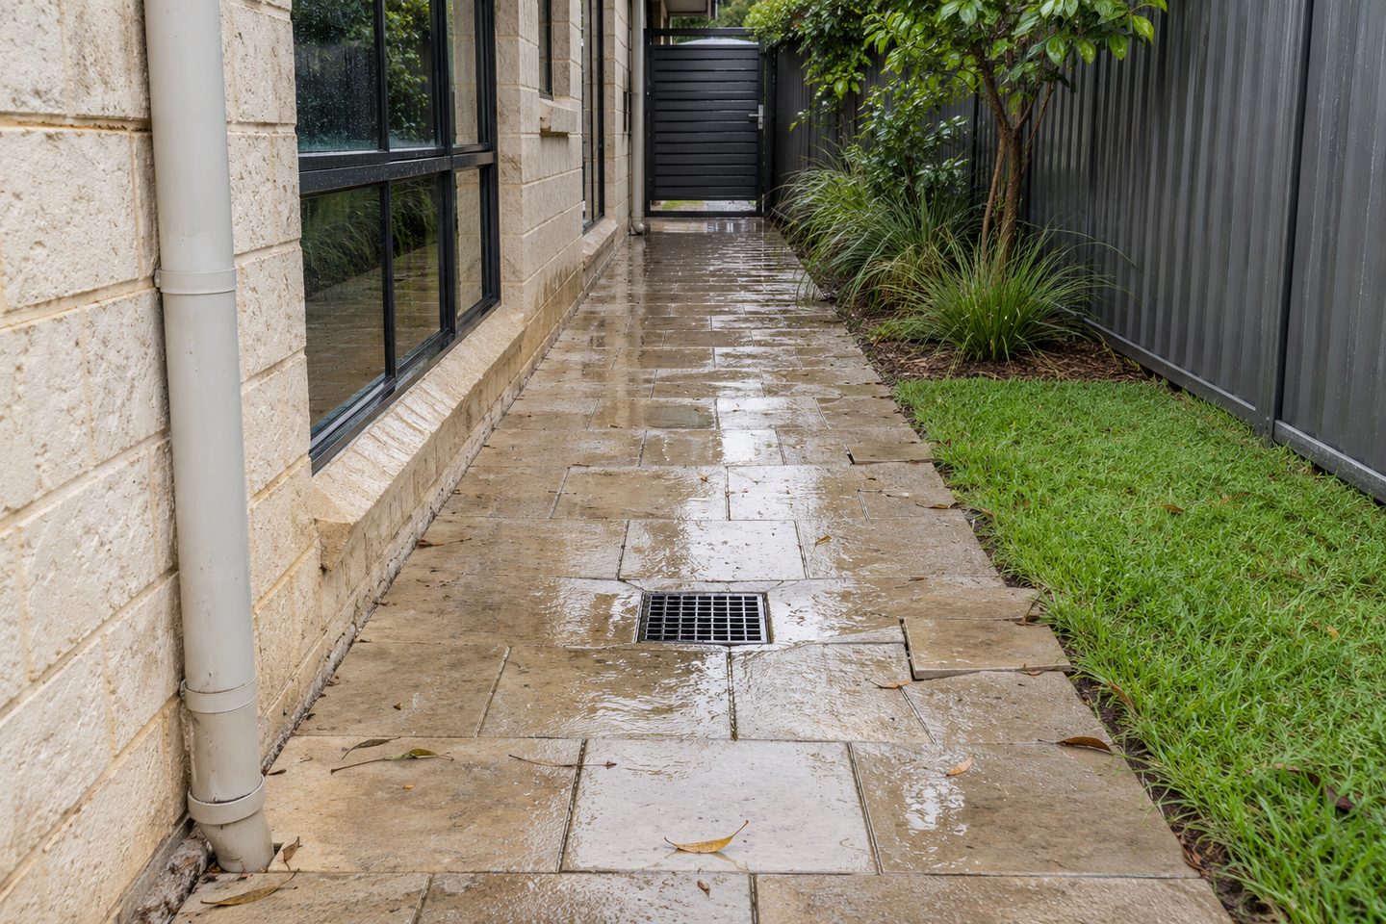
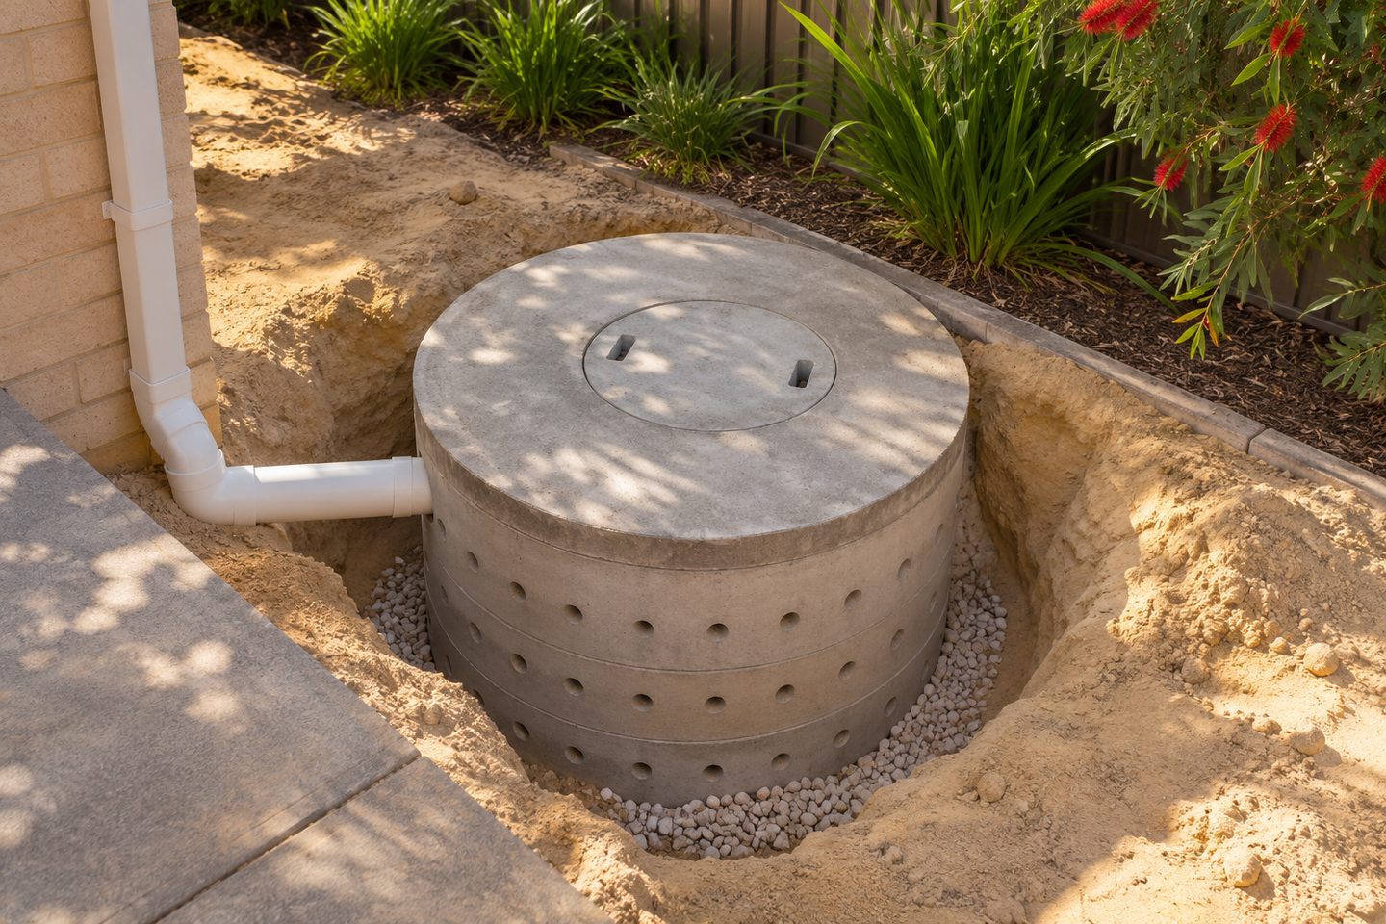
Chamber: trace the revised overflow
Consider where water moves if an inlet or chamber backs up. Confirm the proposed destination at the address before disturbing the active connections.
Soakwell replacement and overflow design: practical checks
Storage: what if a replacement position shifts the relief path?
Put the proposed chamber and inlet positions on the surface levels drawing. Show where water travels if the new chamber fills, even when the storage calculation is satisfactory. Ask the designer to check the resulting path separately from the question of what capacity the new chamber offers.
Get the details together
Use the enquiry form to see which details help describe the site and the work.
Frequently asked questions
Can one branch be replaced without changing the others?
Have the designer or provider confirm their connections and interaction, particularly if they meet at a common downstream point.
How can a changed yard affect a replacement design?
Raised paving or a new downpipe can redirect runoff to another branch. Update the catchment and surface drawing before selecting storage.
Should a replacement soakwell connect to every old branch?
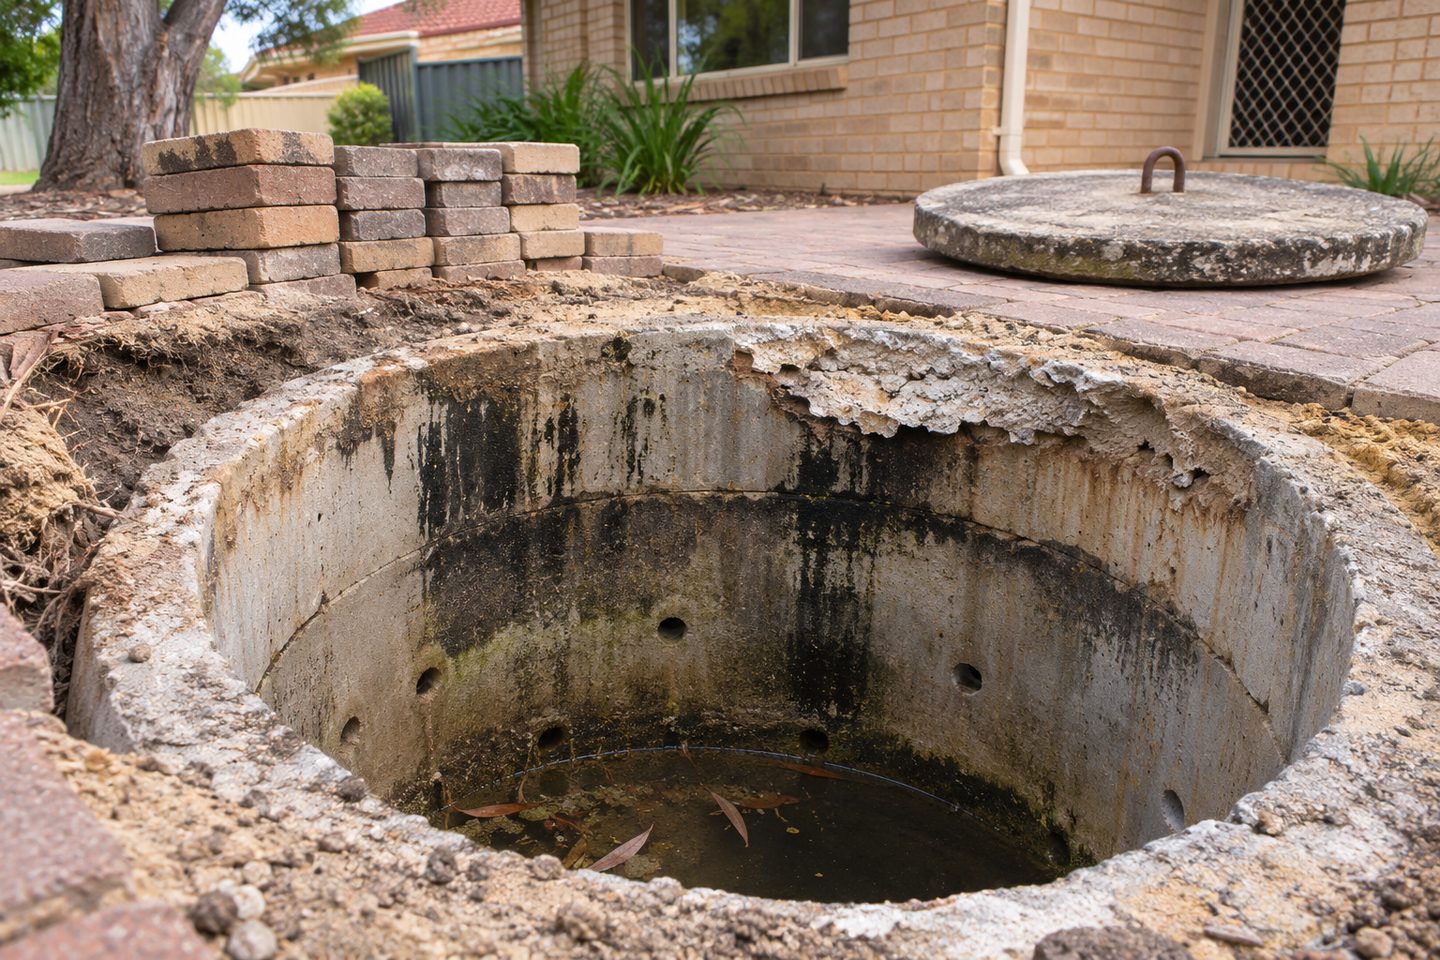
Only retain connections that have been identified and assessed for the revised design. Show each confirmed inlet, any abandoned line and the proposed receiving chamber on the same plan. If the old destination is uncertain, ask for the route to be established before connecting the new system.
What should the new soakwell design show about inflows?
A replacement soakwell drawing should show where each confirmed roof and surface flow arrives, including any areas that were added since the old system was installed. Mark retained and abandoned lines separately. Ask the designer to check the revised inlet, storage and overflow against the current catchment.
Can the old overflow route be used after a soakwell is replaced?
The old overflow route can be considered if the designer confirms it is suitable for the revised connections and current ground levels. Trace where excess water would go after it leaves the chamber or collector. Include any changed driveway, threshold or retaining edge on the same drawing.