Perth stormwater layout examples
Perth, Western AustraliaFor Perth stormwater layout examples, compare three illustrative runoff and access scenarios. The examples on this page explain how to work through a site decision.
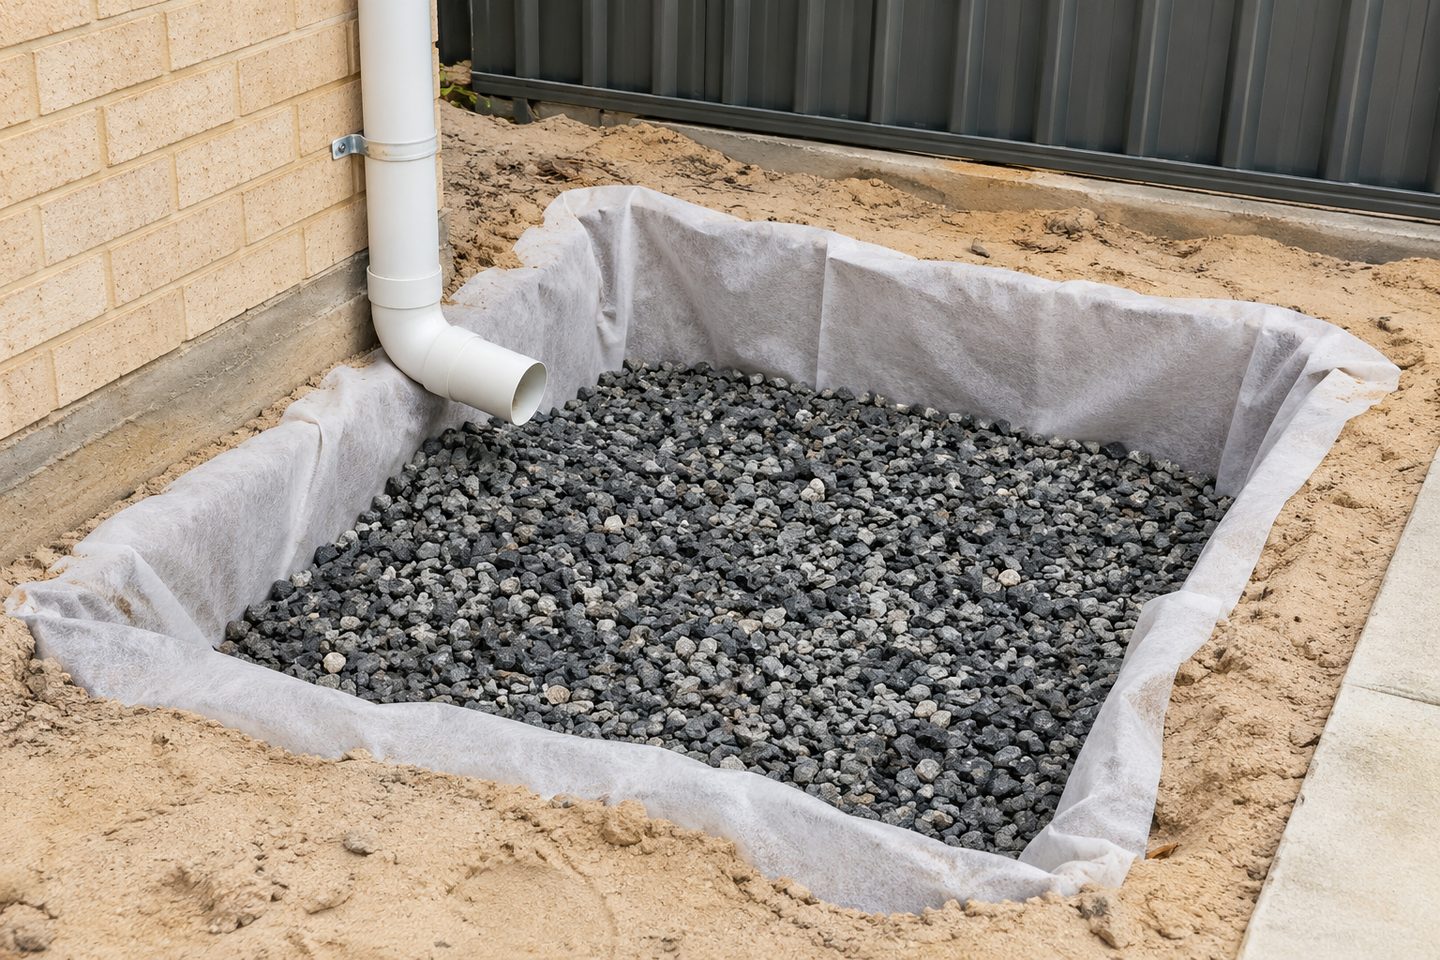
The channel: garage threshold
A driveway runs to a garage. Check the collection line, the outlet from the channel and the relief route before comparing grate profiles.
They are not records of jobs completed for customers. Use them when planning a conversation with an appropriate drainage provider or designer.
What to check at the property
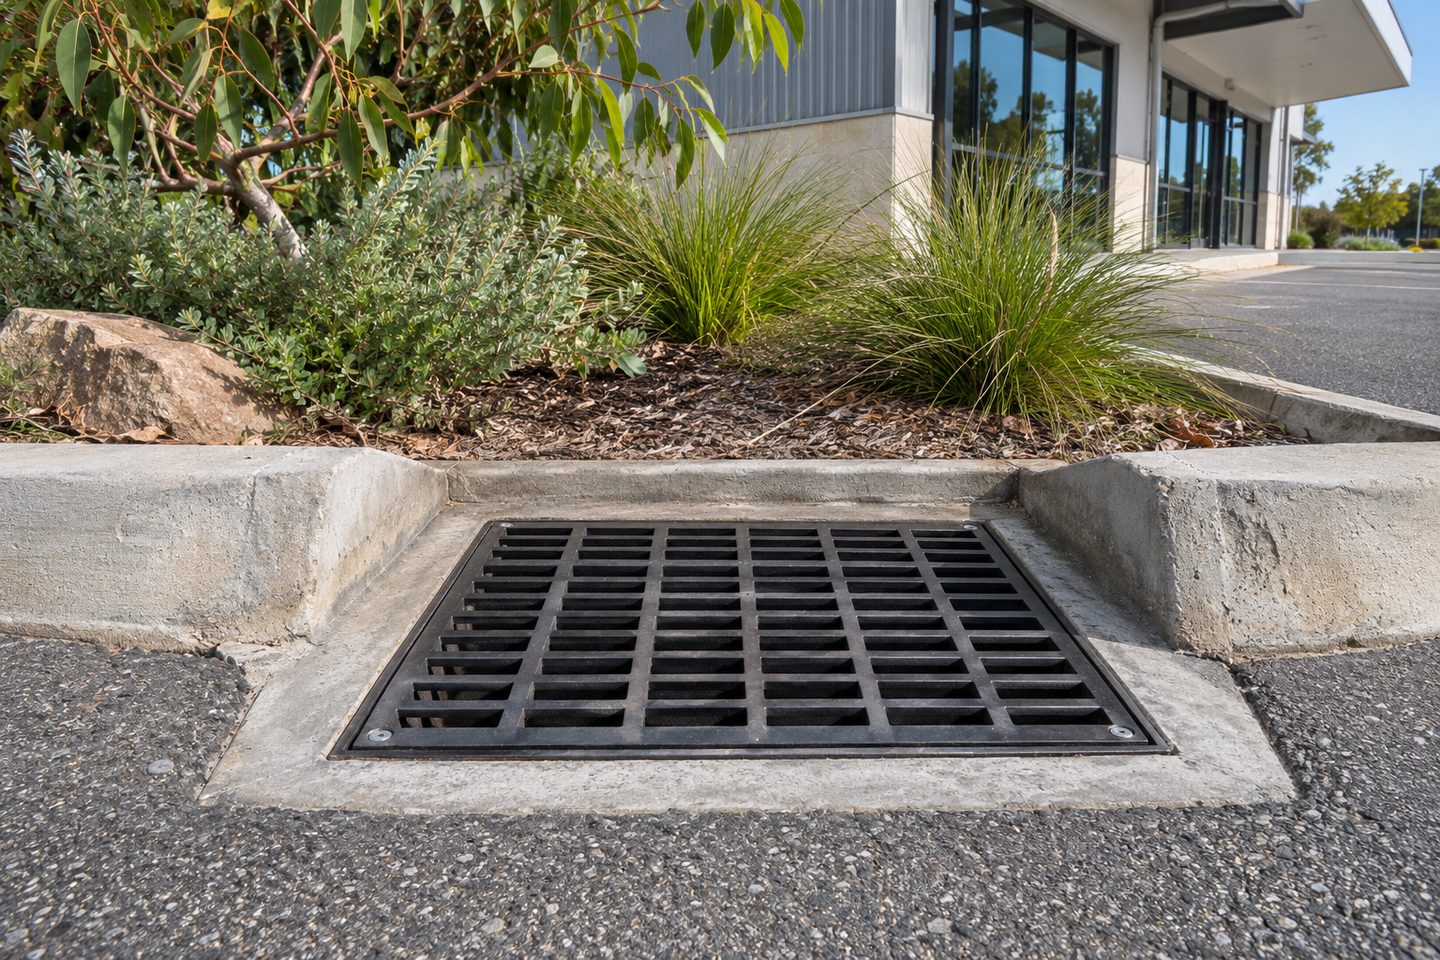
Vehicle access: shared car park
Tenants need vehicle access while a low point is investigated. Identify available routes, tell the assessor about loading and keep temporary controls distinct from the proposed permanent design.
Related soakwell and drainage guides
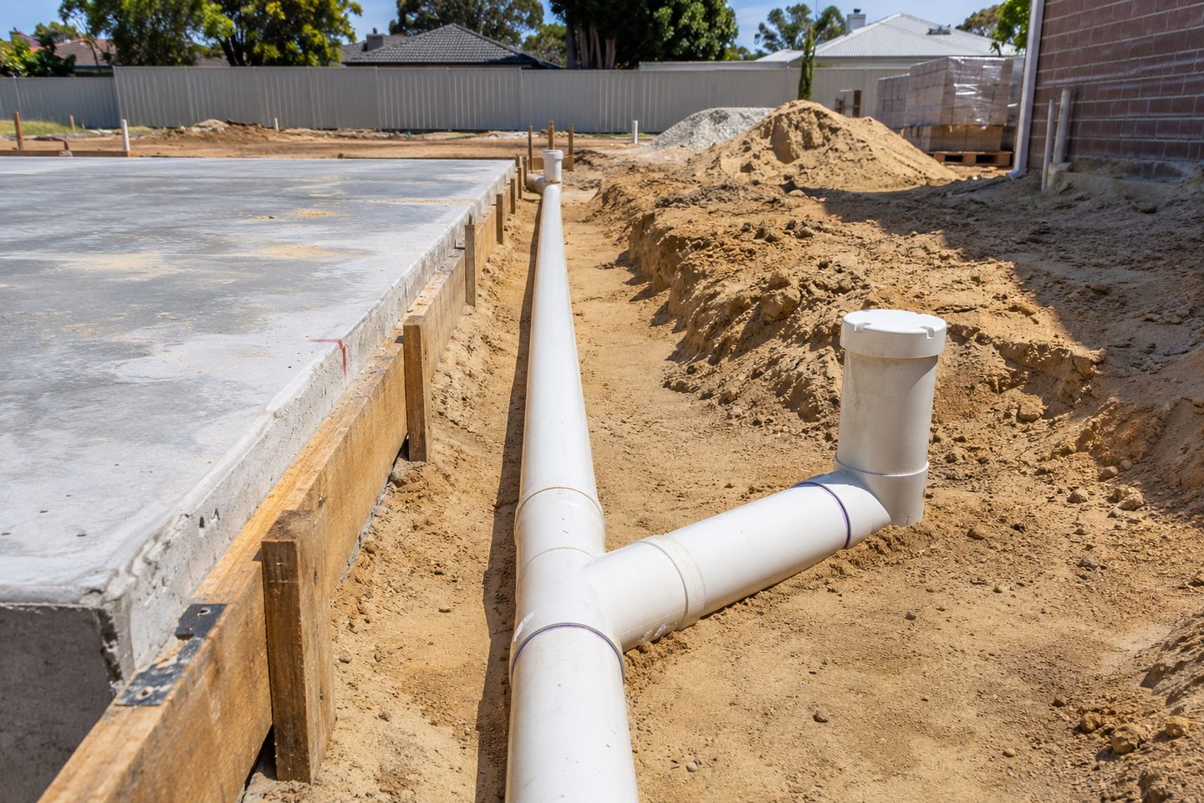
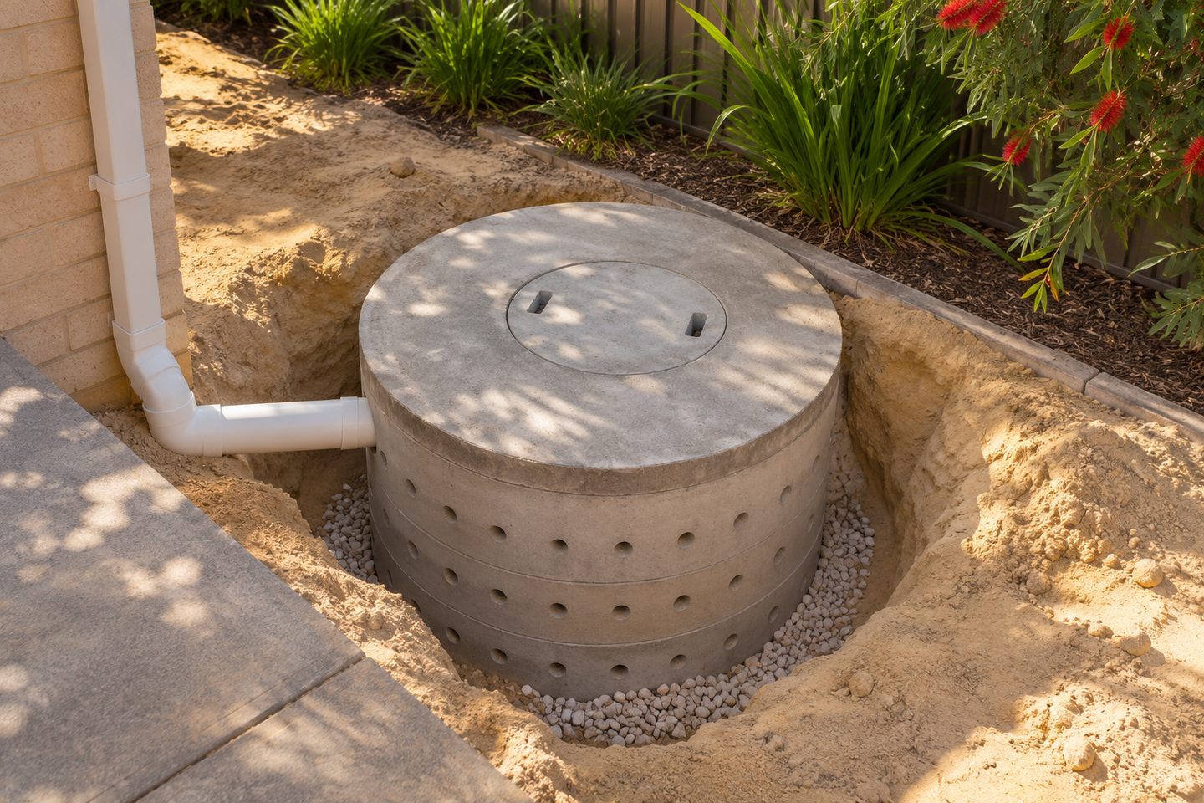
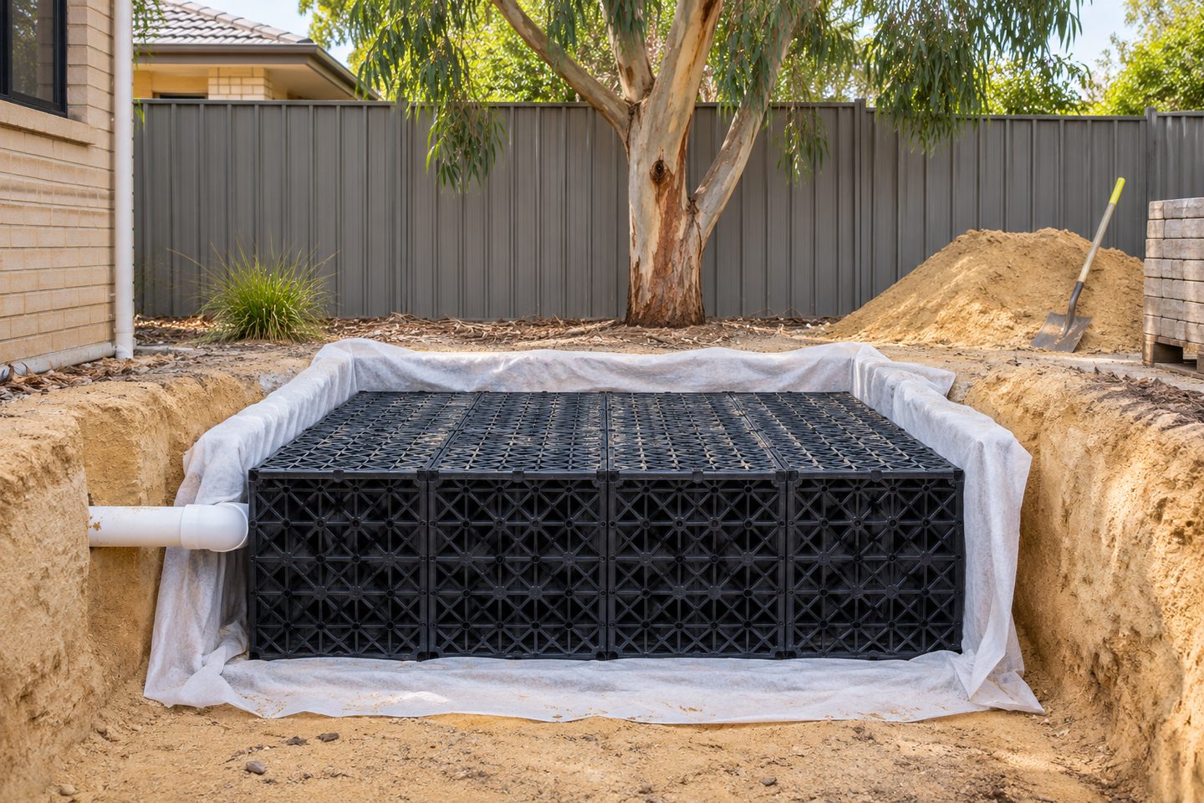
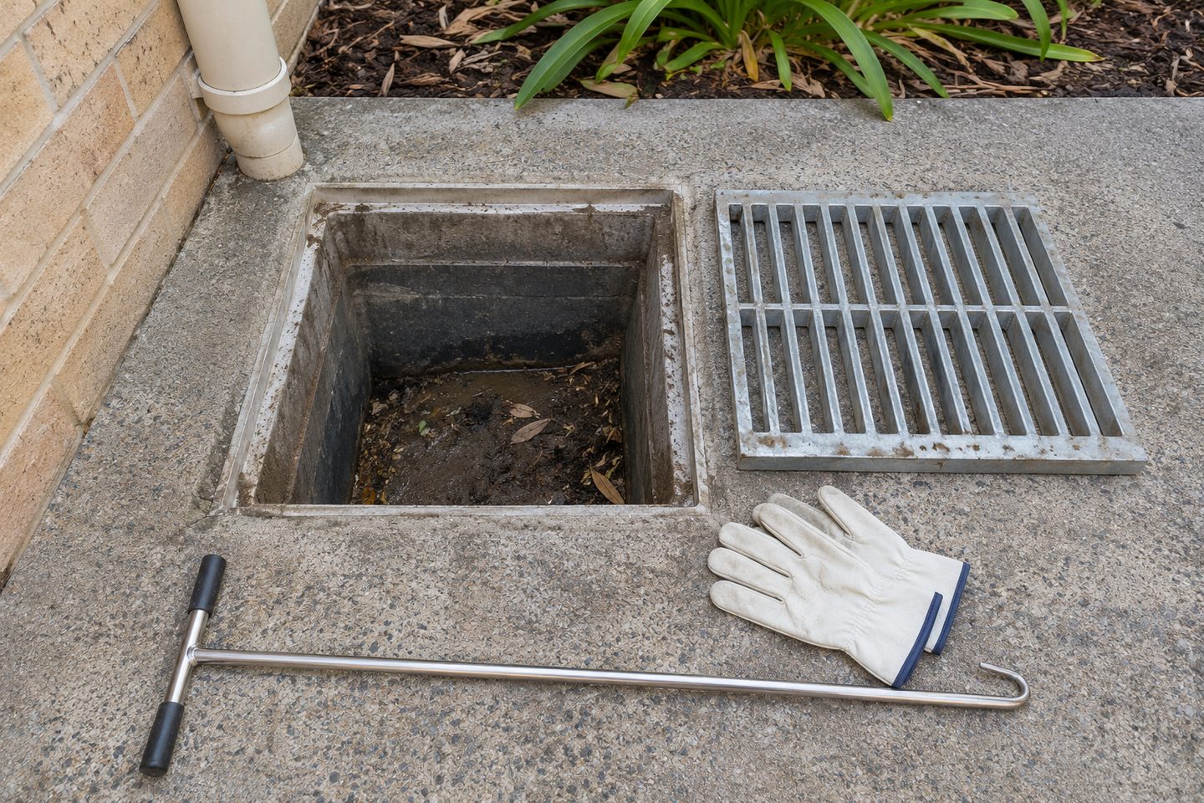
Sloping yard
Water arrives from an upper path and a roof outlet. Mark each source and ask how the proposed system separates or combines the flows without passing risk to the level below.
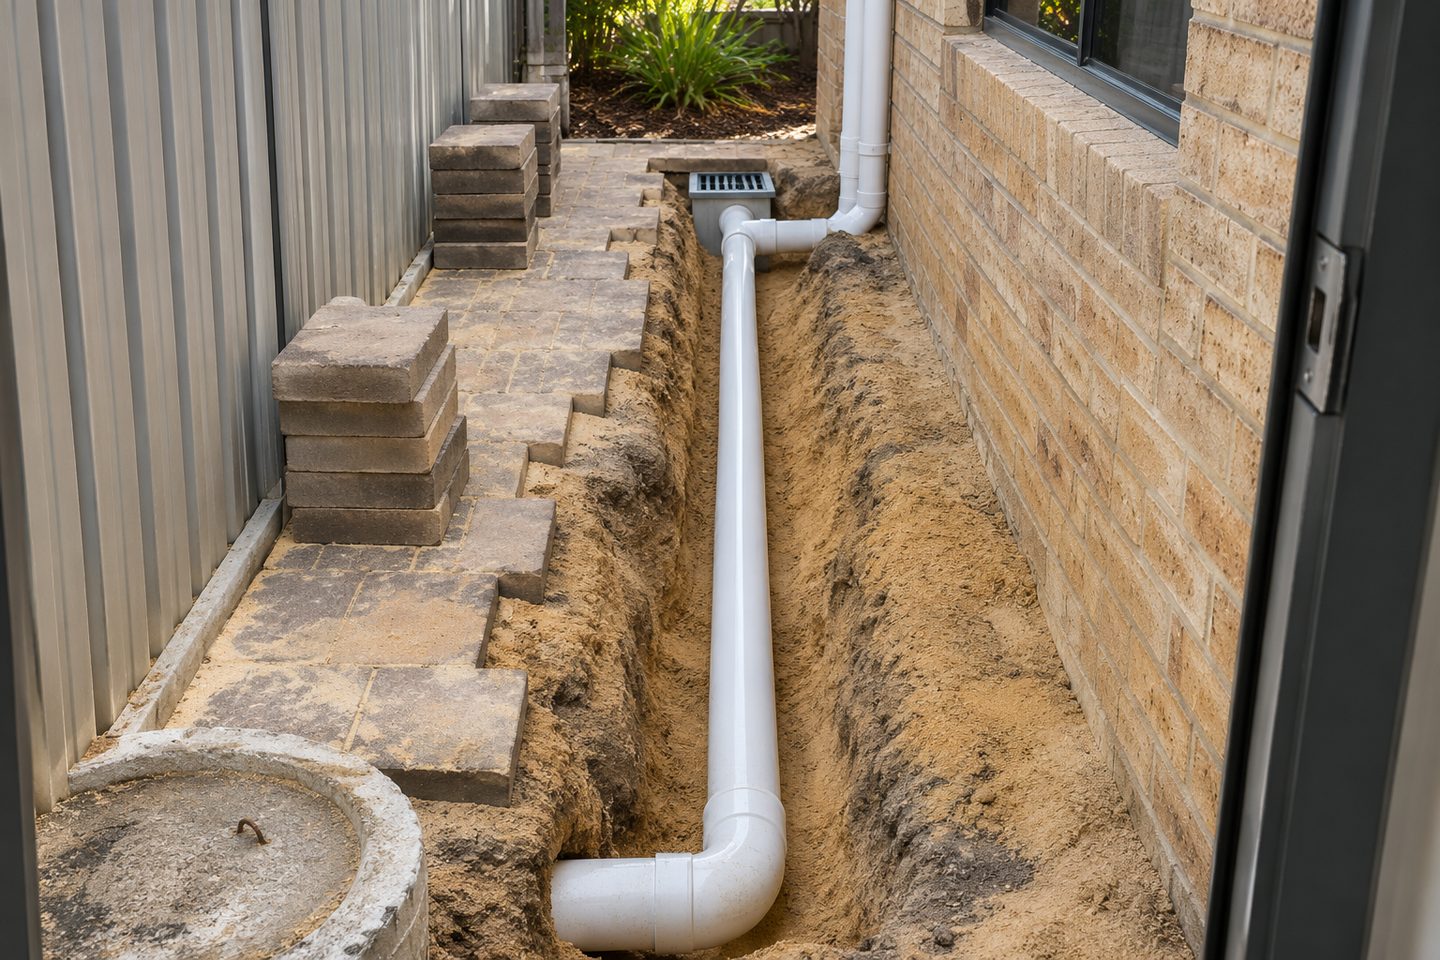
Perth stormwater layout examples: practical checks
Photos: can an illustration explain a commercial route without claiming a project?
Yes. Describe the proposed catchment, outlet and operating constraint, then identify the decision the designer needs to make. State that it is an example. Keep any public case study separate from this site’s examples and avoid using unrelated photos as proof of work.
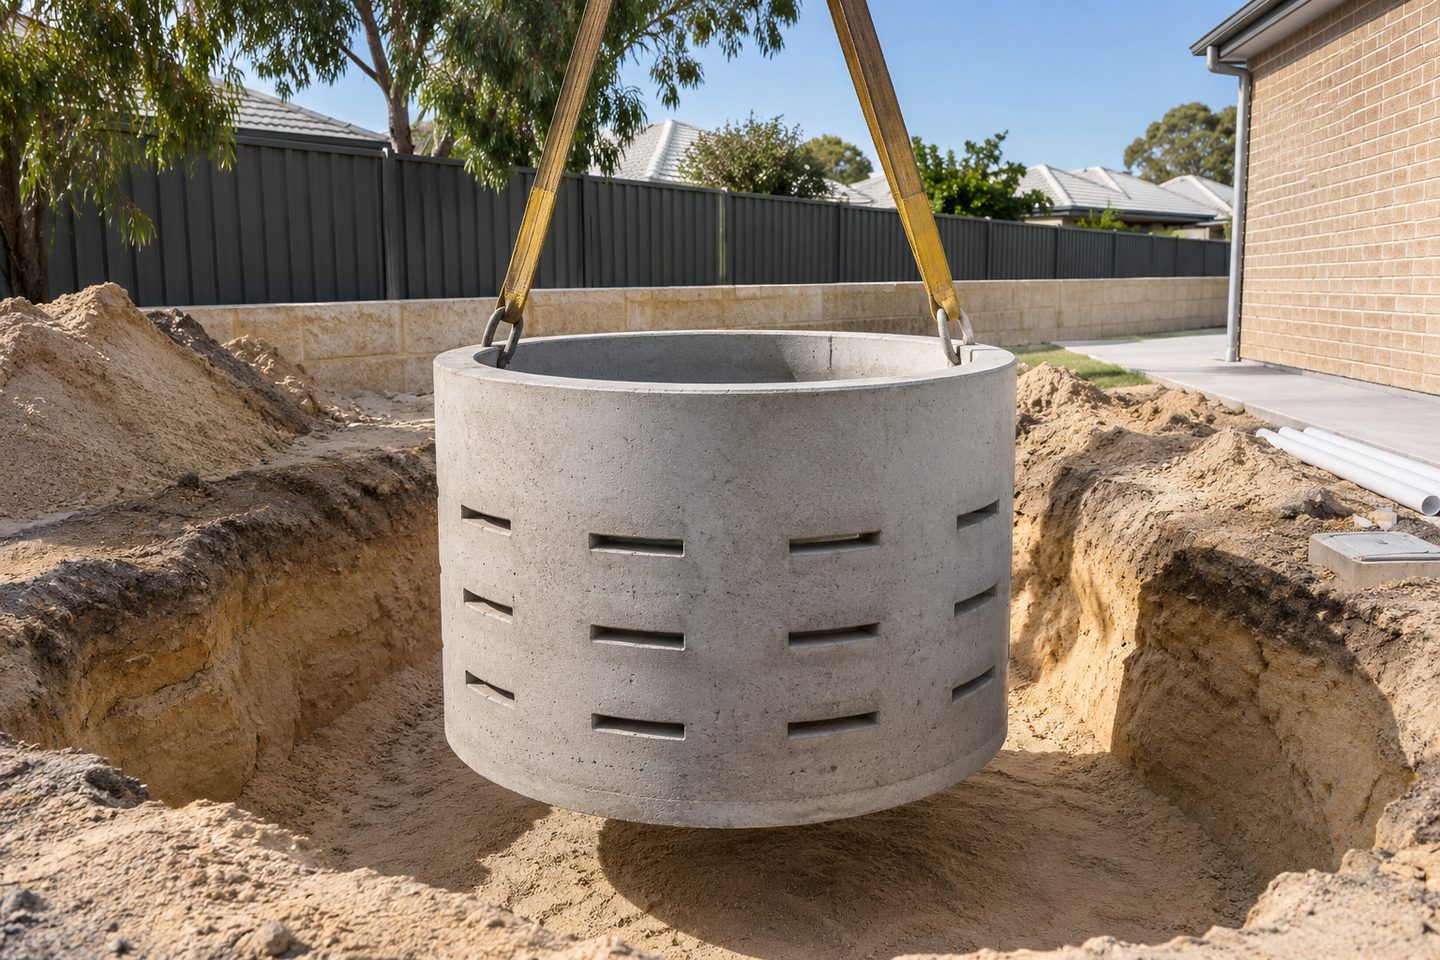
Get the details together
Use the enquiry form to see which details help describe the site and the work.
Frequently asked questions
What goes into a verified project example?
The site context, evidence of the issue, the agreed scope and records of what changed. Photos should be traceable to the actual work and used with permission.
Can an example drainage layout be reused for a similar site?
Use an example to spot questions about catchment, access and overflow, then have your actual layout assessed. Two car parks or yards can use the same kinds of parts while needing different levels or outlets. The examples here illustrate decisions rather than representing approved layouts.
What can a garage-threshold example teach me about channel drain placement?
A garage-threshold example helps identify the driveway fall, the likely collection line and the path water takes when it misses the grate. Put those points on your own sketch. Ask the drainage provider to confirm the collection and outlet levels against the actual driveway and door threshold.
What drainage details matter in a shared car park example?
Look for the traffic routes, first low points, collection grates and places where maintenance could take place. Check whether the example explains where runoff travels after entering the network. Use those details to identify which site conditions your own car park designer will need to verify.
How do I compare a sloping-yard example with my property?
Compare the terrace levels, retaining walls and uphill paths that feed the yard. Mark where water first enters the work area and what happens if the first collector fills. Use the example to plan questions, then ask the provider to assess the actual ground and outlet.