Perth stormwater area guides
Perth, Western AustraliaFor Perth stormwater area guides, find what to check about levels, ground and the local authority. Use these area guides to prepare a drainage enquiry.
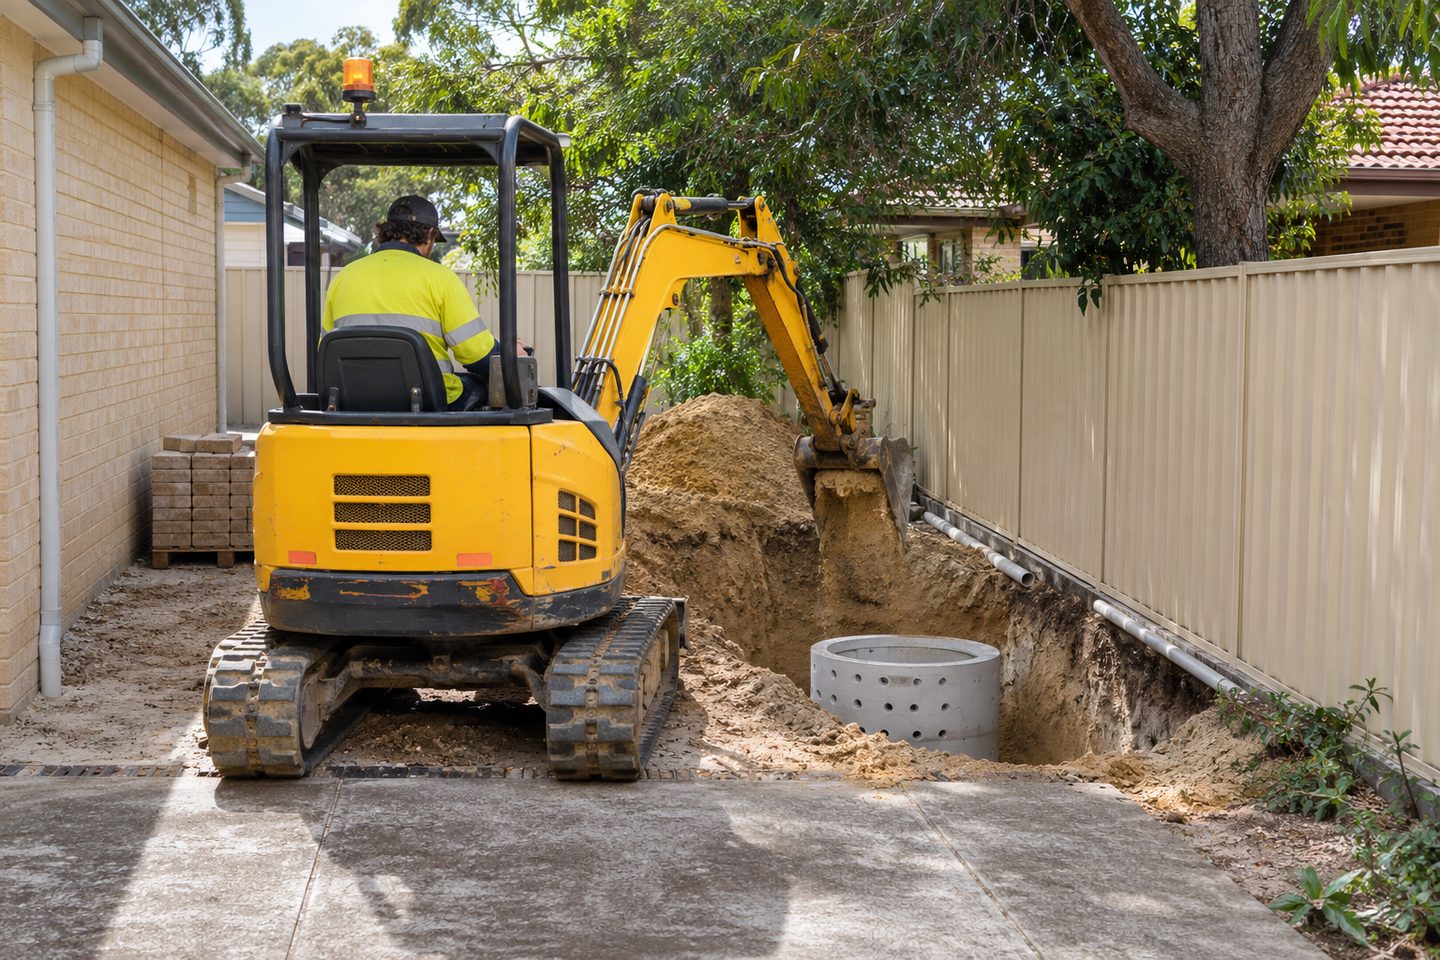
Levels: north: new lots, roofs and access windows
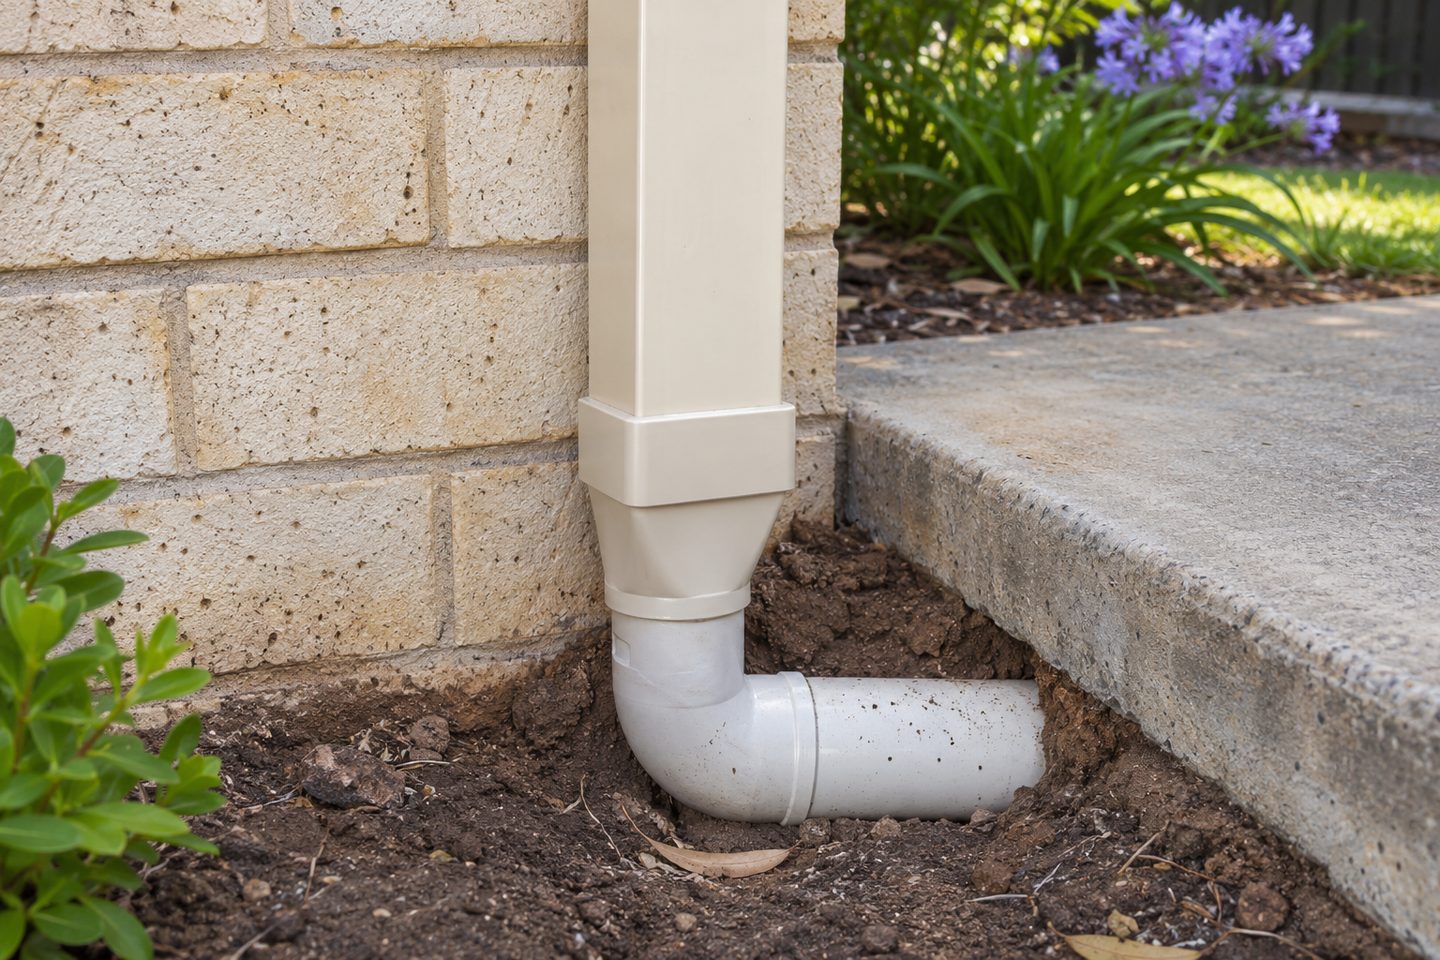
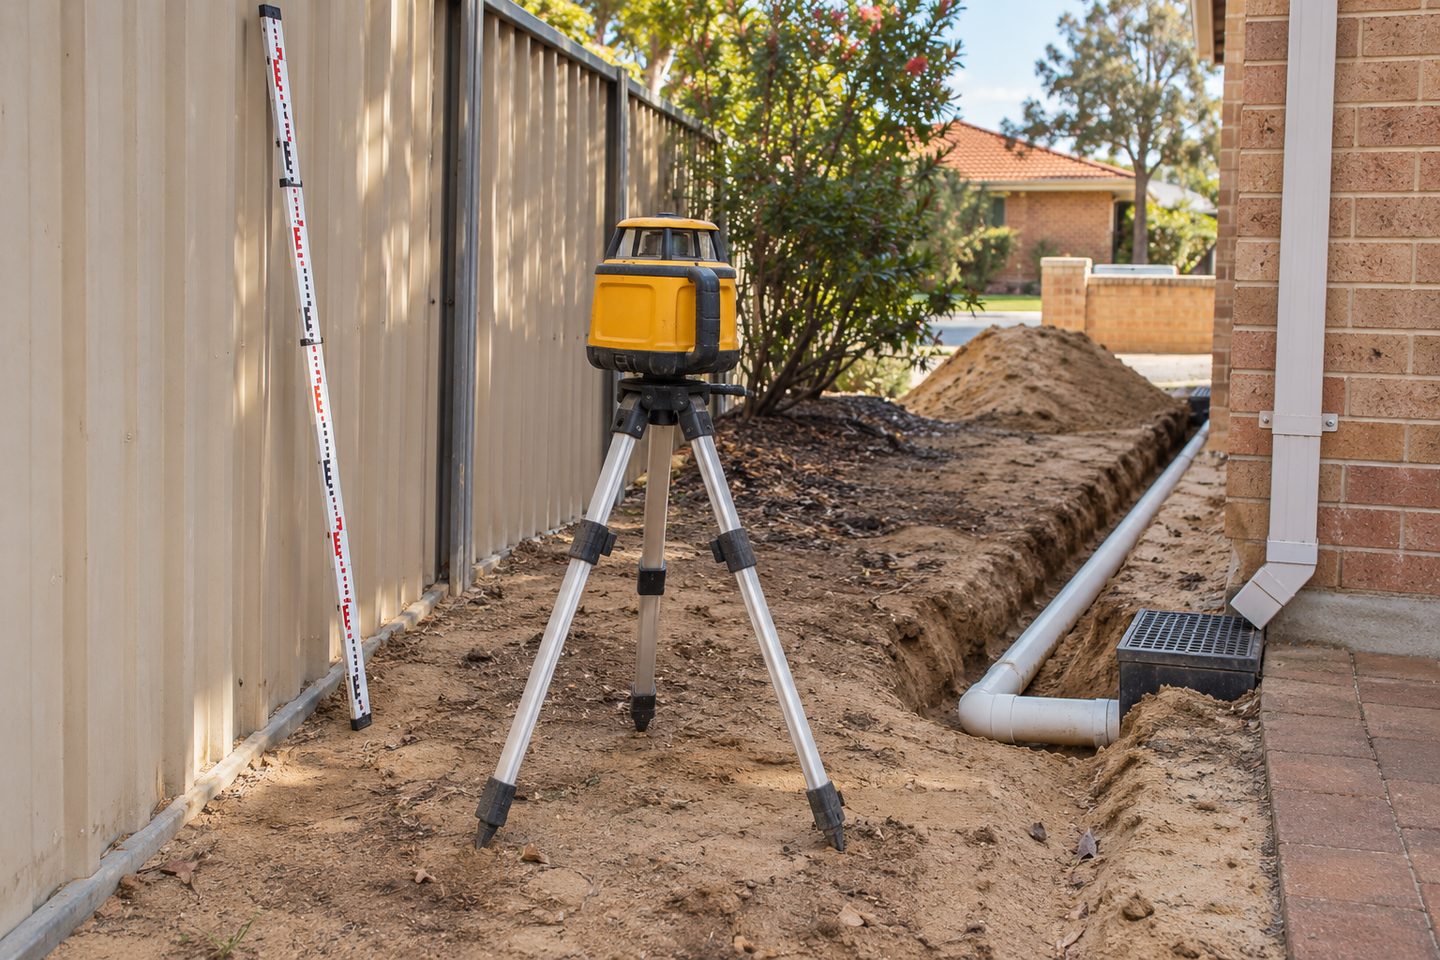
On a new lot, compare the site levels and roof drainage plan before a driveway or fence makes the underground work harder to reach. On an established property, first find the route of any existing drainage that the new work will meet.
They are organised by the questions a property owner may need to ask: who controls the local requirements, what is known about the ground, and where will water travel during a storm. The list describes publication coverage rather than a contractor’s service territory.
What to check at the property
Low thresholds: south: finished levels and outlet conditions
In the southern suburbs, two neighbouring properties may have quite different site plans and approvals. Measure how paved surfaces meet low thresholds and confirm the intended outlet at your address. Do not assume an area shown on a suburb map is a confirmed booking area.
Related soakwell and drainage guides
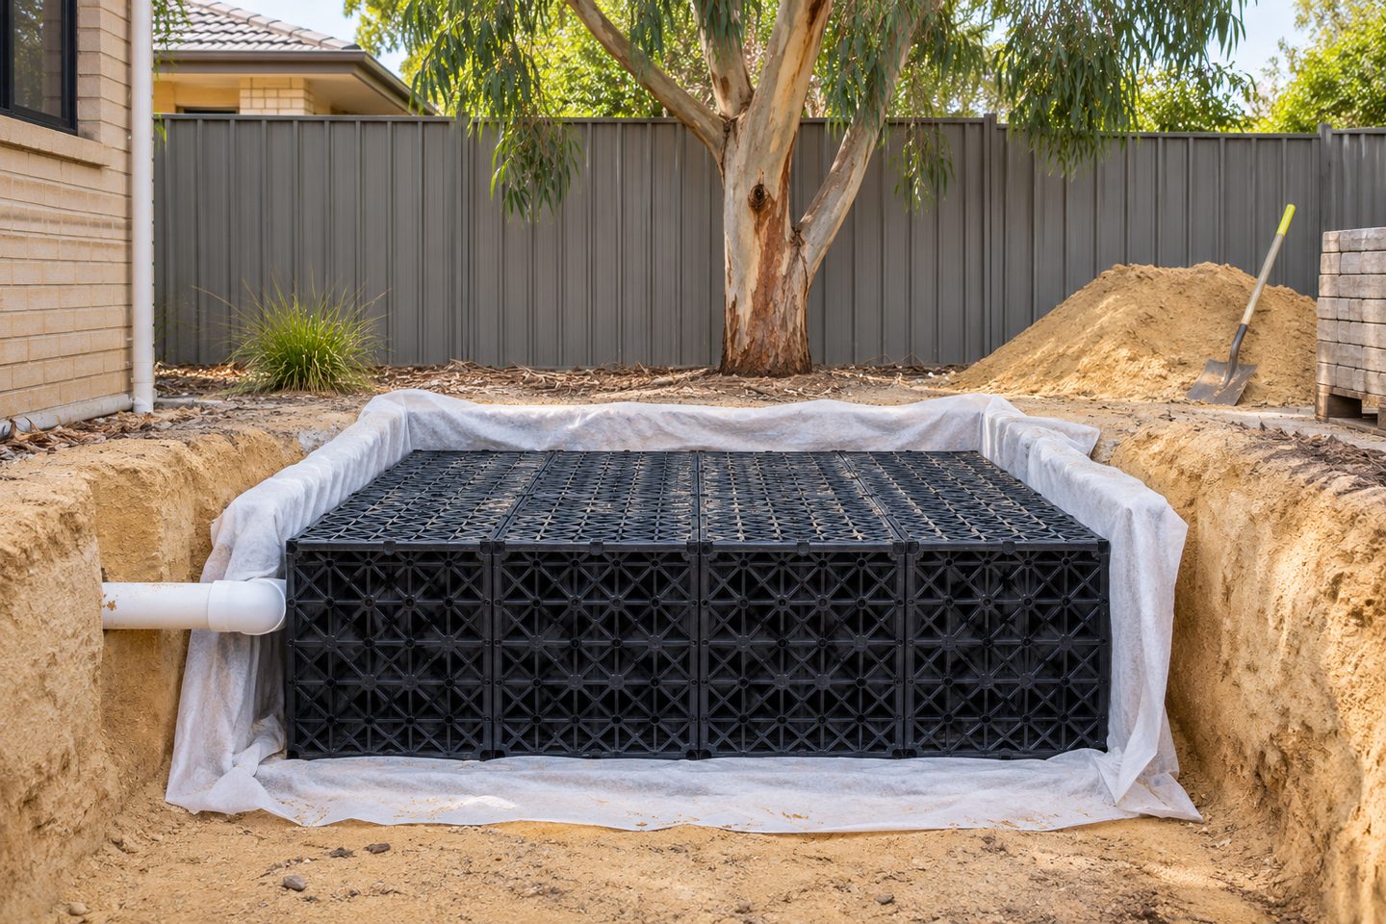
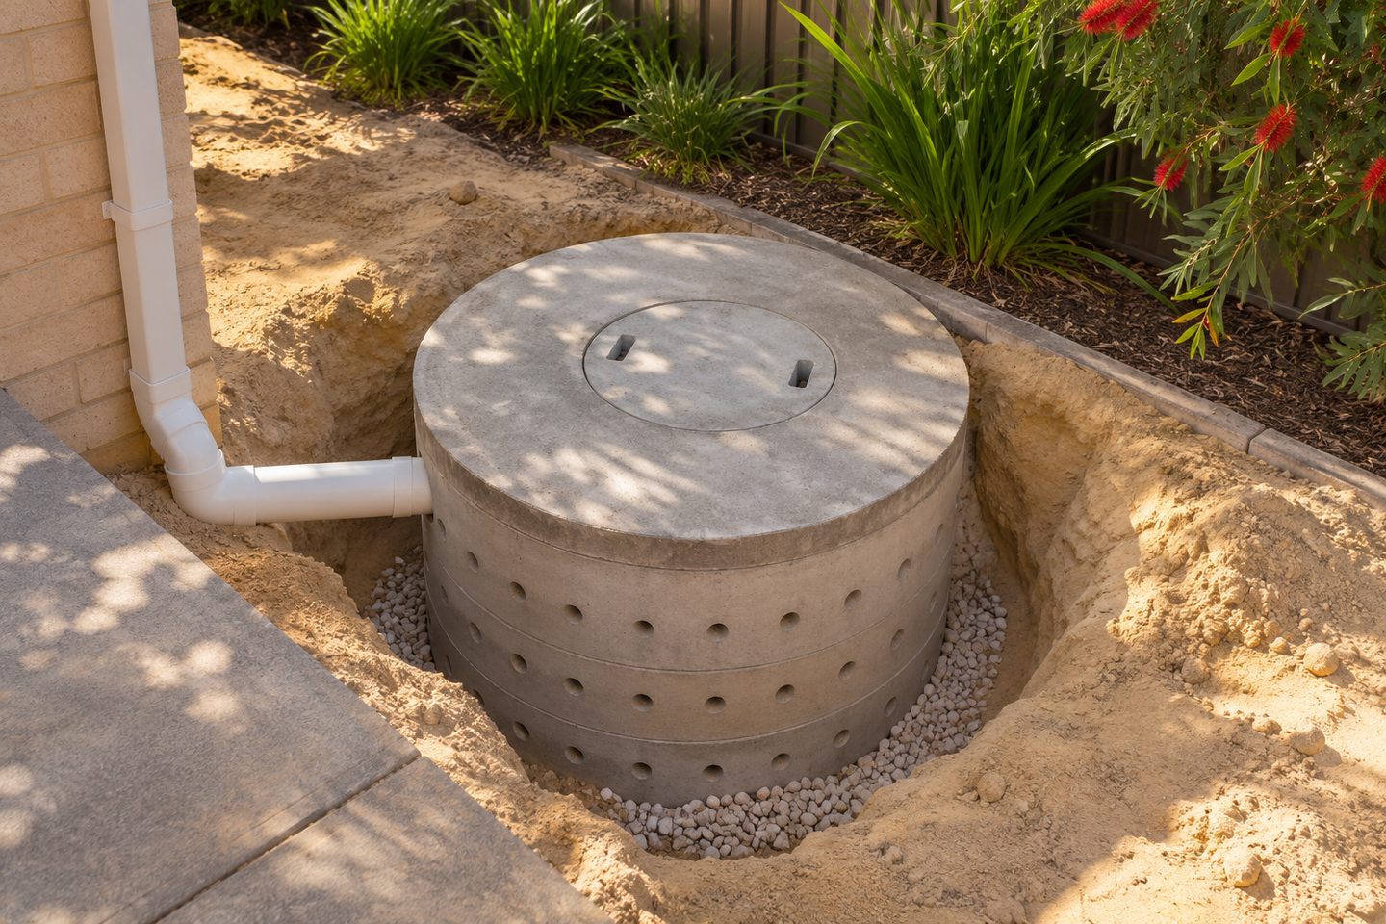
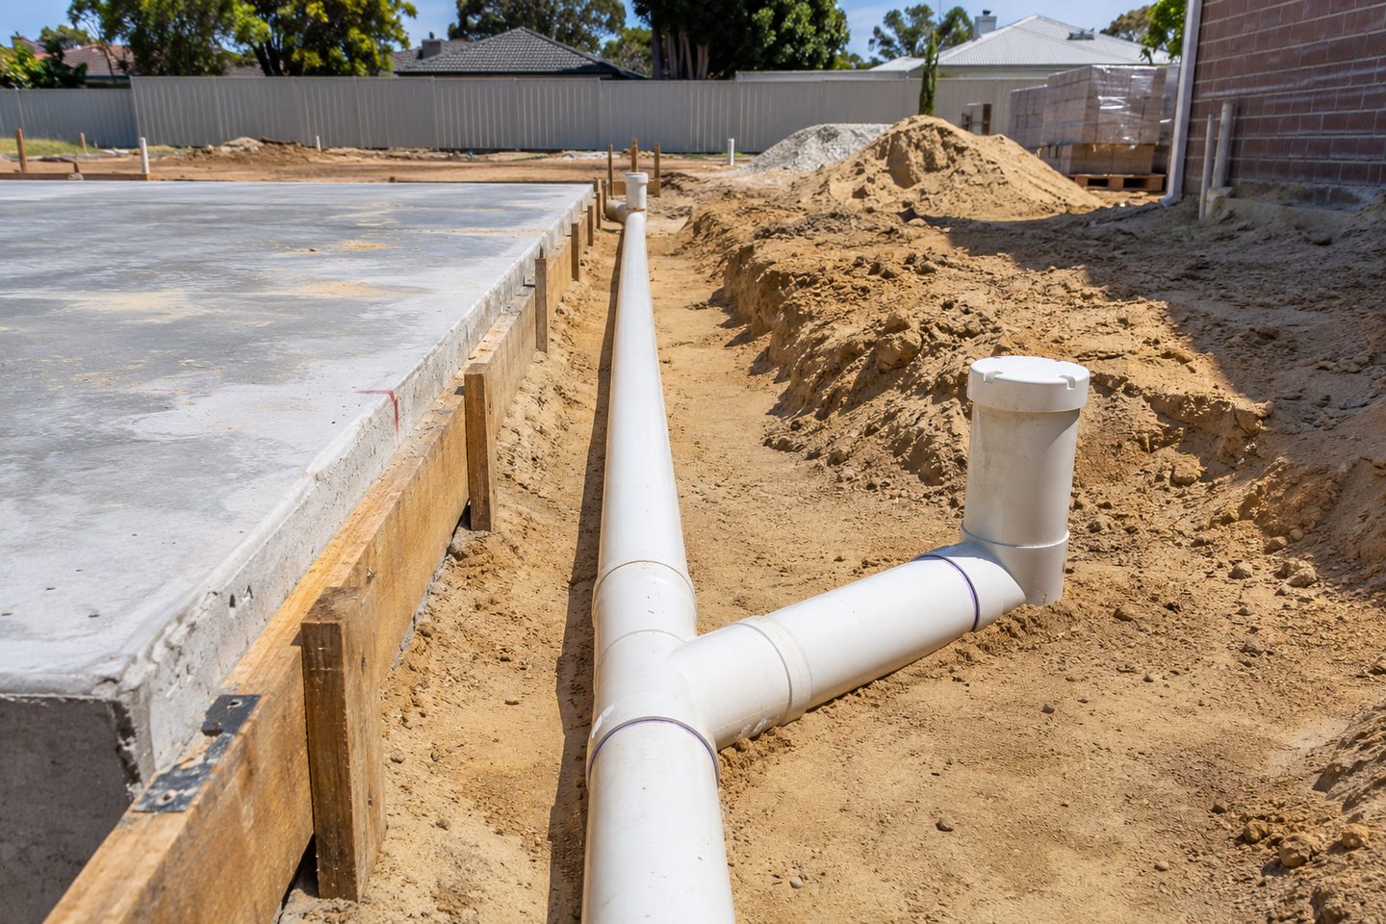
Retaining walls: east: level changes and investigation
On a sloping block, walk the route from the uphill side to the low side. Note retaining walls and places where rock, existing fill or services may limit the proposed route. Ask for property-specific information before selecting an infiltration design.
Perth stormwater area guides: practical checks
Inspection access: how can the area guides help without duplicating council advice?
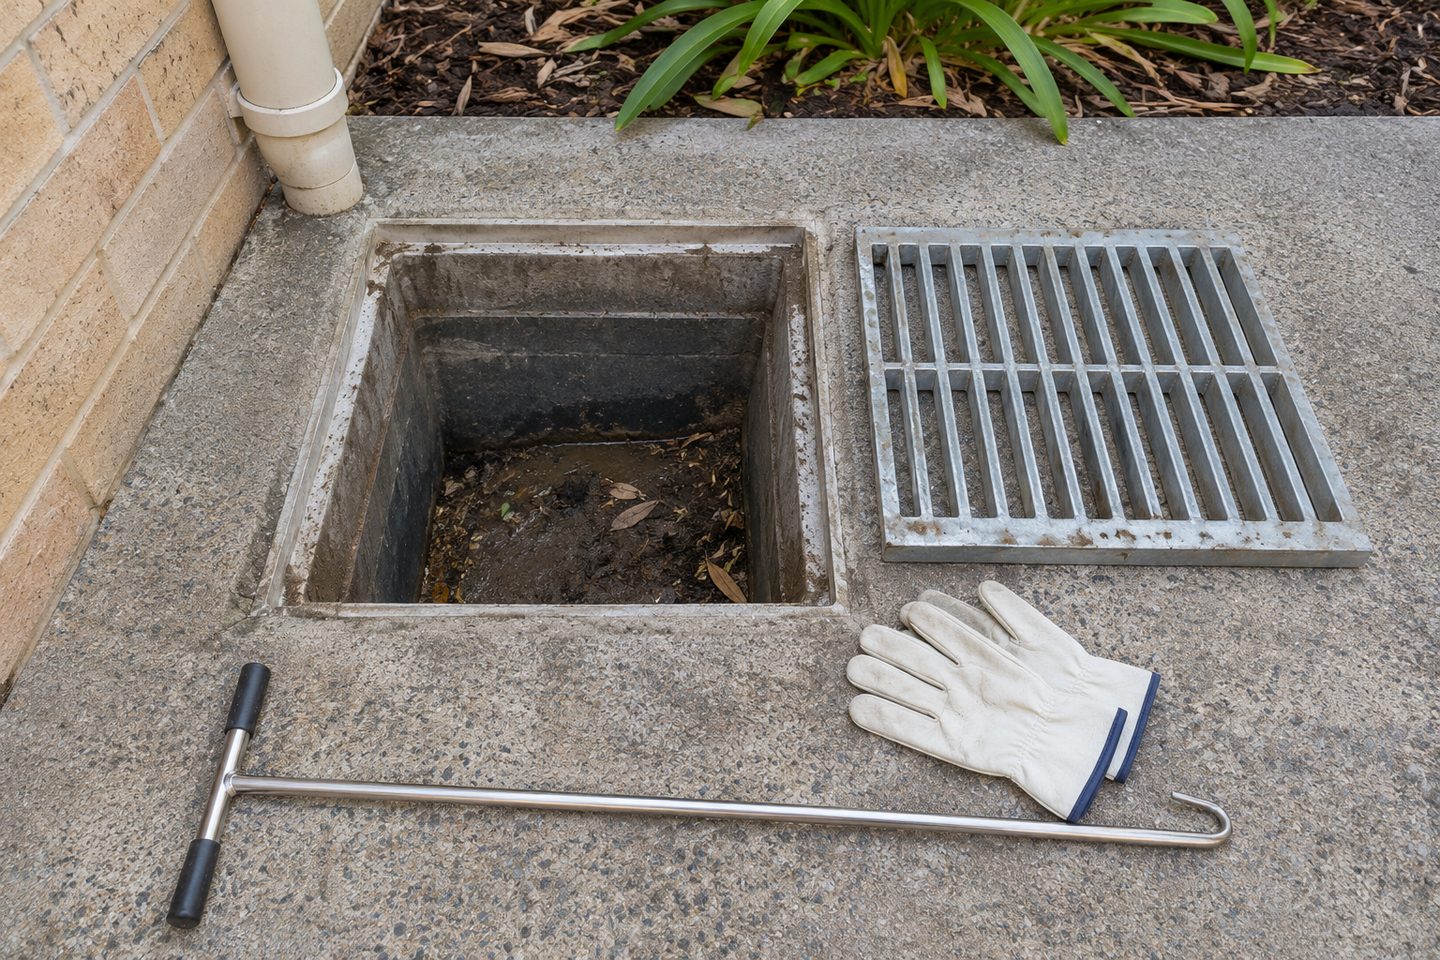
Use them to identify the right question before contacting the local authority: levels, catchment, proposed outlet or inspection access. Then check the current requirements for that address and type of work. Keep the official advice with the site plan so it remains available when a proposal changes.
Get the details together
Use the enquiry form to see which details help describe the site and the work.
Frequently asked questions
Is this a booking map for a drainage contractor?
No. It groups local guides by geography. Check coverage and work scope with the provider you choose.
Do the area guides give the same outlet advice for all Perth addresses?
The area guides explain what to check, while outlet arrangements depend on property records and relevant conditions. Locate the authority for the address and mark the proposed discharge point. A similar-looking property nearby may have a different approved arrangement.
How should I choose a Perth drainage area guide for a sloping lot?
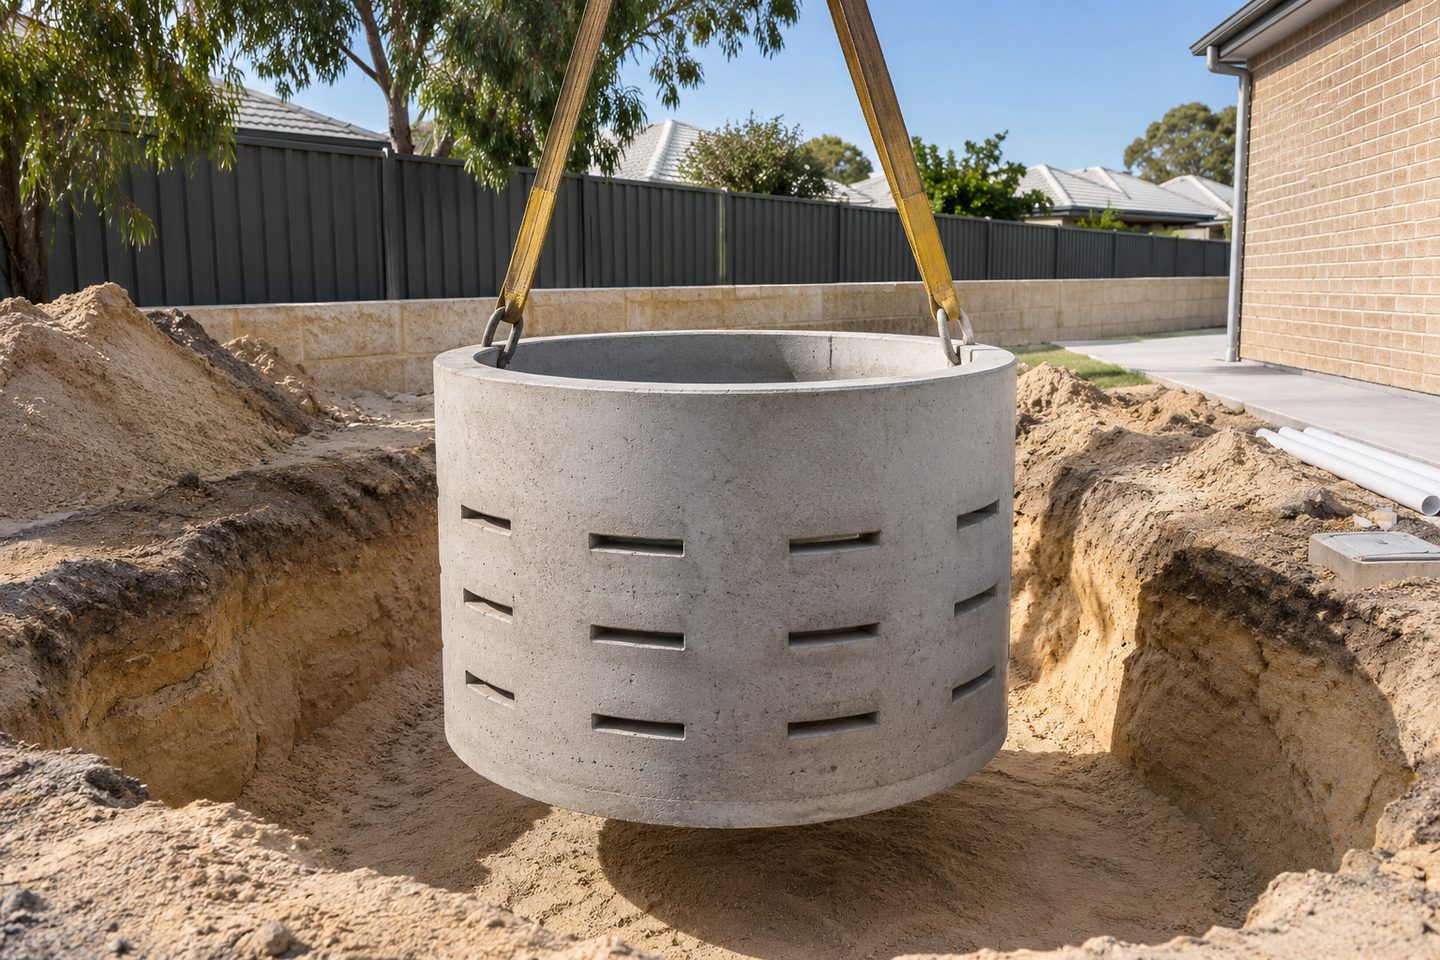
Use the area guide to identify practical checks for the property, including which side is higher, where runoff crosses a terrace and which outlets are visible. Mark those items on the site plan. Confirm the address-specific drainage information with the relevant provider or authority before designing a change.
Can the same Perth area guide help with both a new build and an existing yard?
A Perth area guide can help both projects by identifying which details to gather. Use the current roof and site drawings for a new build. For an existing yard, add photos and any record of earlier changes so the provider can compare the plan with the present drainage route.
What should I confirm before using a Perth example as a drainage design?
Confirm the roof and paved catchments, levels, available outlets and ground conditions for the actual address. A Perth example can show how to organise these checks. Ask the designer to assess the confirmed details and applicable local requirements before adopting the same layout or connection.